Welcome to this charming single-level home nestled in the picturesque community of Magnolia Meadows in the heart of Millsboro, Delaware. This delightful residence boasts a spacious and open floor plan that offers comfort and convenience. As you step inside, you'll immediately notice the inviting natural light that welcomes you in. Two bedrooms and two full baths, allow for pleasantly hosting guests. The large kitchen features a peninsula island and an abundance of counter space. This kitchen is the perfect place to prepare and share delicious dishes. It seamlessly flows into the dining area, where you'll be greeted by an abundance of daylight streaming in through large windows. The spacious living room serves as a central gathering point, providing easy access to an enclosed porch that extends your living space into the outdoors. This versatile area is ideal for sipping your morning coffee or enjoying a good book. The primary suite boasts a full bath and a walk-in closet, offering both privacy and comfort. A unique feature of this property is the transformed garage, now a flex space that can be tailored to your specific needs. Whether you require a dedicated home office, a recreational room, or a hobby space, this versatile area is ready to accommodate your lifestyle. Outside, the Magnolia Meadows community offers a serene and welcoming environment, with beautifully landscaped common areas and friendly neighbors. You'll enjoy the convenience of living in this charming community, with easy access to local amenities and the natural beauty that Delaware has to offer.
Sold for $236,000
$236,000
330 Blossom Way, Millsboro, DE 19966
2beds
1,068sqft
Single Family Residence
Built in 1995
3,484 Square Feet Lot
$249,300 Zestimate®
$221/sqft
$1,684 Estimated rent
Home value
$249,300
$237,000 - $264,000
$1,684/mo
Zestimate® history
Owner options
List your home for rent
$1,684/mo
Rent Zestimate®
Find your next renter with Zillow Rental Manager. Plus, with online applications, you can quickly screen prospective tenants – for free.
$1,684/mo
Rent Zestimate®
Refinance and save
$1,463/mo
Est. payment
Refinancing to a lower rate could help reduce your monthly payments and save thousands over the life of the loan.
$1,463/mo
Est. payment
Explore your selling options
Work with a Zillow partner agent
Leverage their expertise and Zillow's premium Showcase listings to get your home seen by more buyers.
Get startedList with your own agent
Get your home in front of millions of buyers by listing it on Zillow.
Learn how to do itSell it yourself
Take full control of how buyers see your home on Zillow by listing For Sale by Owner (FSBO).
List your homeWhat's special
Hobby spaceOpen floor planRecreational roomWalk-in closetBeautifully landscaped common areasPeninsula islandFlex space
Zillow last checked:
Listing updated:
Listed by:
ROBIN PALUMBO THOMPSON 302-745-8541,
Northrop Realty
Bought with:
DONNA WHITESIDE, RS-0022917
Berkshire Hathaway HomeServices PenFed Realty
Source: Bright MLS,MLS#: DESU2047566
Facts & features
Interior
Bedrooms & bathrooms
- Bedrooms: 2
- Bathrooms: 2
- Full bathrooms: 2
- Main level bathrooms: 2
- Main level bedrooms: 2
Rooms
- Room types: Living Room, Dining Room, Primary Bedroom, Bedroom 2, Kitchen, Foyer, Sun/Florida Room, Bonus Room
Basement
- Area: 0
Heating
- Heat Pump, Electric
Cooling
- Central Air, Electric
Appliances
- Included: Microwave, Disposal, Dishwasher, Exhaust Fan, Freezer, Ice Maker, Self Cleaning Oven, Oven, Oven/Range - Electric, Refrigerator, Stainless Steel Appliance(s), Water Heater, Electric Water Heater
- Laundry: Has Laundry
Features
- Attic, Breakfast Area, Ceiling Fan(s), Combination Kitchen/Dining, Dining Area, Entry Level Bedroom, Family Room Off Kitchen, Open Floorplan, Eat-in Kitchen, Kitchen Island, Kitchen - Table Space, Bathroom - Tub Shower, Walk-In Closet(s), Dry Wall
- Flooring: Ceramic Tile, Luxury Vinyl, Carpet
- Doors: Sliding Glass, Insulated
- Windows: Double Hung, Insulated Windows, Screens, Vinyl Clad
- Has basement: No
- Has fireplace: No
Interior area
- Total structure area: 1,068
- Total interior livable area: 1,068 sqft
- Finished area above ground: 1,068
- Finished area below ground: 0
Property
Parking
- Total spaces: 4
- Parking features: Garage Faces Front, Driveway, Attached
- Attached garage spaces: 2
- Uncovered spaces: 2
Accessibility
- Accessibility features: Accessible Entrance
Features
- Levels: One
- Stories: 1
- Patio & porch: Patio
- Exterior features: Lighting, Storage, Sidewalks
- Pool features: None
- Fencing: Privacy,Vinyl,Back Yard
- Has view: Yes
- View description: Garden
Lot
- Size: 3,484 Square Feet
- Dimensions: 40.00 x 84.00
- Features: Landscaped, Rear Yard
Details
- Additional structures: Above Grade, Below Grade
- Parcel number: 13317.00118.00
- Zoning: TN
- Special conditions: Standard
Construction
Type & style
- Home type: SingleFamily
- Architectural style: Villa
- Property subtype: Single Family Residence
- Attached to another structure: Yes
Materials
- Stick Built, Vinyl Siding
- Foundation: Slab
- Roof: Shingle
Condition
- Very Good
- New construction: No
- Year built: 1995
- Major remodel year: 2022
Utilities & green energy
- Electric: 220 Volts, Circuit Breakers
- Sewer: Public Septic
- Water: Public
Community & HOA
Community
- Security: Main Entrance Lock, Smoke Detector(s)
- Subdivision: Magnolia Meadows
HOA
- Has HOA: Yes
- Services included: Common Area Maintenance, Snow Removal, Road Maintenance
- HOA fee: $400 annually
- HOA name: MAGNOLIA MEADOWS
Location
- Region: Millsboro
Financial & listing details
- Price per square foot: $221/sqft
- Tax assessed value: $27,300
- Annual tax amount: $958
- Date on market: 9/7/2023
- Listing agreement: Exclusive Right To Sell
- Listing terms: Cash,Conventional
- Ownership: Fee Simple
Price history
| Date | Event | Price |
|---|---|---|
| 10/31/2023 | Sold | $236,000$221/sqft |
Source:  Bright MLS #DESU2047566 Report a problem Bright MLS #DESU2047566 Report a problem | ||
| 10/27/2023 | Pending sale | $236,000$221/sqft |
Source: Bright MLS #DESU2047566 Report a problem | ||
| 9/30/2023 | Contingent | $236,000$221/sqft |
Source: Bright MLS #DESU2047566 Report a problem | ||
| 9/20/2023 | Price change | $236,000-0.8%$221/sqft |
Source: Bright MLS #DESU2047566 Report a problem | ||
| 9/10/2023 | Price change | $238,000-2.9%$223/sqft |
Source: Bright MLS #DESU2047566 Report a problem | ||
| 9/7/2023 | Listed for sale | $245,000+3.4%$229/sqft |
Source: Bright MLS #DESU2047566 Report a problem | ||
| 4/29/2022 | Sold | $237,000+0.9%$222/sqft |
Source: Bright MLS #DESU2019414 Report a problem | ||
| 4/9/2022 | Pending sale | $235,000$220/sqft |
Source: Bright MLS #DESU2019414 Report a problem | ||
| 4/8/2022 | Listed for sale | $235,000+42.4%$220/sqft |
Source: Bright MLS #DESU2019414 Report a problem | ||
| 1/21/2022 | Sold | $165,000$154/sqft |
Source: Bright MLS #DESU2010432 Report a problem | ||
| 12/6/2021 | Pending sale | $165,000+3.1%$154/sqft |
Source: Bright MLS #DESU2010432 Report a problem | ||
| 12/2/2021 | Listed for sale | $160,000$150/sqft |
Source: Bright MLS #DESU2010432 Report a problem | ||
Public tax history
| Year | Property taxes | Tax assessment |
|---|---|---|
| 2025 | $483 -17.9% | $107,400 +686.8% |
| 2024 | $588 +2.2% | $13,650 |
| 2023 | $576 +1.6% | $13,650 |
| 2022 | $567 +3% | $13,650 |
| 2021 | $550 +4.7% | $13,650 |
| 2020 | $525 | $13,650 |
| 2019 | $525 +2.8% | $13,650 |
| 2018 | $511 -3.2% | $13,650 |
| 2017 | $528 +12.2% | $13,650 |
| 2016 | $471 -2.9% | $13,650 |
| 2015 | $485 +1.5% | $13,650 |
| 2014 | $478 -1.1% | $13,650 |
| 2013 | $483 +3.9% | $13,650 |
| 2012 | $464 +0.3% | $13,650 |
| 2011 | $463 | $13,650 |
| 2010 | $463 +0.4% | $13,650 |
| 2009 | $461 | $13,650 |
| 2008 | -- | -- |
| 2007 | -- | -- |
| 2006 | -- | -- |
| 2005 | -- | -- |
| 2004 | -- | -- |
| 2003 | -- | -- |
| 2002 | -- | -- |
| 2001 | -- | -- |
Find assessor info on the county website
Neighborhood: 19966
Nearby homes
- $256,5003 bd2 ba1k sqft332 Blossom Way, Millsboro, DE 19966Off Market
- $210,5002 bd-- ba1k sqft328 Blossom Way, Millsboro, DE 19966Off Market
- $236,8002 bd-- ba1k sqft334 Blossom Way, Millsboro, DE 19966Off Market
- $255,0002 bd2 ba1k sqft326 Blossom Way, Millsboro, DE 19966Sold
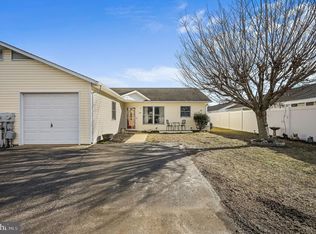
- $258,2002 bd2 ba1k sqft317 Derby Way, Millsboro, DE 19966Off Market
- $243,4002 bd2 ba1k sqft319 Derby Way, Millsboro, DE 19966Off Market
- $255,3002 bd2 ba1k sqft315 Derby Way, Millsboro, DE 19966Off Market
- $226,1002 bd2 ba1k sqft329 Blossom Way, Millsboro, DE 19966Off Market
Nearby schools
GreatSchools rating
- 6/10East Millsboro Elementary SchoolGrades: K-5Distance: 0.4 mi
- 4/10Millsboro Middle SchoolGrades: 6-8Distance: 0.4 mi
- 3/10Sussex Central High SchoolGrades: 9-12Distance: 3.7 mi
Schools provided by the listing agent
- Elementary: East Millsboro
- Middle: Millsboro
- High: Sussex Central
- District: Indian River
Source: Bright MLS. This data may not be complete. We recommend contacting the local school district to confirm school assignments for this home.


Get pre-qualified for a loan
At Zillow Home Loans, we can pre-qualify you in as little as 5 minutes with no impact to your credit score.An equal housing lender. NMLS #10287.
Sell for more on Zillow
Get a Zillow Showcase℠ listing at no additional cost and you could sell for .
$249,300
2% more
+$4,986
With Zillow Showcase(estimated)
$254,286
- Delaware
- Sussex County
- Millsboro
- 19966
- 330 Blossom Way
Nearby cities
Nearby zip codes
Other Millsboro Topics
