Amazing value in Blue Sage! Possibly the best value in the area. Immaculate home with scenic views & prime location in Steamboat Springs. Nestled in a quiet, friendly neighborhood just minutes from downtown and the mountain, this beautifully maintained 3-bedroom, 3.5-bath home offers an ideal combination of convenience and tranquility. Surrounded by picturesque nature and exceptional outdoor amenities, you'll enjoy easy access to trails, parks, and endless hiking/biking options. Walk or bike to downtown Steamboat, Rita Valentine Dog Park, The Yampa River Core Trail, Fish Creek Falls, the Steamboat Ski Area, Spring Creek Trail, Howelsen Hill, the Tennis and Pickleball Center and multiple golf courses. Enjoy multiple decks perfect for relaxing, stargazing, and enjoying spectacular sunsets. Open and airy with 10' ceilings, large bedrooms each with space for office/ sitting nooks and ample walk-in closets in every bedroom. Lots of natural light throughout. Gorgeous wood floors, cozy gas fireplace with stone surround, granite in the kitchen, and custom tile in the baths. Recent improvements: new high-efficiency boiler and water heater, epoxy-coated garage floor, upgraded crawl space, newer roof, added insullation, updated drainage system and fully replaced decks. The heated, oversized garage has ample storage space for bikes, ski gear and an electric vehicle charging outlet. Energy-efficient updates, including electric car charging outlet, efficient boiler, Ecobee smart thermostat and landscaping enhancements, including raspberries in the yard! This is an exceptional home in an exceptional location. Whether you're enjoying the beautiful sunsets, exploring the extensive local trails, or relaxing in your peaceful haven, 330 Blue Sage Circle offers the best of Steamboat Springs living. Don’t miss the chance to make this your next home!
Sold for $1,400,000
$1,400,000
330 Blue Sage Circle UNIT A, Steamboat Springs, CO 80487
3beds
2,898sqft
Townhouse
Built in 2006
2,178 Square Feet Lot
$1,360,500 Zestimate®
$483/sqft
$5,393 Estimated rent
Home value
$1,360,500
$1.17M - $1.58M
$5,393/mo
Zestimate® history
Owner options
List your home for rent
$5,393/mo
Rent Zestimate®
Find your next renter with Zillow Rental Manager. Plus, with online applications, you can quickly screen prospective tenants – for free.
$5,393/mo
Rent Zestimate®
Refinance and save
$6,304/mo
Est. payment
Refinancing to a lower rate could help reduce your monthly payments and save thousands over the life of the loan.
$6,304/mo
Est. payment
Explore your selling options
Work with a Zillow partner agent
Leverage their expertise and Zillow's premium Showcase listings to get your home seen by more buyers.
Get startedList with your own agent
Get your home in front of millions of buyers by listing it on Zillow.
Learn how to do itSell it yourself
Take full control of how buyers see your home on Zillow by listing For Sale by Owner (FSBO).
List your homeWhat's special
Scenic viewsExceptional outdoor amenitiesOpen and airyMultiple decksLarge bedroomsWalk-in closetsGranite in the kitchen
Zillow last checked:
Listing updated:
Listed by:
Lisa Olson (970)846-0713,
Steamboat Sotheby's International Realty,
Josie Tolan 970-846-6781,
Steamboat Sotheby's International Realty
Bought with:
Lisa Olson, FA1320160
Steamboat Sotheby's International Realty
Source: Altitude Realtors,MLS#: S1056545 Originating MLS: Steamboat Springs Board of Realtors
Originating MLS: Steamboat Springs Board of RealtorsFacts & features
Interior
Bedrooms & bathrooms
- Bedrooms: 3
- Bathrooms: 4
- Full bathrooms: 1
- 3/4 bathrooms: 2
- 1/2 bathrooms: 1
Primary bedroom
- Level: Main
Bedroom
- Level: Upper
Bedroom
- Level: Upper
Other
- Level: Upper
Other
- Level: Upper
Great room
- Level: Main
Half bath
- Level: Main
Office
- Level: Main
Other
- Level: Main
Heating
- Natural Gas, Radiant
Appliances
- Included: Dryer, Dishwasher, Freezer, Disposal, Gas Range, Microwave, Refrigerator, Washer, Washer/Dryer
- Laundry: Laundry Closet
Features
- Ceiling Fan(s), Five Piece Bathroom, Fireplace, Granite Counters, Tongue and Groove Ceiling(s), High Ceilings, High Speed Internet, Primary Suite, Smart Thermostat, Tile Counters, Cable TV, Walk-In Closet(s)
- Flooring: Carpet, Tile, Wood
- Basement: Crawl Space
- Number of fireplaces: 1
- Fireplace features: Gas
Interior area
- Total interior livable area: 2,898 sqft
Property
Parking
- Total spaces: 2
- Parking features: Attached, Electric Vehicle Charging Station(s), Garage, Heated Garage, Oversized
- Attached garage spaces: 2
Features
- Levels: Three Or More
- Has view: Yes
- View description: Mountain(s), Valley
Lot
- Size: 2,178 Square Feet
- Features: City Lot, Near Ski Area, Near Public Transit
Details
- Parcel number: R8171303
- Zoning description: Duplex
Construction
Type & style
- Home type: Townhouse
- Property subtype: Townhouse
Materials
- Frame
- Roof: Architectural,Shingle
Condition
- Resale
- Year built: 2006
Utilities & green energy
- Sewer: Connected, Public Sewer
- Water: Public
- Utilities for property: Natural Gas Available, High Speed Internet Available, Phone Available, Sewer Available, Trash Collection, Water Available, Cable Available, Sewer Connected
Green energy
- Energy efficient items: Thermostat
Community & HOA
Community
- Features: Club Membership Available, Clubhouse, Golf, See Remarks, Trails/Paths
- Subdivision: Fish Creek
HOA
- Has HOA: No
Location
- Region: Steamboat Springs
Financial & listing details
- Price per square foot: $483/sqft
- Annual tax amount: $4,234
- Date on market: 3/13/2025
- Cumulative days on market: 66 days
- Listing agreement: Exclusive Right To Sell
- Exclusions: No, personal property
- Ownership type: Sole Proprietor
- Road surface type: Paved
Price history
| Date | Event | Price |
|---|---|---|
| 6/27/2025 | Sold | $1,400,000-3.4%$483/sqft |
Source:  Altitude Realtors #S1056545 Report a problem Altitude Realtors #S1056545 Report a problem | ||
| 5/19/2025 | Pending sale | $1,450,000$500/sqft |
Source: Altitude Realtors #S1056545 Report a problem | ||
| 4/24/2025 | Price change | $1,450,000-9.4%$500/sqft |
Source: Altitude Realtors #S1056545 Report a problem | ||
| 3/13/2025 | Listed for sale | $1,600,000$552/sqft |
Source: Altitude Realtors #S1056545 Report a problem | ||
Public tax history
Tax history is unavailable.
Neighborhood: 80487
Nearby homes
- $1,400,0003 bd4 ba2.7k sqft330 Blue Sage Cir, Steamboat Springs, CO 80487Sold
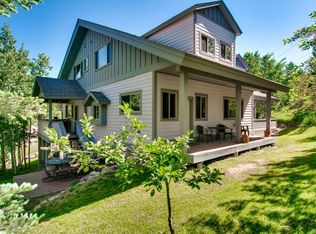
- $1,625,4003 bd4 ba2.7k sqft332 Blue Sage Cir, Steamboat Springs, CO 80487Off Market

- $1,206,7003 bd3 ba1.6k sqft320 Blue Sage Cir, Steamboat Springs, CO 80487Off Market
- $1,167,5003 bd3 ba1.9k sqft318 Blue Sage Cir, Steamboat Springs, CO 80487Off Market
- $1,004,7003 bd2 ba1.4k sqft430 Blue Sage Cir, Steamboat Springs, CO 80487Off Market
- $1,315,9004 bd3 ba2.7k sqft442 Blue Sage Cir, Steamboat Springs, CO 80487Off Market
- $939,7003 bd3 ba1.4k sqft428 Blue Sage Cir, Steamboat Springs, CO 80487Off Market
- $1,111,0003 bd3 ba1.5k sqft340 Blue Sage Cir, Steamboat Springs, CO 80487Sold
Nearby schools
GreatSchools rating
- 9/10Strawberry Park Elementary SchoolGrades: PK-5Distance: 1 mi
- 8/10Steamboat Springs Middle SchoolGrades: 6-8Distance: 0.9 mi
- 7/10Steamboat Springs High SchoolGrades: 9-12Distance: 0.7 mi
Schools provided by the listing agent
- Elementary: Strawberry Park
- Middle: Steamboat Springs
- High: Steamboat Springs
Source: Altitude Realtors. This data may not be complete. We recommend contacting the local school district to confirm school assignments for this home.


Get pre-qualified for a loan
At Zillow Home Loans, we can pre-qualify you in as little as 5 minutes with no impact to your credit score.An equal housing lender. NMLS #10287.
- Colorado
- Routt County
- Steamboat Springs
- 80487
- 330 Blue Sage Circle Unit A
Nearby cities
Nearby zip codes
Other Steamboat Springs Topics
- Apartments for Rent in 80487
- Houses for Sale in 80487
- Houses for Rent in 80487
- 80487 Real Estate
- Steamboat Springs Condos
- Houses for Sale in Steamboat Springs
- Newest Listings in Steamboat Springs
- Steamboat Springs Home Values
- Steamboat Springs Real Estate Agents
- Steamboat Springs Refinance
- Steamboat Springs Mortgage Rates
