Beautiful 3 Bedroom Country Home on 5.19 Acres - Dayton, TN
Peaceful country living awaits in this like-new 2023 home offering 1,800 square feet of comfortable single-level living on a stunning 5.19-acre fully fenced property in scenic Bledsoe County, Tennessee.
This spacious 3 bedroom, 2 bathroom home features an open floor plan with generous room sizes, a modern kitchen complete with island and pantry, an eat-in dining area, split bedrooms, laminate flooring throughout, and a primary suite with walk-in shower and double vanity. Thoughtful details like high-speed internet readiness, central heat and air, and an open, functional layout make this home both practical and welcoming for families or anyone seeking comfort and versatility.
The expansive fully fenced 5.19 acres provide the perfect mix of cleared and wooded land, ideal for gardening, livestock, hunting, outdoor recreation, or building your dream workshop or garage. Enjoy complete privacy, breathtaking rural views, a relaxing deck and front porch, a fire pit, and fenced areas -- all with no HOA and low annual taxes.
Conveniently located with easy access to Pikeville, Crossville, nearby lakes, and trails -- and only about 29 miles from Cleveland -- this property delivers the best of Tennessee countryside living while remaining close to everything you need. Whether you are searching for homes for sale in Dayton TN, acreage properties near Cleveland TN, a private rural retreat with land, or the perfect primary residence, weekend getaway, hobby farm, or investment opportunity, this home checks every box.
Sold for $305,000
$305,000
330 Blueberry Acres, Dayton, TN 37321
3beds
1,800sqft
Manufactured Home
Built in 2023
5.19 Acres Lot
$303,400 Zestimate®
$169/sqft
$-- Estimated rent
Home value
$303,400
Estimated sales range
Not available
Not available
Zestimate® history
Owner options
List your home for rent
Find your next renter with Zillow Rental Manager. Plus, with online applications, you can quickly screen prospective tenants – for free.
Refinance and save
$1,839/mo
Est. payment
Refinancing to a lower rate could help reduce your monthly payments and save thousands over the life of the loan.
$1,839/mo
Est. payment
Explore your selling options
Work with a Zillow partner agent
Leverage their expertise and Zillow's premium Showcase listings to get your home seen by more buyers.
Get startedList with your own agent
Get your home in front of millions of buyers by listing it on Zillow.
Learn how to do itSell it yourself
Take full control of how buyers see your home on Zillow by listing For Sale by Owner (FSBO).
List your homeWhat's special
High-speed internet readinessFenced areasComplete privacyBreathtaking rural viewsOpen functional layoutFire pitLaminate flooring throughout
Zillow last checked:
Listing updated:
Listed by:
Jannis Sams 423-503-2945,
Crye-Leike, REALTORS
Bought with:
Jannis Sams, 00257313
Crye-Leike, REALTORS
Source: Greater Chattanooga Realtors,MLS#: 1533189
Facts & features
Interior
Bedrooms & bathrooms
- Bedrooms: 3
- Bathrooms: 2
- Full bathrooms: 2
Primary bedroom
- Level: First
Bedroom
- Level: First
Bedroom
- Level: First
Primary bathroom
- Level: First
Bathroom
- Level: First
Den
- Level: First
Dining room
- Level: First
Kitchen
- Level: First
Living room
- Level: First
Utility room
- Level: First
Heating
- Central
Cooling
- Central Air
Appliances
- Included: Dishwasher, Electric Range, Electric Water Heater
- Laundry: Laundry Room, Main Level
Features
- Ceiling Fan(s), High Speed Internet, Open Floorplan, Pantry, Walk-In Closet(s), Split Bedrooms
- Flooring: Laminate
- Windows: Blinds, Double Pane Windows, Insulated Windows
- Basement: Crawl Space
- Has fireplace: No
Interior area
- Total structure area: 1,800
- Total interior livable area: 1,800 sqft
- Finished area above ground: 1,800
Property
Parking
- Parking features: Gravel
Features
- Levels: One
- Stories: 1
- Patio & porch: Deck, Front Porch
- Exterior features: Dog Run, Fire Pit, Rain Gutters
- Pool features: None
- Spa features: None
- Fencing: Fenced,Full
Lot
- Size: 5.19 Acres
- Dimensions: 773 x 359 x 799 x 345
- Features: Cleared, Level, Rectangular Lot, Rural
Details
- Additional structures: Shed(s)
- Parcel number: 099 005.10
- Special conditions: Standard
- Other equipment: None
Construction
Type & style
- Home type: MobileManufactured
- Architectural style: Modular
- Property subtype: Manufactured Home
Materials
- Vinyl Siding
- Foundation: Block, Pillar/Post/Pier
- Roof: Shingle
Condition
- New construction: No
- Year built: 2023
Utilities & green energy
- Sewer: Septic Tank
- Water: Well
- Utilities for property: Cable Connected, Electricity Connected, Sewer Not Available, Underground Utilities, Water Connected
Community & HOA
Community
- Features: None
- Subdivision: None
HOA
- Has HOA: No
Location
- Region: Dayton
Financial & listing details
- Price per square foot: $169/sqft
- Tax assessed value: $105,800
- Annual tax amount: $545
- Date on market: 4/23/2026
- Listing terms: Cash,Conventional,FHA,VA Loan
- Road surface type: Gravel
- Body type: Double Wide
Price history
| Date | Event | Price |
|---|---|---|
| 7/10/2026 | Sold | $305,000+1.7%$169/sqft |
Source: Greater Chattanooga Realtors #1533189 Report a problem | ||
| 5/26/2026 | Pending sale | $300,000$167/sqft |
Source: Greater Chattanooga Realtors #1533189 Report a problem | ||
| 4/23/2026 | Listed for sale | $300,000+215.8%$167/sqft |
Source: Greater Chattanooga Realtors #1533189 Report a problem | ||
| 5/23/2023 | Sold | $95,000-26.4%$53/sqft |
Source: Public Record Report a problem | ||
| 3/2/2023 | Listed for sale | $129,000+268.6%$72/sqft |
Source: Owner Report a problem | ||
| 8/31/2020 | Sold | $35,000+52.2%$19/sqft |
Source: Public Record Report a problem | ||
| 12/31/2014 | Sold | $23,000+64.3%$13/sqft |
Source: Public Record Report a problem | ||
| 2/12/2010 | Sold | $14,000+3.7%$8/sqft |
Source: Public Record Report a problem | ||
| 1/30/2009 | Sold | $13,500$8/sqft |
Source: Public Record Report a problem | ||
Public tax history
| Year | Property taxes | Tax assessment |
|---|---|---|
| 2025 | $546 +13.3% | $26,450 +13.3% |
| 2024 | $482 +281.2% | $23,350 +281.2% |
| 2023 | $126 -36.2% | $6,125 -42.1% |
| 2022 | $198 +26.3% | $10,575 +60.8% |
| 2021 | $157 | $6,575 |
| 2020 | $157 | $6,575 |
| 2019 | $157 +8.2% | $6,575 |
| 2018 | $145 +0% | $6,575 |
| 2017 | $145 -66.4% | $6,575 -65.5% |
| 2016 | $432 +237.5% | $19,050 +229.9% |
| 2015 | $128 +28.3% | $5,775 +28.3% |
| 2014 | $100 +0% | $4,500 +0% |
| 2013 | $100 +7.1% | $4,499 |
| 2012 | $93 +0.2% | $4,499 |
| 2011 | $93 +11% | $4,499 |
| 2010 | $84 -2.3% | $4,499 -2.3% |
| 2009 | $86 +17.7% | $4,605 |
| 2008 | $73 +4.6% | $4,605 +26% |
| 2007 | $70 | $3,654 |
| 2006 | $70 +16.6% | $3,654 |
| 2005 | $60 -21.4% | $3,654 |
| 2004 | $76 +5% | $3,654 +5% |
| 2002 | $72 | $3,480 |
| 2001 | -- | $3,480 -75% |
| 2000 | -- | $13,921 |
Find assessor info on the county website
Neighborhood: 37321
Nearby homes
- $22,5005.51 acres364 Blueberry Acres, Dayton, TN 37321Off Market
- $310,600-- bd2 ba1.6k sqft190 Blueberry Acres, Dayton, TN 37321Off Market
- $--19.3 acres5 Blue Berry Rd, Pikeville, TN 37367Off Market
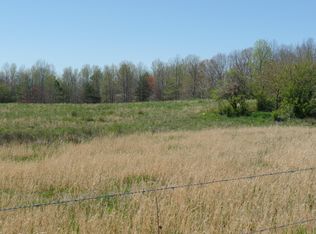
- $35,000-- bd-- ba-- sqftWalkertown Rd, Pikeville, TN 37367Off Market
- $260,000-- bd2 ba2.6k sqft171 Blueberry Acres, Dayton, TN 37321Off Market
- $--23.38 acres0 Walkertown Rd, Dayton, TN 37321Off Market
- $43,200-- bd-- ba-- sqftRiggs Rd, Pikeville, TN 37367Off Market
- $370,200-- bd-- ba-- sqft3884 Walkertown Rd, Dayton, TN 37321Off Market
Nearby schools
GreatSchools rating
- 6/10Cecil B Rigsby Elementary SchoolGrades: PK-5Distance: 2.8 mi
- 5/10Bledsoe County Middle SchoolGrades: 6-8Distance: 6.5 mi
- 5/10Bledsoe County High SchoolGrades: 9-12Distance: 6.5 mi
Schools provided by the listing agent
- Elementary: Cecil B Rigsby, BL
- Middle: Bledsoe County Middle
- High: Bledsoe County High
Source: Greater Chattanooga Realtors. This data may not be complete. We recommend contacting the local school district to confirm school assignments for this home.
Sell for more on Zillow
Get a Zillow Showcase℠ listing at no additional cost and you could sell for .
$303,400
2% more
+$6,068
With Zillow Showcase(estimated)
$309,468
Sell for more on Zillow
Get a Zillow Showcase℠ listing at no additional cost and you could sell for .
$303,400
2% more
+$6,068
With Zillow Showcase(estimated)
$309,468
- Tennessee
- Bledsoe County
- Pikeville
- 37321
- 330 Blueberry Acres
