Beautifully Renovated Olde Towne Home with Exceptional Character
Spectacular home in well sought after unbeatable location has it all. Zoned MU-2 (mixed use), with both residential as well as commercial use permitted.
Located in the middle of Slidell's Olde Town Historic Distric surrounded by beautiful historic homes, shops, restaurents, galleries, antique stores and business's.
This iconic home has been amazingly preserved and completely renovated by Professional Contractors from top to bottom. The resotration was accomplished with great detail to preserve the esthetical character of the home while blending today's modern conveniences.
Including two new energy efficient HVAC units. Original restored beadboard ceilings, custom-style millwork, completely updated kitchen with Commercial five-burner gas stove/grittle. Updated baths with walk-in showers, jetted/soaking tub and ceramic floors, with emphasis placed on flexible living spaces and abundant natural light.
This home is a must see for anyone looking for an amazingly preserved, professionally remodeled, beautifully appointed office or home/office arrangement. Homes like this don't come around often, call today.
Active
$259,000
330 Brakefield St, Slidell, LA 70458
2beds
1,530sqft
Townhouse, Single Family Residence
Built in 1996
6,098 Square Feet Lot
$252,600 Zestimate®
$169/sqft
$-- HOA
What's special
Exceptional characterFlexible living spacesCeramic floorsCompletely updated kitchenOriginal restored beadboard ceilingsAbundant natural lightCustom-style millwork
- 1 day
- 46
- 2
Zillow last checked:
Listing updated:
Listed by:
R Bruce Olivier 985-960-0239,
R. Bruce Olivier Realty 985-960-0239
Source: GSREIN,MLS#: 2579416
Facts & features
Interior
Bedrooms & bathrooms
- Bedrooms: 2
- Bathrooms: 2
- Full bathrooms: 2
Primary bedroom
- Description: Flooring: Plank,Simulated Wood
- Level: Second
- Dimensions: 20.6 X 10
Bedroom
- Description: Flooring: Plank,Simulated Wood
- Level: Second
- Dimensions: 19.6 X 13
Bathroom
- Description: Flooring: Tile
- Level: First
- Dimensions: 9 X 8
Bathroom
- Description: Flooring: Tile
- Level: Second
- Dimensions: 10 X 10
Den
- Description: Flooring: Plank,Simulated Wood
- Level: First
- Dimensions: 16 X 16
Foyer
- Description: Flooring: Plank,Simulated Wood
- Level: First
- Dimensions: 12 X 6
Kitchen
- Description: Flooring: Plank,Simulated Wood
- Level: First
- Dimensions: 17 X 9.6
Laundry
- Description: Flooring: Plank,Simulated Wood
- Level: Second
- Dimensions: 10 X 10
Pantry
- Description: Flooring: Plank,Simulated Wood
- Level: First
- Dimensions: 3 x 6
Heating
- Central, Multiple Heating Units
Cooling
- Central Air, 2 Units
Appliances
- Included: Dishwasher, Disposal, Ice Maker, Microwave, Oven, Range, Refrigerator
- Laundry: Washer Hookup, Dryer Hookup
Features
- Ceiling Fan(s), Carbon Monoxide Detector, Granite Counters, Pantry, Stainless Steel Appliances, Cable TV
- Has fireplace: No
- Fireplace features: None
Interior area
- Total structure area: 1,530
- Total interior livable area: 1,530 sqft
Property
Parking
- Parking features: None, Driveway
- Has uncovered spaces: Yes
Features
- Levels: Two
- Stories: 2
- Patio & porch: Concrete, Oversized, Patio
- Exterior features: Courtyard, Fence, Permeable Paving, Patio
- Pool features: None
Lot
- Size: 6,098 Square Feet
- Dimensions: 42 x 120
- Features: City Lot, Rectangular Lot
Details
- Parcel number: 88936
- Special conditions: None
Construction
Type & style
- Home type: Townhouse
- Architectural style: Creole
- Property subtype: Townhouse, Single Family Residence
Materials
- Wood Siding
- Foundation: Slab
- Roof: Asphalt,Shingle
Condition
- Excellent
- Year built: 1996
Utilities & green energy
- Sewer: Public Sewer
- Water: Public
Green energy
- Energy efficient items: HVAC, Water Heater
Community & HOA
Community
- Security: Smoke Detector(s)
- Subdivision: Robert Addition
HOA
- Has HOA: No
Location
- Region: Slidell
Financial & listing details
- Price per square foot: $169/sqft
- Tax assessed value: $131,043
- Annual tax amount: $1,934
- Date on market: 8/26/2026
Estimated market value
$252,600
$240,000 - $265,000
$1,789/mo
Price history
| Date | Event | Price |
|---|---|---|
| 9/29/2026 | Listed for sale | $259,000$169/sqft |
Source:  GSREIN #2579416 Report a problem GSREIN #2579416 Report a problem | ||
| 9/21/2026 | Listing removed | $259,000$169/sqft |
Source: GSREIN #2574333 Report a problem | ||
| 8/26/2026 | Listed for sale | $259,000$169/sqft |
Source: GSREIN #2574333 Report a problem | ||
| 9/8/2008 | Sold | -- |
Source: Agent Provided Report a problem | ||
Public tax history
| Year | Property taxes | Tax assessment |
|---|---|---|
| 2025 | $1,934 -6.2% | $13,104 |
| 2024 | $2,062 +11.7% | $13,104 +20.7% |
| 2023 | $1,846 | $10,856 |
| 2022 | $1,846 +18.2% | $10,856 |
| 2021 | $1,561 +0.5% | $10,856 |
| 2020 | $1,553 -1.7% | $10,856 +2% |
| 2019 | $1,579 -0.4% | $10,644 |
| 2018 | $1,585 -15.9% | $10,644 |
| 2017 | $1,884 -2.2% | $10,644 |
| 2016 | $1,927 | $10,644 |
| 2015 | $1,927 +0.4% | $10,644 |
| 2014 | $1,919 -0.2% | $10,644 |
| 2013 | $1,922 +21.5% | $10,644 +21.2% |
| 2011 | $1,582 -0.2% | $8,783 |
| 2010 | $1,586 | $8,783 |
Find assessor info on the county website
Monthly payment
Est. payment
Payment breakdown
Explore the cost of this home by adjusting the details. Changes won't be saved.Climate risks
Neighborhood: 70458
Similar homes
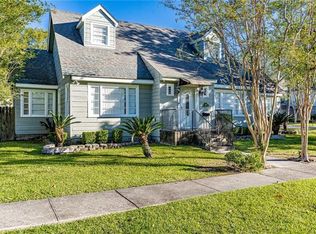
- $250,0003 bd2 ba1.6k sqft1626 7th St, Slidell, LA 70458For Sale

 MLS ID #2577077, Jeffery Puckett, Compass Slidell. GSREIN
 - $255,0003 bd3 ba1.7k sqft568 Marina Dr, Slidell, LA 70458For Sale
 MLS ID #2560310, Amanda Miller, Amanda Miller Realty, LLC. GSREIN
 - $265,0003 bd3 ba2.1k sqft114 Marina Dr, Slidell, LA 70458For Sale
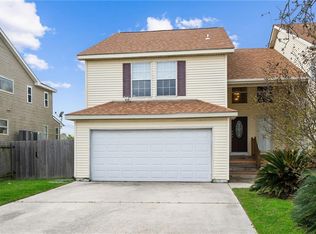 MLS ID #2573714, Sonja Pace, ERA Top Agent Realty. GSREIN
 - $255,0003 bd2 ba1.8k sqft592 Marina Dr, Slidell, LA 70458For Sale
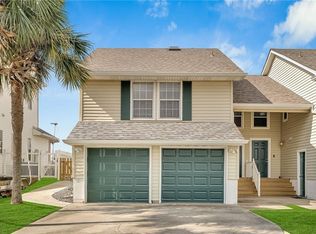 MLS ID #2570929, Nancy Collier, Collier Properties. GSREIN
 - $279,9003 bd3 ba1.9k sqft1716 11th St, Slidell, LA 70458For SaleMLS ID #2564874, Kelly Bernard, REMAX ALLIANCE. GSREIN
- $284,9004 bd2 ba2k sqft416 Arrowwood Dr, Slidell, LA 70458For SaleMLS ID #2568194, Chris Spear, Coast Couple Realty. GSREIN
- $270,0004 bd3 ba1.8k sqft109 Northam Dr, Slidell, LA 70458For SaleMLS ID #2574421, Deana Bradley, Atlas Real Estate Company, LLC. GSREIN
- $280,0004 bd2 ba1.9k sqft1420 Washington Ct, Slidell, LA 70458For SaleMLS ID #2571051, Christopher Bergeron, Atlas Real Estate Company, LLC. GSREIN
- $288,0004 bd2 ba1.9k sqft114 Anna St, Slidell, LA 70458For SaleMLS ID #2567413, Jeffery Puckett, Compass Slidell. GSREIN
- $235,0003 bd2 ba1.5k sqft1361 Sunset Dr, Slidell, LA 70460For SaleMLS ID #2572118, Jessica Huguet, Crescent Sotheby's International Realty. GSREIN
- $263,0004 bd3 ba2k sqft1645 Shylock Dr, Slidell, LA 70461For SaleMLS ID #2576630, Gregg Tepper, Keller Williams Realty Services. GSREIN
- $245,0003 bd2 ba1.3k sqft35386 Melody Ln, Slidell, LA 70460For SaleMLS ID #2577038, Brian Trosclair, Bayou Keys Realty, L.L.C.. GSREIN
- $217,6004 bd2 ba1.8k sqft1443 Briarwood St, Slidell, LA 70458For SaleMLS ID #2576979, Dawnn Wheeler, Compass Slidell. GSREIN
- $249,0003 bd2 ba1.7k sqft139 Eden Isles Blvd, Slidell, LA 70458For SaleMLS ID #2545363, Troy Lazaro, Compass Metro. GSREIN
- $319,9004 bd2 ba2.2k sqft312 Annette Dr, Slidell, LA 70458For SaleMLS ID #2568722, Tracy Marshall, ABEK Real Estate. GSREIN
- $197,0003 bd2 ba1.5k sqft504 Sherwood Ct, Slidell, LA 70458For SaleMLS ID #2569387, Jeffrey Levy, Engel & Volkers Slidell - Mandeville. GSREIN
- $299,0004 bd2 ba2k sqft125 Kasey St, Slidell, LA 70458For SaleMLS ID #2561602, Ashley Glueck, eXp Realty, LLC. GSREIN
- $240,0004 bd2 ba2.1k sqft203 Avery Dr, Slidell, LA 70461For SaleMLS ID #2578000, Tara Landry, Compass Uptown-Maple St. GSREIN
- $195,0003 bd2 ba1.2k sqft3130 Terrace Ave E, Slidell, LA 70458For SaleMLS ID #2570502, Erica Spano-Julian, Engel & Volkers Slidell - Mandeville. GSREIN
- $239,9004 bd2 ba1.4k sqft36335 Eric St, Slidell, LA 70460For SaleMLS ID #2570247, Daphne Misuraca, Hanemann Realty, Inc.. GSREIN
