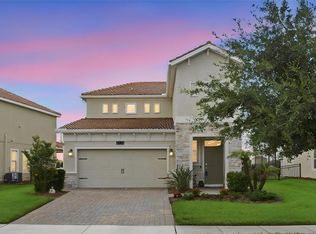
Virtually Staged. Welcome home to this move in ready, beautiful 4-bedroom, 2-bath residence featuring a spacious, single-story split-bedroom floor plan, a NEW ROOF INSTALLED IN 2025 and FRESH EXTERIOR PAINT COMPLETED IN AUGUST 2026. The open-concept living and dining areas flow seamlessly into the kitchen, which offers granite countertops, rich wood cabinetry and stainless steel appliances—perfect for everyday living and entertaining. The private primary suite includes an ensuite bath, while three additional bedrooms provide plenty of space for guests, a home office or hobbies. Step outside and enjoy peaceful pond and fountain views. Additional features include a two-car garage, spacious backyard and an ACTIVE TERMITE BOND. Conveniently located near shopping, dining, entertainment and major roadways.
For sale
$355,000
330 BRIAR PATCH LOOP, DAVENPORT, FL 33896
4beds
1,767sqft
Single Family Residence
Built in 2018
5,750 Square Feet Lot
$-- Zestimate®
$201/sqft
$61/mo HOA
What's special
Two-car garageThree additional bedroomsGranite countertopsSpacious backyardStainless steel appliancesRich wood cabinetry
- 23 hours |
- 192 |
- 14 |
Zillow last checked:
Listing updated:
Listed by:
Joe Cooper 352-874-5764,
COOPER HOMEFRONT REALTY 352-874-5764
Source: Stellar MLS,MLS#: G5116822 Originating MLS: Lake and Sumter
Originating MLS: Lake and Sumter
Facts & features
Interior
Bedrooms & bathrooms
- Bedrooms: 4
- Bathrooms: 2
- Full bathrooms: 2
Rooms
- Room types: Attic
Primary bedroom
- Features: En Suite Bathroom, Walk-In Closet(s)
- Level: First
- Area: 195 Square Feet
- Dimensions: 13x15
Bedroom 2
- Features: Built-in Closet
- Level: First
- Area: 121 Square Feet
- Dimensions: 11x11
Bedroom 3
- Features: Built-in Closet
- Level: First
- Area: 121 Square Feet
- Dimensions: 11x11
Bedroom 4
- Features: Built-in Closet
- Level: First
- Area: 140 Square Feet
- Dimensions: 14x10
Family room
- Level: First
- Area: 375 Square Feet
- Dimensions: 25x15
Kitchen
- Features: Breakfast Bar, Granite Counters, Pantry
- Level: First
- Area: 216 Square Feet
- Dimensions: 18x12
Heating
- Central
Cooling
- Central Air
Appliances
- Included: Dishwasher, Dryer, Electric Water Heater, Microwave, Range, Refrigerator, Washer
- Laundry: Inside, Laundry Room
Features
- Eating Space In Kitchen, Kitchen/Family Room Combo, Living Room/Dining Room Combo, Open Floorplan, Primary Bedroom Main Floor, Solid Surface Counters, Solid Wood Cabinets, Split Bedroom, Stone Counters, Thermostat, Walk-In Closet(s)
- Flooring: Carpet, Ceramic Tile
- Doors: Sliding Doors
- Windows: Window Treatments
- Has fireplace: No
Interior area
- Total structure area: 2,244
- Total interior livable area: 1,767 sqft
Video & virtual tour
Property
Parking
- Total spaces: 2
- Parking features: Driveway, Ground Level
- Attached garage spaces: 2
- Has uncovered spaces: Yes
Features
- Levels: One
- Stories: 1
- Patio & porch: Patio
- Exterior features: Irrigation System, Lighting, Sidewalk
- Has view: Yes
- View description: Water, Pond
- Has water view: Yes
- Water view: Water,Pond
Lot
- Size: 5,750 Square Feet
- Features: City Lot, Landscaped, Level, Sidewalk, Above Flood Plain
Details
- Parcel number: 272601700505000600
- Special conditions: None
Construction
Type & style
- Home type: SingleFamily
- Property subtype: Single Family Residence
Materials
- Block, Stucco
- Foundation: Slab
- Roof: Shingle
Condition
- New construction: No
- Year built: 2018
Details
- Builder model: NEUVILLE D
- Builder name: D R HORTON
Utilities & green energy
- Sewer: Public Sewer
- Water: Public
- Utilities for property: BB/HS Internet Available, Cable Available, Electricity Connected, Phone Available, Public, Sewer Connected, Street Lights, Underground Utilities, Water Connected
Green energy
- Energy efficient items: HVAC, Thermostat
- Indoor air quality: Ventilation
- Water conservation: Low-Flow Fixtures, Fl. Friendly/Native Landscape
Community & HOA
Community
- Features: Deed Restrictions, Irrigation-Reclaimed Water, Sidewalks
- Security: Smoke Detector(s), Fire/Smoke Detection Integration
- Pet fee: $0 monthly
- Subdivision: TANGLEWOOD PRESERVE
HOA
- Has HOA: Yes
- HOA fee: $61 monthly
- HOA name: Tanglewood Preserve of Central Florida Homeowners
- HOA phone: 407-647-2622
Location
- Region: Davenport
Financial & listing details
- Price per square foot: $201/sqft
- Tax assessed value: $281,665
- Annual tax amount: $3,405
- Date on market: 8/23/2026
- Cumulative days on market: 1 day
- Listing terms: Cash,Conventional,FHA,USDA Loan,VA Loan
- Ownership: Fee Simple
- Total actual rent: 0
- Electric utility on property: Yes
- Road surface type: Paved, Asphalt
Estimated market value
Not available
Estimated sales range
Not available
Not available
Price history
| Date | Event | Price |
|---|---|---|
| 8/23/2026 | Listed for sale | $355,000+43.9%$201/sqft |
Source:  Stellar MLS #G5116822 Report a problem Stellar MLS #G5116822 Report a problem | ||
| 5/2/2019 | Sold | $246,677-4.8%$140/sqft |
Source: Public Record Report a problem | ||
| 3/23/2019 | Price change | $258,990-0.8%$147/sqft |
Source: D.R. Horton - South Central Fl Report a problem | ||
| 3/6/2019 | Pending sale | $261,035$148/sqft |
Source: Realty Executives Gallery Properties #O5717487 Report a problem | ||
| 2/26/2019 | Listed for sale | $261,035$148/sqft |
Source: Realty Executives Gallery Properties #O5717487 Report a problem | ||
| 2/1/2019 | Pending sale | $261,035$148/sqft |
Source: Realty Executives Gallery Properties #O5717487 Report a problem | ||
| 2/1/2019 | Price change | $261,035+2.4%$148/sqft |
Source: Realty Executives Gallery Properties #O5717487 Report a problem | ||
| 1/16/2019 | Price change | $254,998-2.3%$144/sqft |
Source: D.R. Horton - Orlando Report a problem | ||
| 1/16/2019 | Pending sale | $261,035+2.4%$148/sqft |
Source: D.R. Horton - Orlando Report a problem | ||
| 1/12/2019 | Listed for sale | $254,998$144/sqft |
Source: D.R. Horton - Orlando Report a problem | ||
| 11/30/2018 | Listing removed | $254,998$144/sqft |
Source: D.R. Horton - Orlando Report a problem | ||
| 10/21/2018 | Price change | $254,998-1.5%$144/sqft |
Source: D.R. Horton - Orlando Report a problem | ||
| 8/2/2018 | Price change | $258,990+1.6%$147/sqft |
Source: D.R. Horton - Orlando Report a problem | ||
| 6/25/2018 | Listed for sale | $254,990$144/sqft |
Source: D.R. Horton - Orlando Report a problem | ||
Public tax history
| Year | Property taxes | Tax assessment |
|---|---|---|
| 2025 | $2,667 +3.2% | $246,465 +2.9% |
| 2024 | $2,585 +2.2% | $239,519 +3% |
| 2023 | $2,530 +2.3% | $232,543 +3% |
| 2022 | $2,473 -0.7% | $225,770 +3% |
| 2021 | $2,490 +0.8% | $219,194 +1.4% |
| 2020 | $2,470 -16.8% | $216,168 +4.8% |
| 2019 | $2,971 -11.9% | $206,357 +304.6% |
| 2018 | $3,373 +353.8% | $51,000 +489.3% |
| 2017 | $743 | $8,655 |
Find assessor info on the county website
Monthly payment
Est. payment
Payment breakdown
Explore the cost of this home by adjusting the details. Changes won't be saved.Climate risks
Neighborhood: Loughman
Nearby schools
GreatSchools rating
- 2/10Loughman Oaks Elementary SchoolGrades: PK-5Distance: 2.7 mi
- 3/10Shelley S. Boone Middle SchoolGrades: 6-8Distance: 11.1 mi
- 3/10Davenport High SchoolGrades: 9-12Distance: 2.2 mi
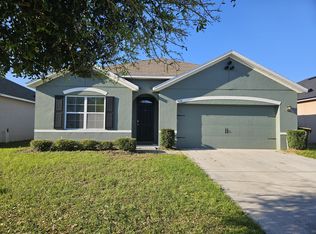
- $339,4004 bd2 ba1.8k sqft326 Briar Patch Loop, Davenport, FL 33896Off Market
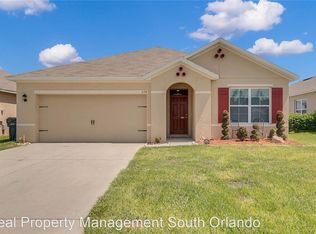
- $320,5003 bd2 ba1.6k sqft334 Briar Patch Loop, Davenport, FL 33896Off Market
- $323,3003 bd2 ba1.6k sqft322 Briar Patch Loop, Davenport, FL 33896Off Market
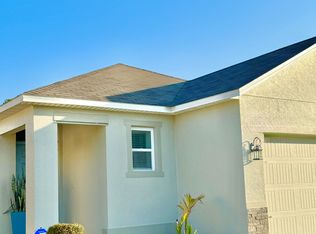
- $303,4002 bd2 ba1.5k sqft338 Briar Patch Loop, Davenport, FL 33896Off Market
- $350,0004 bd2 ba1.8k sqft318 Briar Patch Loop, Davenport, FL 33896Sold
- $338,9004 bd2 ba1.8k sqft329 Briar Patch Loop, Davenport, FL 33896Off Market
- $341,2004 bd2 ba1.8k sqft342 Briar Patch Loop, Davenport, FL 33896Off Market
- $384,8005 bd3 ba2.6k sqft333 Briar Patch Loop, Davenport, FL 33896Off Market
A local agent can set up tours, give advice and negotiate with sellers.
A local lender can help you make sure your offer is ready when you are.
Similar homes
- $389,9004 bd3 ba2.3k sqft809 MARCEL LOOP, DAVENPORT, FL 33837For Sale
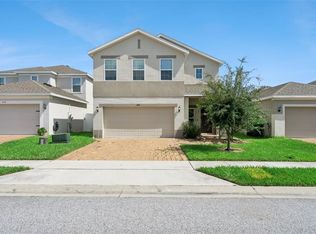
 MLS ID #O6433655, Xiomara DeGracia, SIGNATURE LAKES REALTY LLC. Stellar MLS
 - $399,0003 bd3 ba1.9k sqft8728 PACIFIC DUNES DRIVE, DAVENPORT, FL 33896For Sale
 MLS ID #O6422531, Jeff Witter, RE/MAX TOWN & COUNTRY REALTY. Stellar MLS
 - $439,9004 bd3 ba1.8k sqft872 SUSSEX DRIVE, DAVENPORT, FL 33896For Sale
 MLS ID #O6414632, Patti Alonzo, RE/MAX 200 REALTY. Stellar MLS
 - $354,9004 bd2 ba1.6k sqft4882 ASHURST STREET, KISSIMMEE, FL 34758For Sale
 MLS ID #O6428919, Dominick Florio, RE/MAX TOWN & COUNTRY REALTY. Stellar MLS
 - $385,0003 bd2 ba2k sqft2154 CAMDEN LOOP, DAVENPORT, FL 33837For SaleMLS ID #O6397159, Madeleine Karaffa, ORANGE SLICE PROPERTIES. Stellar MLS
- $440,0004 bd3 ba2k sqft1401 CLUBMAN DRIVE, DAVENPORT, FL 33896For SaleMLS ID #O6412299, Tony Daddio, FLORIDA REALTY MARKETPLACE. Stellar MLS
- $440,0004 bd2 ba2.2k sqft1077 DOWNSWING PL, DAVENPORT, FL 33896For SaleMLS ID #S5154548, Matthew Link, CHAMPIONSGATE REALTY. Stellar MLS
- $442,5004 bd3 ba2.5k sqft1478 OLYMPIC CLUB BOULEVARD, CHAMPIONS GATE, FL 33896For SaleMLS ID #A4691719, Scott Fader, JOSEPH WALTER REALTY LLC. Stellar MLS
- $375,0004 bd2 ba1.8k sqft2487 WHITE LILLY DRIVE, KISSIMMEE, FL 34747New ConstructionMLS ID #S5154052, Robert Micha Medrano Diaz, Sr, ROBERT MICHAEL & COMPANY INC.. Stellar MLS
- $375,0003 bd3 ba1.8k sqft1472 EUCALYPTUS WAY, DAVENPORT, FL 33837New ConstructionMLS ID #S5148994, Greysy Ysea, NAIM REAL ESTATE LLC. Stellar MLS
- $399,8004 bd3 ba1.8k sqft213 TRINITY RIDGE CIRCLE, DAVENPORT, FL 33897For SaleMLS ID #O6390416, Asher Chen, AAA GLOBAL VENTURES PA. Stellar MLS
- $475,0004 bd3 ba2.2k sqft2236 DERWENT DRIVE, DAVENPORT, FL 33896For SaleMLS ID #S5149393, Steven Brubaker, KELLER WILLIAMS REALTY AT THE LAKES. Stellar MLS
- $362,9004 bd3 ba2k sqft392 CITRINE LOOP, KISSIMMEE, FL 34758For SaleMLS ID #S5148295, Bruce Clark, PREFERRED REAL ESTATE. Stellar MLS
- $399,0003 bd2 ba1.7k sqft1133 CHALLENGE DRIVE #1133, DAVENPORT, FL 33896For SaleMLS ID #S5123997, David Perez, EXP REALTY LLC. Stellar MLS
- $520,0004 bd3 ba2.5k sqft8999 CROQUET COURT, DAVENPORT, FL 33896For SaleMLS ID #S5146176, Liesl Butler Burke, 1ST FOR ORLANDO REALTY INC.. Stellar MLS
- $399,9004 bd3 ba2.3k sqft4330 SUNNY CREEK PLACE, KISSIMMEE, FL 34746For SaleMLS ID #O6428636, Renata Stare, PROPERTY OUTLET INTERNATIONAL. Stellar MLS
- $332,0004 bd2 ba1.8k sqft658 COTULLA DRIVE, KISSIMMEE, FL 34758For SaleMLS ID #O6429646, Jing Wang, EXP REALTY LLC. Stellar MLS
- $409,9005 bd6 ba2.4k sqft4702 TERRASONESTA DRIVE, DAVENPORT, FL 33837For SaleMLS ID #O6427866, Matt Dixon, COMPASS FLORIDA LLC. Stellar MLS
- $324,9903 bd3 ba1.7k sqft2615 WINSOME WAY, DAVENPORT, FL 33896For SaleMLS ID #S5154557, Marissa Crawford, COMPASS FLORIDA LLC. Stellar MLS
- $336,9003 bd2 ba1.7k sqft2706 FETCHING TRAIL, DAVENPORT, FL 33896For SaleMLS ID #S5148521, Deborah Charron, LPT REALTY, LLC. Stellar MLS
