Welcome to 330 Broadmoor Road, a classic all-brick colonial nestled moments from Homeland's lakes This charming home offers 3 bedrooms, 2 full baths, and 1 half baths and blends timeless character with comfortable everyday living. The bright and inviting interior features well-proportioned living spaces filled with natural light. The entry level offers a dining room and living room, both with bay windows, in addition to an updated kitchen and breakfast/office area. The kitchen and living room offer access to the flat, fenced backyard with stone patio, covered deck and mature landscaping for relaxation and entertaining. . On the 2nd floor you'll find a primary bedroom with en suite bath along with 2 additional bedrooms and a hall bath. The full attic with set steps provides ample convenient storage. A cheerful ,finished lower level means this house lives big! A family room, powder room, seperate laundry and overflow guest and office space allows for the flexibility today's buyers crave. Just a 15 minute walk to Belvedere Square and The Senator Theater, this well-maintained home offers classic curb appeal, functional living spaces, and exceptional outdoor enjoyment in a picturesque Homeland setting.
Sold for $655,000
Zestimate®
$655,000
330 Broadmoor Rd, Baltimore, MD 21212
3beds
2,172sqft
Single Family Residence
Built in 1941
7,840 Square Feet Lot
$655,000 Zestimate®
$302/sqft
$2,175 Estimated rent
Home value
$655,000
$590,000 - $727,000
$2,175/mo
Zestimate® history
Owner options
List your home for rent
$2,175/mo
Rent Zestimate®
Find your next renter with Zillow Rental Manager. Plus, with online applications, you can quickly screen prospective tenants – for free.
$2,175/mo
Rent Zestimate®
Refinance and save
$4,755/mo
Est. payment
Refinancing to a lower rate could help reduce your monthly payments and save thousands over the life of the loan.
$4,755/mo
Est. payment
Explore your selling options
Work with a Zillow partner agent
Leverage their expertise and Zillow's premium Showcase listings to get your home seen by more buyers.
Get startedList with your own agent
Get your home in front of millions of buyers by listing it on Zillow.
Learn how to do itSell it yourself
Take full control of how buyers see your home on Zillow by listing For Sale by Owner (FSBO).
List your homeWhat's special
Cheerful finished lower levelClassic all-brick colonialClassic curb appealStone patioCovered deckPowder roomExceptional outdoor enjoyment
Zillow last checked:
Listing updated:
Listed by:
Cara Kohler 443-226-6409,
Compass
Bought with:
Kevin Poist, 0643843
TTR Sotheby's International Realty
Source: Bright MLS,MLS#: MDBA2220432
Facts & features
Interior
Bedrooms & bathrooms
- Bedrooms: 3
- Bathrooms: 3
- Full bathrooms: 2
- 1/2 bathrooms: 1
Rooms
- Room types: Living Room, Dining Room, Primary Bedroom, Bedroom 2, Bedroom 3, Kitchen, Family Room, Foyer, Breakfast Room, Laundry, Other, Workshop, Attic
Primary bedroom
- Features: Flooring - HardWood
- Level: Upper
- Area: 216 Square Feet
- Dimensions: 12 X 18
Bedroom 2
- Features: Flooring - HardWood
- Level: Upper
- Area: 180 Square Feet
- Dimensions: 12 X 15
Bedroom 3
- Features: Flooring - HardWood
- Level: Upper
- Area: 110 Square Feet
- Dimensions: 10 X 11
Other
- Level: Unspecified
Breakfast room
- Features: Flooring - HardWood
- Level: Main
- Area: 45 Square Feet
- Dimensions: 5 X 9
Dining room
- Features: Flooring - HardWood
- Level: Main
- Area: 168 Square Feet
- Dimensions: 12 X 14
Family room
- Features: Flooring - Carpet
- Level: Lower
- Area: 323 Square Feet
- Dimensions: 17 X 19
Foyer
- Features: Flooring - HardWood
- Level: Main
- Area: 40 Square Feet
- Dimensions: 5 X 8
Kitchen
- Features: Flooring - Vinyl
- Level: Main
- Area: 88 Square Feet
- Dimensions: 8 X 11
Laundry
- Level: Unspecified
Living room
- Features: Flooring - HardWood, Fireplace - Wood Burning
- Level: Main
- Area: 300 Square Feet
- Dimensions: 12 X 25
Other
- Features: Flooring - Vinyl
- Level: Lower
- Area: 288 Square Feet
- Dimensions: 12 X 24
Workshop
- Level: Unspecified
Heating
- Forced Air, Natural Gas
Cooling
- Central Air, Ceiling Fan(s), Electric
Appliances
- Included: Dishwasher, Disposal, Dryer, Microwave, Oven/Range - Gas, Range Hood, Refrigerator, Washer, Water Heater, Gas Water Heater
- Laundry: In Basement, Laundry Room
Features
- Attic, Bathroom - Tub Shower, Breakfast Area, Built-in Features, Crown Molding, Floor Plan - Traditional, Primary Bath(s), Upgraded Countertops, Chair Railings, Plaster Walls, Dry Wall
- Flooring: Ceramic Tile, Hardwood, Luxury Vinyl, Wood
- Doors: Six Panel, Storm Door(s)
- Windows: Bay/Bow, Window Treatments
- Basement: Full,Finished
- Number of fireplaces: 1
- Fireplace features: Glass Doors, Mantel(s), Wood Burning
Interior area
- Total structure area: 2,172
- Total interior livable area: 2,172 sqft
- Finished area above ground: 1,550
- Finished area below ground: 622
Property
Parking
- Total spaces: 1
- Parking features: Garage Faces Rear, On Street, Detached
- Garage spaces: 1
- Has uncovered spaces: Yes
Accessibility
- Accessibility features: None
Features
- Levels: Three
- Stories: 3
- Patio & porch: Patio
- Exterior features: Sidewalks, Rain Gutters, Street Lights
- Pool features: None
- Fencing: Back Yard
- Has view: Yes
- View description: Garden
Lot
- Size: 7,840 Square Feet
- Features: Landscaped
Details
- Additional structures: Above Grade, Below Grade
- Parcel number: 0327115021 042
- Zoning: R-1
- Special conditions: Standard
Construction
Type & style
- Home type: SingleFamily
- Architectural style: Colonial
- Property subtype: Single Family Residence
Materials
- Brick
- Foundation: Other
- Roof: Slate
Condition
- Excellent
- New construction: No
- Year built: 1941
Utilities & green energy
- Sewer: Public Sewer
- Water: Public
- Utilities for property: Natural Gas Available
Community & HOA
Community
- Subdivision: Greater Homeland Historic District
HOA
- Has HOA: Yes
- HOA fee: $284 annually
- HOA name: HOMELAND ASSOCIATION
Location
- Region: Baltimore
- Municipality: Baltimore City
Financial & listing details
- Price per square foot: $302/sqft
- Tax assessed value: $322,300
- Annual tax amount: $7,262
- Date on market: 6/27/2026
- Listing agreement: Exclusive Right To Sell
- Ownership: Fee Simple
Price history
| Date | Event | Price |
|---|---|---|
| 7/24/2026 | Sold | $655,000+19.1%$302/sqft |
Source:  Bright MLS #MDBA2220432 Report a problem Bright MLS #MDBA2220432 Report a problem | ||
| 6/27/2026 | Contingent | $550,000$253/sqft |
Source: Bright MLS #MDBA2220432 Report a problem | ||
| 6/27/2026 | Listed for sale | $550,000+42.9%$253/sqft |
Source: Bright MLS #MDBA2220432 Report a problem | ||
| 1/25/2005 | Sold | $385,000+20.3%$177/sqft |
Source: Public Record Report a problem | ||
| 7/23/2003 | Sold | $320,000+107.1%$147/sqft |
Source: Public Record Report a problem | ||
| 10/8/1998 | Sold | $154,500$71/sqft |
Source: Public Record Report a problem | ||
Public tax history
| Year | Property taxes | Tax assessment |
|---|---|---|
| 2025 | $7,262 +5% | $307,700 +5% |
| 2024 | $6,917 +0.8% | $293,100 +0.8% |
| 2023 | $6,859 +0.9% | $290,633 -0.8% |
| 2022 | $6,801 +0.9% | $293,100 +2.6% |
| 2021 | $6,743 | $285,700 |
| 2020 | $6,743 | $285,700 |
| 2019 | $6,743 -14.6% | $285,700 -14.6% |
| 2018 | $7,897 +7.8% | $334,600 +7.8% |
| 2017 | $7,329 0% | $310,533 +8.4% |
| 2016 | $7,329 | $286,467 +9.2% |
| 2015 | $7,329 | $262,400 |
| 2014 | $7,329 | $262,400 |
| 2013 | -- | $262,400 -15.2% |
| 2012 | -- | $309,400 |
| 2011 | -- | $309,400 |
| 2010 | -- | $309,400 -22.9% |
| 2009 | -- | $401,450 +10.9% |
| 2008 | -- | $362,056 +12.2% |
| 2007 | -- | $322,663 +13.9% |
| 2006 | -- | $283,270 +13.7% |
| 2005 | -- | $249,052 +12% |
| 2004 | -- | $222,273 +23.1% |
| 2003 | -- | $180,620 +1% |
| 2002 | -- | $178,862 +1% |
| 2001 | -- | $177,106 |
Find assessor info on the county website
Neighborhood: Homeland
Nearby homes
- $484,5003 bd3 ba1.8k sqft332 Broadmoor Rd, Baltimore, MD 21212Off Market
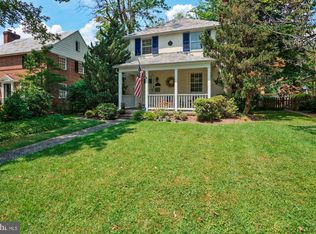
- $490,3003 bd3 ba1.4k sqft328 Broadmoor Rd, Baltimore, MD 21212Off Market
- $601,1003 bd3 ba1.5k sqft334 Broadmoor Rd, Baltimore, MD 21212Off Market
- $498,1003 bd3 ba1.4k sqft326 Broadmoor Rd, Baltimore, MD 21212Off Market
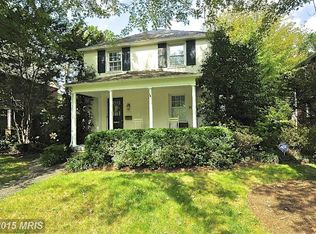
- $600,0004 bd4 ba2.3k sqft336 Broadmoor Rd, Baltimore, MD 21212Sold
- $584,1004 bd3 ba2.1k sqft325 Tunbridge Rd, Baltimore, MD 21212Off Market
- $458,500-- bd2 ba1.8k sqft324 Broadmoor Rd, Baltimore, MD 21212Off Market
- $600,7003 bd4 ba2.7k sqft327 Tunbridge Rd, Baltimore, MD 21212Off Market
Nearby schools
GreatSchools rating
- 4/10Govans Elementary SchoolGrades: PK-5Distance: 0.4 mi
- 3/10Academy For College And Career ExplorationGrades: 6-12Distance: 2.2 mi
- 10/10Baltimore Polytechnic InstituteGrades: 9-12Distance: 1.8 mi
Schools provided by the listing agent
- District: Baltimore City Public Schools
Source: Bright MLS. This data may not be complete. We recommend contacting the local school district to confirm school assignments for this home.
Get a cash offer in 3 minutes
Find out how much your home could sell for in as little as 3 minutes with a no-obligation cash offer.
Estimated market value
$655,000
Get a cash offer in 3 minutes
Find out how much your home could sell for in as little as 3 minutes with a no-obligation cash offer.
Estimated market value
$655,000
- Maryland
- Baltimore City
- Baltimore
- 21212
- Homeland
- 330 Broadmoor Rd
