MULTIPLE OFFERS. HIGHEST AND BEST DUE 1/13/26 BY 12PM. Opportunity awaits in the heart of Orange City! This three-bedroom, one-and-a-half bath home is full of potential and well suited for someone ready to take on a project or an owner-occupant looking to renovate and make it their own. The HVAC was replaced in 2024, and the water heater was installed in 2012. Inside, the living area flows into the dining space, where sliding glass doors open to the screened-in back porch. Just off the main living area, the generously sized laundry room includes built-in cabinets and direct access to the carport, making everyday tasks like bringing in groceries simple and convenient. The kitchen sits to the left and features a window that brings in natural light. Down the hall, the primary bedroom includes a walk-in closet and an en-suite half bath, while two additional bedrooms with closets share a full bathroom. Outside, you’ll find a large fenced yard with two storage sheds, offering plenty of space for storage, pets, or outdoor projects. Conveniently located just 10 minutes from Blue Springs State Park and close to shopping, medical facilities, and restaurants. Schedule your showing today and see the possibilities this home has to offer!
Sold for $157,500
$157,500
330 BROOKLYN AVENUE, ORANGE CITY, FL 32763
3beds
1,050sqft
Single Family Residence
Built in 1973
10,125 Square Feet Lot
$156,300 Zestimate®
$150/sqft
$1,785 Estimated rent
Home value
$156,300
$142,000 - $172,000
$1,785/mo
Zestimate® history
Owner options
List your home for rent
$1,785/mo
Rent Zestimate®
Find your next renter with Zillow Rental Manager. Plus, with online applications, you can quickly screen prospective tenants – for free.
$1,785/mo
Rent Zestimate®
Refinance and save
$1,131/mo
Est. payment
Refinancing to a lower rate could help reduce your monthly payments and save thousands over the life of the loan.
$1,131/mo
Est. payment
Explore your selling options
Work with a Zillow partner agent
Leverage their expertise and Zillow's premium Showcase listings to get your home seen by more buyers.
Get startedList with your own agent
Get your home in front of millions of buyers by listing it on Zillow.
Learn how to do itSell it yourself
Take full control of how buyers see your home on Zillow by listing For Sale by Owner (FSBO).
List your homeWhat's special
Three-bedroom one-and-a-half bath homeLarge fenced yardTwo storage shedsScreened-in back porch
Zillow last checked:
Listing updated:
Listed by:
Tricia Daigle 352-361-8142,
CENTURY 21 MCBRIDE REALTY GROUP 386-866-1007
Bought with:
Tricia Daigle, 3388267
CENTURY 21 MCBRIDE REALTY GROUP
Source: Stellar MLS,MLS#: V4946656 Originating MLS: West Volusia
Originating MLS: West Volusia
Facts & features
Interior
Bedrooms & bathrooms
- Bedrooms: 3
- Bathrooms: 2
- Full bathrooms: 1
- 1/2 bathrooms: 1
Rooms
- Room types: Utility Room
Primary bedroom
- Description: Room1
- Features: Ceiling Fan(s), En Suite Bathroom, Walk-In Closet(s)
- Level: First
- Area: 120 Square Feet
- Dimensions: 10x12
Bedroom 2
- Description: Room2
- Features: Ceiling Fan(s), Built-in Closet
- Level: First
- Area: 110 Square Feet
- Dimensions: 10x11
Bedroom 3
- Description: Room3
- Features: Ceiling Fan(s), Built-in Closet
- Level: First
- Area: 80 Square Feet
- Dimensions: 10x8
Balcony porch lanai
- Description: Room7
- Level: First
- Area: 200 Square Feet
- Dimensions: 10x20
Kitchen
- Description: Room4
- Features: Ceiling Fan(s)
- Level: First
- Area: 56 Square Feet
- Dimensions: 7x8
Laundry
- Description: Room6
- Level: First
- Area: 100 Square Feet
- Dimensions: 10x10
Living room
- Description: Room5
- Features: Ceiling Fan(s)
- Level: First
- Area: 168 Square Feet
- Dimensions: 12x14
Heating
- Electric
Cooling
- Central Air
Appliances
- Included: Electric Water Heater, Range
- Laundry: Electric Dryer Hookup, Inside, Laundry Room, Washer Hookup
Features
- Ceiling Fan(s), Living Room/Dining Room Combo, Walk-In Closet(s)
- Flooring: Carpet, Other
- Doors: Sliding Doors
- Has fireplace: No
Interior area
- Total structure area: 1,667
- Total interior livable area: 1,050 sqft
Property
Parking
- Total spaces: 1
- Parking features: Driveway
- Carport spaces: 1
- Has uncovered spaces: Yes
Features
- Levels: One
- Stories: 1
- Patio & porch: Rear Porch, Screened
- Exterior features: Rain Gutters, Sidewalk, Storage
- Fencing: Chain Link
Lot
- Size: 10,125 Square Feet
- Dimensions: 75 x 135
- Features: City Lot
- Residential vegetation: Oak Trees
Details
- Additional structures: Shed(s)
- Parcel number: 10183016020030
- Zoning: 12R1
- Special conditions: None
Construction
Type & style
- Home type: SingleFamily
- Architectural style: Ranch
- Property subtype: Single Family Residence
Materials
- Brick, Wood Frame
- Foundation: Slab
- Roof: Shingle
Condition
- New construction: No
- Year built: 1973
Utilities & green energy
- Sewer: Septic Tank
- Water: Public
- Utilities for property: BB/HS Internet Available, Electricity Available, Water Connected
Community & HOA
Community
- Pet fee: $0 monthly
- Subdivision: MAGNOLIA PARK ADD 01
HOA
- Has HOA: No
Location
- Region: Orange City
Financial & listing details
- Price per square foot: $150/sqft
- Tax assessed value: $207,116
- Annual tax amount: $3,768
- Date on market: 1/9/2026
- Cumulative days on market: 5 days
- Listing terms: Cash
- Ownership: Fee Simple
- Total actual rent: 0
- Electric utility on property: Yes
- Road surface type: Paved
Price history
| Date | Event | Price |
|---|---|---|
| 1/27/2026 | Sold | $157,500-10%$150/sqft |
Source:  Stellar MLS #V4946656 Report a problem Stellar MLS #V4946656 Report a problem | ||
| 1/15/2026 | Pending sale | $175,000$167/sqft |
Source: Stellar MLS #V4946656 Report a problem | ||
| 1/9/2026 | Listed for sale | $175,000-27.1%$167/sqft |
Source: Stellar MLS #V4946656 Report a problem | ||
| 9/28/2024 | Listing removed | $240,000$229/sqft |
Source: Stellar MLS #V4938267 Report a problem | ||
| 8/31/2024 | Listed for sale | $240,000+41.2%$229/sqft |
Source: Stellar MLS #V4938267 Report a problem | ||
| 5/11/2021 | Listing removed | -- |
Source: Stellar MLS #O5902696 Report a problem | ||
| 1/25/2021 | Listing removed | $170,000$162/sqft |
Source: Stellar MLS #O5902696 Report a problem | ||
| 1/21/2021 | Price change | $170,000-2.9%$162/sqft |
Source: Stellar MLS #O5902696 Report a problem | ||
| 10/30/2020 | Listed for sale | $175,000+125.8%$167/sqft |
Source: WESTIN REALTY GROUP #O5902696 Report a problem | ||
| 3/24/2003 | Sold | $77,500+55.6%$74/sqft |
Source: Public Record Report a problem | ||
| 4/8/1996 | Sold | $49,800$47/sqft |
Source: Public Record Report a problem | ||
Public tax history
| Year | Property taxes | Tax assessment |
|---|---|---|
| 2025 | $3,806 +10.5% | $190,066 +21% |
| 2024 | $3,446 +5.8% | $157,080 +10% |
| 2023 | $3,255 +9.6% | $142,800 +10% |
| 2022 | $2,971 | $129,818 +10% |
| 2021 | -- | $118,016 +10% |
| 2020 | $2,551 | $107,287 +10% |
| 2019 | $2,551 +5.6% | $97,534 +136.4% |
| 2018 | $2,416 +2489.4% | $41,251 +3.6% |
| 2017 | $93 | $39,812 +2.1% |
| 2016 | -- | $38,993 +0.7% |
| 2015 | -- | $38,722 +0.8% |
| 2014 | $517 | $38,415 +1.5% |
| 2013 | -- | $37,847 +1.7% |
| 2012 | -- | $37,214 -10.2% |
| 2011 | -- | $41,430 -24.5% |
| 2010 | -- | $54,906 -19.6% |
| 2009 | -- | $68,302 +3.1% |
| 2007 | -- | $66,247 -0.5% |
| 2006 | -- | $66,570 +6.1% |
| 2005 | -- | $62,749 +3% |
| 2004 | -- | $60,921 +31.7% |
| 2003 | -- | $46,257 -5% |
| 2002 | -- | $48,704 +5.6% |
| 2001 | -- | $46,131 +6.9% |
| 2000 | -- | $43,164 |
Find assessor info on the county website
Neighborhood: 32763
Nearby homes
- $190,0003 bd1 ba784 sqft310 Brooklyn Ave, Orange City, FL 32763Sold

- $191,1003 bd1 ba988 sqft350 Brooklyn Ave, Orange City, FL 32763Off Market
- $239,8003 bd2 ba1.2k sqft313 W Ohio Ave, Orange City, FL 32763Off Market
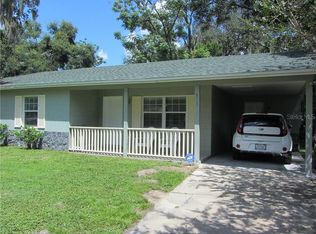
- $199,7002 bd1 ba1.1k sqft304 Brooklyn Ave, Orange City, FL 32763Off Market
- $197,6003 bd1 ba1.1k sqft370 Brooklyn Ave, Orange City, FL 32763Off Market
- $205,5003 bd1 ba1.1k sqft311 W Ohio Ave, Orange City, FL 32763Off Market
- $303,2003 bd2 ba1.1k sqft315 W Ohio Ave, Orange City, FL 32763Off Market
- $218,3003 bd1 ba1.1k sqft313 Brooklyn Ave, Orange City, FL 32763Off Market
Nearby schools
GreatSchools rating
- 6/10Manatee Cove Elementary SchoolGrades: PK-5Distance: 0.5 mi
- 4/10River Springs Middle SchoolGrades: 6-8Distance: 0.6 mi
- 6/10University High SchoolGrades: 9-12Distance: 1 mi
Schools provided by the listing agent
- Elementary: Manatee Cove Elem
- Middle: River Springs Middle School
- High: University High School-VOL
Source: Stellar MLS. This data may not be complete. We recommend contacting the local school district to confirm school assignments for this home.
Get a cash offer in 3 minutes
Find out how much your home could sell for in as little as 3 minutes with a no-obligation cash offer.
Estimated market value
$156,300
Get a cash offer in 3 minutes
Find out how much your home could sell for in as little as 3 minutes with a no-obligation cash offer.
Estimated market value
$156,300
- Florida
- Volusia County
- Orange City
- 32763
- 330 BROOKLYN AVENUE
Nearby cities
Nearby zip codes
Other Orange City Topics
