Skip main navigation
Closed
  • $603,990

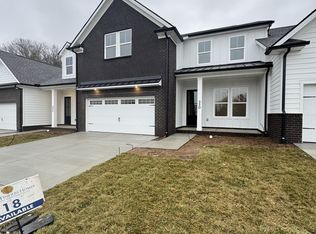
    330 Buckwood Ln Lot 18, Thompsons Station, TN 37179

    3beds
    2,495sqft
    Townhouse, Residential, Condominium
    Built in 2025
    -- sqft lot
    $619,200 Zestimate®
    $242/sqft
    $3,235 Estimated rent

    Home value

    $619,200

    $582,000 - $663,000

    $3,235/mo

    Zestimate® history
    Loading
    Loading...

    Owner options

    List your home for rent

    $3,235/mo

    Rent Zestimate®

    Find your next renter with Zillow Rental Manager. Plus, with online applications, you can quickly screen prospective tenants – for free.

    Learn more

    $3,235/mo

    Rent Zestimate®

    Refinance and save

    $3,662/mo

    Est. payment

    Refinancing to a lower rate could help reduce your monthly payments and save thousands over the life of the loan.

    See today's rates

    $3,662/mo

    Est. payment

    Explore your selling options

    Work with a Zillow partner agent

    Leverage their expertise and Zillow's premium Showcase listings to get your home seen by more buyers.

    Get started

    List with your own agent

    Get your home in front of millions of buyers by listing it on Zillow.

    Learn how to do it

    Sell it yourself

    Take full control of how buyers see your home on Zillow by listing For Sale by Owner (FSBO).

    List your home

    What's special

    Two car attached garageSeparate dining roomBlinds on all windowsTile backsplashHardwoods on first floorQuartz countertops
    Beautiful MOVE IN READY Townhome in Thompson Station! The Hermitage 2-story plan has 3 beds with primary bed down. ALL bedrooms have attached full baths! BLINDS on all windows! HUGE bonus room 2nd floor, separate dining room, first floor office w/ 8' glass doors, & open concept great room and kitchen. Two car attached garage, 10' ceilings on 1st floor, gas fireplace w/ wood floating mantle, HUGE laundry room w/ sink, quartz countertops, tile in full baths and laundry, tile backsplash, hardwoods on first floor & front cov porch and back covered patio. This one has it all! March incentive being offered is $10k towards closing costs w/ using builders preferred lender and title company and see attached Preferred Lender buy down rates flyer in documents. This home qualifies for low interest rate w/ preferred lender please ask agent for more details.

    Zillow last checked:

    Listing updated:

    Listed by:

    Carolyn DiLoreto 615-504-9529,

    Dream Finders Holdings, LLC

    Bought with:

    Joey Marston, Broker, CRS, e-Pro, 252425

    Keller Williams Realty Nashville/Franklin

    Source: RealTracs MLS as distributed by MLS GRID,MLS#: 2792101MLS Logo

    Facts & features

    Interior

    Bedrooms & bathrooms
    • Bedrooms: 3
    • Bathrooms: 4
    • Full bathrooms: 3
    • 1/2 bathrooms: 1
    • Main level bedrooms: 1
    Bedroom 1
    • Features: Full Bath
    • Level: Full Bath
    • Area: 195 Square Feet
    • Dimensions: 13x15
    Bedroom 2
    • Features: Bath
    • Level: Bath
    • Area: 221 Square Feet
    • Dimensions: 13x17
    Bedroom 3
    • Features: Bath
    • Level: Bath
    • Area: 210 Square Feet
    • Dimensions: 14x15
    Bonus room
    • Features: Second Floor
    • Level: Second Floor
    • Area: 315 Square Feet
    • Dimensions: 15x21
    Dining room
    • Features: Combination
    • Level: Combination
    • Area: 120 Square Feet
    • Dimensions: 10x12
    Kitchen
    • Features: Eat-in Kitchen
    • Level: Eat-in Kitchen
    • Area: 144 Square Feet
    • Dimensions: 12x12
    Living room
    • Area: 240 Square Feet
    • Dimensions: 16x15
    Heating
    • Central, Natural Gas
    Cooling
    • Ceiling Fan(s), Central Air
    Appliances
    • Included: Built-In Electric Oven, Cooktop, Gas Range
    • Laundry: Electric Dryer Hookup, Washer Hookup
    Features
    • Ceiling Fan(s), Entrance Foyer, Extra Closets, High Ceilings, Open Floorplan, Walk-In Closet(s), High Speed Internet
    • Flooring: Carpet, Laminate, Tile
    • Number of fireplaces: 1
    • Fireplace features: Gas, Great Room
    Interior area
    • Total structure area: 2,495
    • Total interior livable area: 2,495 sqft
    • Finished area above ground: 2,495

    Property

    Parking
    • Total spaces: 2
    • Parking features: Garage Door Opener, Garage Faces Front
    • Attached garage spaces: 2
    Features
    • Levels: Two
    • Stories: 2
    • Patio & porch: Patio, Covered, Porch
    Lot
    • Features: Cul-De-Sac
    Details
    • Special conditions: Standard

    Construction

    Type & style
    • Home type: Townhouse
    • Architectural style: Contemporary
    • Property subtype: Townhouse, Residential, Condominium
    • Attached to another structure: Yes
    Materials
    • Fiber Cement, Brick
    Condition
    • New construction: Yes
    • Year built: 2025

    Utilities & green energy

    • Sewer: Public Sewer
    • Water: Public
    • Utilities for property: Water Available, Underground Utilities

    Community & HOA

    Community
    • Security: Carbon Monoxide Detector(s), Fire Sprinkler System
    • Subdivision: Emberly
    HOA
    • Has HOA: Yes
    • Amenities included: Dog Park, Playground, Sidewalks, Underground Utilities
    • Services included: Maintenance Grounds, Trash
    • HOA fee: $225 monthly
    • Second HOA fee: $1,000 one time
    Location
    • Region: Thompsons Station

    Financial & listing details

    • Price per square foot: $242/sqft
    • Annual tax amount: $3,400
    • Date on market: 2/15/2025

    Price history

    DateEventPrice
    4/10/2025Sold$603,990-2.4%$242/sqft
    Source: RealTracs MLS as distributed by MLS GRID #2792101 Report a problem
    3/25/2025Contingent$618,990$248/sqft
    Source: RealTracs MLS as distributed by MLS GRID #2792101 Report a problem
    2/15/2025Listed for sale$618,990$248/sqft
    Source: RealTracs MLS as distributed by MLS GRID #2792101 Report a problem
    2/10/2025Listing removed$618,990$248/sqft
    Source: RealTracs MLS as distributed by MLS GRID #2739530 Report a problem
    2/1/2025Price change$618,990+0.8%$248/sqft
    Source: RealTracs MLS as distributed by MLS GRID #2739530 Report a problem
    11/22/2024Price change$613,990+0.8%$246/sqft
    Source: RealTracs MLS as distributed by MLS GRID #2739530 Report a problem
    11/2/2024Price change$609,000-0.1%$244/sqft
    Source: RealTracs MLS as distributed by MLS GRID #2739530 Report a problem
    10/22/2024Price change$609,597+1.6%$244/sqft
    Source: RealTracs MLS as distributed by MLS GRID #2739530 Report a problem
    10/12/2024Price change$599,997-0.7%$240/sqft
    Source: RealTracs MLS as distributed by MLS GRID #2739530 Report a problem
    10/1/2024Listed for sale$604,406$242/sqft
    Source: RealTracs MLS as distributed by MLS GRID #2739530 Report a problem

    Public tax history

    Tax history is unavailable.

    Neighborhood: 37179

    Nearby schools

    GreatSchools rating
    Schools provided by the listing agent
    • Elementary: Heritage Elementary
    • Middle: Heritage Middle School
    • High: Independence High School

    Source: RealTracs MLS as distributed by MLS GRID. This data may not be complete. We recommend contacting the local school district to confirm school assignments for this home.

    Get a cash offer in 3 minutes
    Find out how much your home could sell for in as little as 3 minutes with a no-obligation cash offer.
    Estimated market value
    $619,200
    Get a cash offer in 3 minutes
    Find out how much your home could sell for in as little as 3 minutes with a no-obligation cash offer.
    Estimated market value
    $619,200