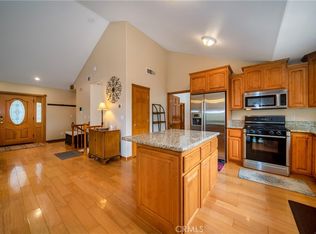
Known to the Locals as the Totem Pole Residence as this Pride of Ownership Steward creates and carves those Totem Poles right on this property! This Incredible and Super Private Convenient Setting is located in Arrowhead Woods with Lake Rights and is simply minutes to the Lake Arrowhead Resort Hotel, Village and the Brewery! Main Level Features: 3-Steps Up to the Inviting Wood Timber Covered Front Porch Entry and Impressive 2-Story Foyer with Hardwood Flooring Opens to Powder Room, Vaulted Ceiling Living Room with Wood Burning Rock Fireplace and Log Lighter, Opening to Informal Dining Area through to Barstool Seating Granite Countertop complimented with Stainless Appliances. Ideal Central Hallway leads to Primary Bedroom with 10 Foot Ceilings and Ensuite Tiled Primary Bath with Dual Sinks, Jetted Soaking Tub, Step-In Shower and Primary Closet. Full Size Side-by-Side Laundry Room exits to Direct Entry Access 2-Car Garage. Upper-Level Features: Open Air Staircase graced with Natural Oak Banister and Railing leads to Spacious Landing into Family or Game Room, Full Tiled Bath, 3 Guest Bedrooms plus Office or Storage Area. Exterior Features: Immaculate Wooded Grounds, Automatic Natural Gas Generac Generator, A/C, Greenhouse & Tree House, and Outdoor Entertaining BBQ Area. Other Highlights Include: Dual Pane Windows throughout, Near Level Driveway with Direct Access 2-Car Garage with loads of Overhead Storage, EV Juice Box Charging Station, Water Filtration System, 220 Volt Outlet for Equipment, High Efficiency Rheem Eco-Sense On-Demand Tankless Hot Water Heater, and Snow Blower!
For sale
Listed by: MOUNTAIN COUNTRY REALTY, INC. • KEITH BINKLEY • Contact: 310-413-8589
$835,000
330 Burnt Mill Rd, Lake Arrowhead, CA 92352
4beds
2,326sqft
:
Get pre-qualified$5,522/mo
Single Family Residence
Built in 2000
0.28 Acres Lot
$808,500 Zestimate®
$359/sqft
$-- HOA
What's special
- 5 days |
- 482 |
- 36 |
Likely to sell faster than
Zillow last checked:
Listing updated:
Listed by:
KEITH BINKLEY DRE #01164400 310-413-8589,
MOUNTAIN COUNTRY REALTY, INC.
Source: CRMLS,MLS#: IG26165690 Originating MLS: California Regional MLS
Originating MLS: California Regional MLSFacts & features
Interior
Bedrooms & bathrooms
- Bedrooms: 4
- Bathrooms: 3
- Full bathrooms: 2
- 1/2 bathrooms: 1
- Main level bathrooms: 2
- Main level bedrooms: 1
Rooms
- Room types: Bonus Room, Bedroom, Center Hall, Family Room, Kitchen, Laundry, Living Room, Primary Bathroom, Primary Bedroom, Office, Other, Dining Room
Primary bedroom
- Features: Main Level Primary
Bedroom
- Features: Multi-Level Bedroom
Bathroom
- Features: Bathroom Exhaust Fan, Bathtub, Dual Sinks, Full Bath on Main Level, Jetted Tub, Remodeled, Soaking Tub, Separate Shower, Tile Counters, Tub Shower
Kitchen
- Features: Granite Counters, Kitchen/Family Room Combo, Pots & Pan Drawers, Remodeled, Updated Kitchen, Walk-In Pantry
Other
- Features: Walk-In Closet(s)
Heating
- Central, Forced Air, Natural Gas
Cooling
- Central Air, High Efficiency
Appliances
- Included: Double Oven, Dishwasher, ENERGY STAR Qualified Appliances, ENERGY STAR Qualified Water Heater, Electric Range, Gas Cooktop, Disposal, Gas Oven, Gas Range, Gas Water Heater, High Efficiency Water Heater, Microwave, Refrigerator, Tankless Water Heater, Water To Refrigerator, Water Heater, Dryer, Washer
- Laundry: Washer Hookup, Electric Dryer Hookup, Gas Dryer Hookup, Inside, Laundry Room
Features
- Breakfast Bar, Separate/Formal Dining Room, Country Kitchen, Main Level Primary, Primary Suite, Walk-In Closet(s)
- Flooring: Carpet, Concrete, Tile, Wood
- Doors: ENERGY STAR Qualified Doors, Mirrored Closet Door(s), Sliding Doors
- Windows: Blinds, Bay Window(s), Custom Covering(s), Double Pane Windows, ENERGY STAR Qualified Windows, Insulated Windows, Screens
- Has fireplace: Yes
- Fireplace features: Gas Starter, Living Room, Raised Hearth, Wood Burning
- Common walls with other units/homes: No Common Walls
Interior area
- Total interior livable area: 2,326 sqft
Video & virtual tour
Property
Parking
- Total spaces: 6
- Parking features: Concrete, Direct Access, Driveway Level, Door-Single, Driveway, Driveway Up Slope From Street, Electric Vehicle Charging Station(s), Garage Faces Front, Garage, Garage Door Opener, On Site, Oversized, Shared Driveway, Side By Side, Tandem, Uncovered
- Attached garage spaces: 2
- Uncovered spaces: 4
Accessibility
- Accessibility features: None
Features
- Levels: Two,Multi/Split
- Stories: 2
- Entry location: 3
- Patio & porch: Front Porch, Open, Patio, Wood
- Exterior features: Barbecue, Rain Gutters
- Pool features: None
- Spa features: None
- Fencing: None
- Has view: Yes
- View description: Trees/Woods
- Waterfront features: Lake, Lake Privileges
Lot
- Size: 0.28 Acres
- Features: Gentle Sloping, Irregular Lot, Landscaped, Rolling Slope, Trees, Value In Land
Details
- Additional structures: Greenhouse, Outbuilding
- Parcel number: 0335401170000
- Zoning: SF
- Special conditions: Standard
- Horse amenities: Riding Trail
Construction
Type & style
- Home type: SingleFamily
- Architectural style: Custom,Traditional
- Property subtype: Single Family Residence
Materials
- Drywall, Lap Siding, Wood Siding
- Foundation: Combination, Concrete Perimeter, Raised, Slab
- Roof: Composition
Condition
- Updated/Remodeled,Termite Clearance,Turnkey
- New construction: No
- Year built: 2000
Utilities & green energy
- Electric: Electricity - On Property, 220 Volts in Garage, Standard
- Sewer: Public Sewer
- Water: Public
- Utilities for property: Cable Connected, Electricity Connected, Natural Gas Connected, Phone Available, Sewer Connected, Water Connected, Overhead Utilities
Green energy
- Energy efficient items: Appliances, Water Heater
Community & HOA
Community
- Features: Biking, Dog Park, Foothills, Golf, Hiking, Horse Trails, Lake, Mountainous, Park, Water Sports, Fishing, Marina
- Security: Prewired, Security System, Closed Circuit Camera(s), Carbon Monoxide Detector(s), Fire Detection System, Fire Rated Drywall, Fire Sprinkler System, Smoke Detector(s), Security Lights
- Subdivision: Arrowhead Woods (Awhw)
Location
- Region: Lake Arrowhead
Financial & listing details
- Price per square foot: $359/sqft
- Tax assessed value: $461,100
- Annual tax amount: $5,402
- Date on market: 7/30/2026
- Cumulative days on market: 5 days
- Listing terms: Cash to New Loan
- Inclusions: Washer, Dryer, Fridge, Stove, Snowblower
- Exclusions: Seller Exclusion List, Furnishings are available
- Road surface type: Paved
Estimated market value
$808,500
$768,000 - $849,000
$3,376/mo
Price history
| Date | Event | Price |
|---|---|---|
| 7/30/2026 | Listed for sale | $835,000$359/sqft |
Source:  CRMLS #IG26165690 Report a problem CRMLS #IG26165690 Report a problem | ||
Public tax history
| Year | Property taxes | Tax assessment |
|---|---|---|
| 2025 | $5,402 +5.5% | $461,100 +2% |
| 2024 | $5,119 +1% | $452,059 +2% |
| 2023 | $5,068 +2.1% | $443,195 +2% |
| 2022 | $4,965 +1.1% | $434,505 +2% |
| 2021 | $4,910 0% | $425,985 +1% |
| 2020 | $4,911 +2.6% | $421,617 +2% |
| 2019 | $4,784 +1% | $413,350 +2% |
| 2018 | $4,739 +1.8% | $405,245 +2% |
| 2017 | $4,655 | $397,299 +2% |
| 2016 | $4,655 +1.9% | $389,509 +1.5% |
| 2015 | $4,567 +0.1% | $383,658 +2% |
| 2014 | $4,563 | $376,142 +0.5% |
| 2013 | -- | $374,442 +2% |
| 2012 | -- | $367,100 +2% |
| 2011 | -- | $359,902 +0.8% |
| 2010 | -- | $357,212 -0.2% |
| 2009 | -- | $358,060 +2% |
| 2008 | -- | $351,039 +2% |
| 2007 | -- | $344,156 +2% |
| 2006 | -- | $337,408 +2% |
| 2005 | -- | $330,792 +2% |
| 2004 | -- | $324,306 +1.9% |
| 2003 | -- | $318,362 +2% |
| 2002 | -- | $312,120 +2% |
| 2001 | -- | $306,000 +135.4% |
| 2000 | -- | $130,000 |
Find assessor info on the county website
Monthly payment
Est. payment
Payment breakdown
Explore the cost of this home by adjusting the details. Changes won't be saved.Climate risks
Neighborhood: 92352
Nearby schools
GreatSchools rating
- 4/10Lake Arrowhead Elementary SchoolGrades: K-5Distance: 2.1 mi
- 3/10Mary P. Henck Intermediate SchoolGrades: 6-8Distance: 1.3 mi
- 6/10Rim Of The World Senior High SchoolGrades: 9-12Distance: 1.3 mi
Schools provided by the listing agent
- Elementary: Lake Arrowhead
- Middle: Mary Putnam
- High: Rim Of The World
Source: CRMLS. This data may not be complete. We recommend contacting the local school district to confirm school assignments for this home.
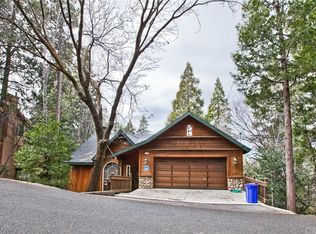
- $785,0004 bd3 ba2.3k sqft294 Burnt Mill Rd, Lake Arrowhead, CA 92352Off Market
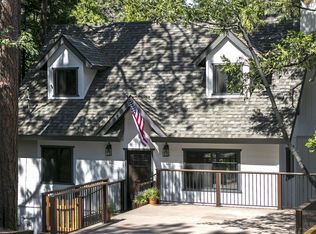
- $676,1003 bd3 ba1.8k sqft300 Burnt Mill Rd, Lake Arrowhead, CA 92352Off Market
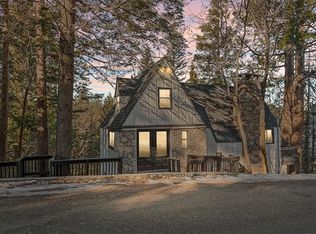
- $612,3003 bd3 ba1.8k sqft288 Burnt Mill Rd, Lake Arrowhead, CA 92352Off Market
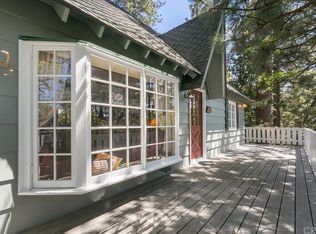
- $674,5004 bd3 ba1.8k sqft305 Castle Gate Rd, Lake Arrowhead, CA 92352Off Market
- $719,3004 bd3 ba2k sqft297 Burnt Mill Rd, Lake Arrowhead, CA 92352Off Market
- $468,0003 bd1 ba1.3k sqft271 Arrow Wood Dr, Lake Arrowhead, CA 92352Off Market
- $744,2003 bd3 ba1.8k sqft316 Burnt Mill Rd, Lake Arrowhead, CA 92352Off Market
- $10,6124,704 Square FeetArrow Wood Dr, Lake arrowhead, CA 92352Off Market
A local agent can set up tours, give advice and negotiate with sellers.
Similar homes
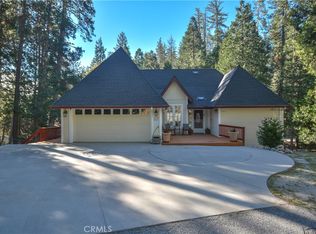
- $799,9884 bd4 ba2.4k sqft27391 Cottonwood Ln, Lake Arrowhead, CA 92352For Sale
 MLS ID #CV25065519, Chasity Brugman, REALTY ONE GROUP MASTERS. CRMLS
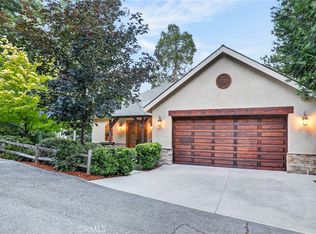
 - $799,0003 bd3 ba2.3k sqft145 Birchwood Dr, Lake Arrowhead, CA 92352For Sale
 MLS ID #CV26056687, Constance Stewart, REALTY ONE GROUP WEST. CRMLS
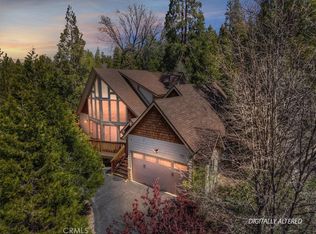
 - $899,0003 bd3 ba2.7k sqft27360 Elmwood Dr, Lake Arrowhead, CA 92352For Sale
 MLS ID #IG26141372, KARLI MARTINEZ, COLDWELL BANKER SKY RIDGE REALTY. CRMLS
 - $865,0004 bd4 ba2.2k sqft415 Golf Course Rd, Lake Arrowhead, CA 92352For Sale
 MLS ID #IG26070882, BARRY LIEBERMAN, RE/MAX LAKESIDE. CRMLS
 - $799,0004 bd3 ba3k sqft200 Birchwood Dr, Lake Arrowhead, CA 92352For SaleMLS ID #IG26028468, Sarah Polley, Windermere Real Estate. CRMLS
- $899,0003 bd3 ba3.1k sqft1036 Sandalwood Dr, Lake Arrowhead, CA 92352For SaleMLS ID #IG26151857, JENNIFER DEVINE, COLDWELL BANKER SKY RIDGE REALTY. CRMLS
- $799,0003 bd3 ba2k sqft244 Corona Cir, Lake Arrowhead, CA 92352For SaleMLS ID #IG25215785, Kim Sellers, COLDWELL BANKER SKY RIDGE REALTY. CRMLS
- $899,0004 bd4 ba2.6k sqft26355 Augusta Dr, Lake Arrowhead, CA 92352For SaleMLS ID #IG26133498, Shari Eddinger, Windermere Real Estate. CRMLS
- $849,0003 bd3 ba3.1k sqft26166 Circle Dr, Lake Arrowhead, CA 92352For SaleMLS ID #IG26092126, Brian L. Cohen, ARROWHEAD PREMIER PROPERTIES. CRMLS
- $929,0004 bd4 ba2.5k sqft197 Massive Rd, Lake Arrowhead, CA 92352For SaleMLS ID #IG26067149, Sarah Polley, Windermere Real Estate. CRMLS
- $759,0005 bd5 ba2.4k sqft27391 Peninsula Dr, Lake Arrowhead, CA 92352For SaleMLS ID #IG26064443, Angelique Koster, REAL BROKER TECHNOLOGIES. CRMLS
- $948,0004 bd3 ba2.6k sqft28637 Shenandoah Dr, Lake Arrowhead, CA 92352For SaleMLS ID #IG26025944, SueEllen Knapp, KELLER WILLIAMS REALTY. CRMLS
- $699,0004 bd3 ba1.8k sqft395 Primrose Cir, Lake Arrowhead, CA 92352For SaleMLS ID #IG26123065, Chrissy Hammer, COLDWELL BANKER SKY RIDGE REALTY. CRMLS
- $809,0003 bd3 ba2.3k sqft27347 Maplewood, Blue Jay, CA 92317For SaleMLS ID #OC26119509, Katelyn Gilman, Redfin Corporation. CRMLS
- $729,0004 bd3 ba2.3k sqft1212 Portillo Ln, Lake Arrowhead, CA 92352For SaleMLS ID #IG25281017, PAT MORRIS, RE/MAX LAKESIDE. CRMLS
- $840,0003 bd3 ba3.1k sqft28220 Bern Ln, Lake Arrowhead, CA 92352For SaleMLS ID #IG25237895, Kim Sellers, COLDWELL BANKER SKY RIDGE REALTY. CRMLS
- $920,0004 bd4 ba3k sqft813 Brentwood Dr, Lake Arrowhead, CA 92352For SaleMLS ID #IG26066940, MEGHAN HARDIN, COLDWELL BANKER SKY RIDGE REALTY. CRMLS
- $780,0003 bd3 ba2.2k sqft992 Sandalwood Dr, Lake Arrowhead, CA 92352For SaleMLS ID #IG26123683, BARRY LIEBERMAN, RE/MAX LAKESIDE. CRMLS
- $969,5004 bd4 ba3.2k sqft27376 Pinewood Dr, Lake Arrowhead, CA 92352For SaleMLS ID #IG25121587, Angela Cheng Yap, RE/MAX LAKESIDE. CRMLS
- $825,0004 bd4 ba3k sqft26845 Modoc Ln, Lake Arrowhead, CA 92352For SaleMLS ID #IG26014613, THERESA GRANT, Real Broker. CRMLS
Local buyer's agents are ready to help
