Skip main navigation
Off market
  • $286,300

    330 Caloosa Woods Ln #161, Sun City Center, FL 33573

    2beds
    1,681sqft
    Single Family Residence
    Built in 1992
    8,712 Square Feet Lot
    $286,300 Zestimate®
    $170/sqft
    $2,044 Estimated rent

    Home value

    $286,300

    $266,000 - $309,000

    $2,044/mo

    Zestimate® history
    Loading
    Loading...

    Owner options

    List your home for rent

    $2,044/mo

    Rent Zestimate®

    Find your next renter with Zillow Rental Manager. Plus, with online applications, you can quickly screen prospective tenants – for free.

    Learn more

    $2,044/mo

    Rent Zestimate®

    Refinance and save

    $2,090/mo

    Est. payment

    Refinancing to a lower rate could help reduce your monthly payments and save thousands over the life of the loan.

    See today's rates

    $2,090/mo

    Est. payment

    Explore your selling options

    Work with a Zillow partner agent

    Leverage their expertise and Zillow's premium Showcase listings to get your home seen by more buyers.

    Get started

    List with your own agent

    Get your home in front of millions of buyers by listing it on Zillow.

    Learn how to do it

    Sell it yourself

    Take full control of how buyers see your home on Zillow by listing For Sale by Owner (FSBO).

    List your home

    What's special

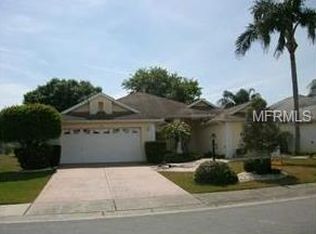
    The driveway and walkway have brick pavers leading to a large screened entry and enter through a new full glass storm door which lets in an abundance of light to this lovely Kingston model on a corner lot. This home has vaulted ceilings in the living/dining room combo and kitchen. This home has laminate flooring throughout most of the house. Tile in bathrooms & under heat & air Lanai's. The kitchen offers 2 pantry's and cabinets with Corian countertops. Newer dishwasher, glass top stove, SS refrigerator, builtin microwave, garbage disposal in SS kitchen sink. Eating area in the kitchen with a bay window overlooking the 10 X 22 solar heated in-ground pool, new pool scrubber and deck in the screened pool cage. The master bedroom has 2 walk-in closets and master bath has a garden tub, large separate shower and double vanity. Guest bath has updated vanity with ceramic counter-top, tub/shower combo, tile floor and linen closet. Inside laundry has new Whirpool washer and dryer, laundry tub and storage closets. Double car garage floor has been resurfaced and lots of storage cabinets. Newer garage door opener with exterior code panel and storage in the attic. Newer Rheem hot water heater, newer air/heat conditioner, Aquarius water softener, newer electrical panel box, new wiring and re-plumbed. New garage door screens. Windows replaced up to code.

    This property is not currently displayed as for sale or rent on Zillow. This may be different from what's on other websites or public sources.

    Originating MLS: Tampa

    Facts & features

    Interior

    Bedrooms & bathrooms
    • Bedrooms: 2
    • Bathrooms: 2
    • Full bathrooms: 2
    Heating
    • Forced air, Electric
    Cooling
    • Central
    Appliances
    • Included: Dishwasher, Dryer, Garbage disposal, Microwave, Refrigerator, Washer
    • Laundry: Inside, Laundry Room
    Features
    • Ceiling Fans(s), Eating Space In Kitchen, Split Bedroom, Window Treatments, Vaulted Ceiling(s)
    • Flooring: Tile, Laminate
    • Windows: Blinds, Shades, Window Treatments, Drapes, Rods
    Interior area
    • Structure area source: Public Records
    • Total interior livable area: 1,681 sqft

    Property

    Parking
    • Total spaces: 2
    • Parking features: Garage - Attached
    Features
    • Levels: One
    • Patio & porch: Covered, Front Porch, Other
    • Exterior features: Stucco
    • Pool features: Heated, In Ground, Screen Enclosure, Solar Heat, Pool Sweep, Fiberglass
    Lot
    • Size: 8,712 Square Feet
    • Dimensions: 75X118
    • Features: Near Public Transit, In County, Sidewalk, Street Paved, Corner Lot, Near Golf Course
    • Residential vegetation: Mature Landscaping, Trees/Landscaped, Oak Trees
    Details
    • Zoning: PD-MU

    Construction

    Type & style
    • Home type: SingleFamily
    • Architectural style: Florida
    • Property subtype: Single Family Residence
    Condition
    • Year built: 1992

    Utilities & green energy

    • Sewer: Public Sewer
    • Water: Public
    • Utilities for property: Electricity Connected, Sewer Connected, Cable Available, Public, Electricity Available, Water Available, Sprinkler Meter, Water Connected

    Community & HOA

    Community
    • Subdivision: SUN CITY CENTER UNIT 161
    HOA
    • Has HOA: Yes
    • Amenities included: Clubhouse, Fitness Center, Pool, Security, Spa/Hot Tub, Fence Restrictions, Tennis Court(s), Shuffleboard Court, Recreation Facilities, Golf Course, Wheelchair Access, Pickleball Court(s)
    • Services included: Maintenance Grounds, Recreational Facilities, Security, Manager
    • HOA fee: $80 monthly
    Location
    • Region: Sun City Center

    Financial & listing details

    • Price per square foot: $170/sqft
    • Annual tax amount: $1,626
    • Listing terms: Cash, Conventional
    • Ownership: Fee Simple

    Price history

    DateEventPrice
    4/24/2020Sold$216,000-4%$128/sqft
    Source: Stellar MLS #T3226517 Report a problem
    3/21/2020Pending sale$225,000$134/sqft
    Source: Sun City Center #T3226517 Report a problem
    3/16/2020Price change$225,000-4.2%$134/sqft
    Source: Sun City Center #T3226517 Report a problem
    2/21/2020Listed for sale$234,900$140/sqft
    Source: BHHS FLORIDA REALTY #T3226517 Report a problem

    Public tax history

    Tax history is unavailable.

    Neighborhood: 33573

    Nearby schools

    GreatSchools rating
    Get a cash offer in 3 minutes
    Find out how much your home could sell for in as little as 3 minutes with a no-obligation cash offer.
    Estimated market value
    $286,300
    Get a cash offer in 3 minutes
    Find out how much your home could sell for in as little as 3 minutes with a no-obligation cash offer.
    Estimated market value
    $286,300