Skip main navigation
Sold for $340,000
  • $340,000

    330 Canyon Dr., Conway, SC 29526

    4beds
    1,837sqft
    Single Family Residence
    Built in 2022
    10,018.8 Square Feet Lot
    $339,900 Zestimate®
    $185/sqft
    $2,242 Estimated rent

    Home value

    $339,900

    $323,000 - $357,000

    $2,242/mo

    Zestimate® history
    Loading
    Loading...

    Owner options

    List your home for rent

    $2,242/mo

    Rent Zestimate®

    Find your next renter with Zillow Rental Manager. Plus, with online applications, you can quickly screen prospective tenants – for free.

    Learn more

    $2,242/mo

    Rent Zestimate®

    Refinance and save

    $1,962/mo

    Est. payment

    Refinancing to a lower rate could help reduce your monthly payments and save thousands over the life of the loan.

    See today's rates

    $1,962/mo

    Est. payment

    Explore your selling options

    Work with a Zillow partner agent

    Leverage their expertise and Zillow's premium Showcase listings to get your home seen by more buyers.

    Get started

    List with your own agent

    Get your home in front of millions of buyers by listing it on Zillow.

    Learn how to do it

    Sell it yourself

    Take full control of how buyers see your home on Zillow by listing For Sale by Owner (FSBO).

    List your home

    What's special

    Comfortable place to relaxInviting front porchWarm and welcoming feelThoughtful interior detailsFunctional layoutSpacious primary suite
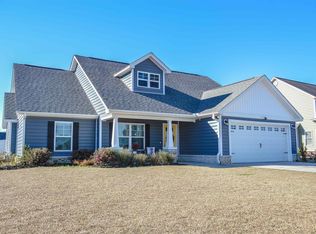
    Located just minutes from downtown Conway, shopping, restaurants, and recreation, this beautifully upgraded home offers comfort, style, and convenience in a location that makes everyday living easy. From the inviting front porch to the thoughtful interior details, the home has a warm and welcoming feel from the moment you arrive. Inside, you’ll find lovely upgrades throughout, including a coffered ceiling that adds character and elegance to the main living area. The floor plan offers excellent flexibility with a spacious primary suite plus an additional full suite with its own private bath, making it ideal for guests, extended family, or anyone needing extra privacy. The screened porch extends the living space outdoors and provides a comfortable place to relax, enjoy morning coffee, or unwind at the end of the day. With upgraded features, a functional layout, and a convenient Conway location close to the charm of downtown, this home is one buyers will want to see in person.

    Zillow last checked:

    Listing updated:

    Listed by:

    Ali Ferrari Team Cell:843-283-4197,

    RE/MAX Southern Shores

    Bought with:

    Palmetto and Pine Group Team

    INNOVATE Real Estate

    Source: CCAR,MLS#: 2610735MLS LogoOriginating MLS: Coastal Carolinas Association of Realtors

    Facts & features

    Interior

    Bedrooms & bathrooms
    • Bedrooms: 4
    • Bathrooms: 3
    • Full bathrooms: 3
    Primary bedroom
    • Features: Ceiling Fan(s), Main Level Primary, Walk-In Closet(s)
    • Level: First
    Primary bathroom
    • Features: Dual Sinks, Garden Tub/Roman Tub, Separate Shower, Vanity
    Family room
    • Features: Tray Ceiling(s), Ceiling Fan(s)
    Kitchen
    • Features: Breakfast Bar, Breakfast Area, Dishwasher, Kitchen Island, Pantry, Stainless Steel Appliances, Solid Surface Counters
    Other
    • Features: Bedroom on Main Level, Entrance Foyer, Utility Room
    Appliances
    • Included: Dishwasher, Microwave, Range, Refrigerator
    • Laundry: Washer Hookup
    Features
    • Ceiling Fan(s), Dual Sinks, Garden Tub/Roman Tub, Main Level Primary, Split Bedrooms, Separate Shower, Vanity, Walk-In Closet(s), Breakfast Bar, Bedroom on Main Level, Breakfast Area, Entrance Foyer, Kitchen Island, Stainless Steel Appliances, Solid Surface Counters
    Interior area
    • Total structure area: 2,237
    • Total interior livable area: 1,837 sqft

    Property

    Parking
    • Total spaces: 4
    • Parking features: Attached, Garage, Two Car Garage
    • Attached garage spaces: 2
    Features
    • Levels: One
    • Stories: 1
    • Patio & porch: Front Porch, Porch, Screened
    Lot
    • Size: 10,018 sqft
    Details
    • Additional parcels included: ,
    • Parcel number: 32501040017
    • Zoning: res
    • Special conditions: None

    Construction

    Type & style
    • Home type: SingleFamily
    • Architectural style: Ranch
    • Property subtype: Single Family Residence
    Materials
    • Foundation: Slab
    Condition
    • Resale
    • Year built: 2022

    Community & neighborhood

    Location
    • Region: Conway
    • Subdivision: The Summit

    HOA & financial

    HOA
    • Has HOA: Yes
    • HOA fee: $35 monthly

    Other

    Other facts
    • Listing terms: Cash,Conventional,FHA,VA Loan

    Price history

    DateEventPrice
    6/11/2026Sold$340,000-2.9%$185/sqft
    Source: CCAR #2610735 Report a problem
    6/5/2026Pending sale$350,000$191/sqft
    Source: CCAR #2610735 Report a problem
    5/6/2026Contingent$350,000$191/sqft
    Source: CCAR #2610735 Report a problem
    4/25/2026Listed for sale$350,000+0.7%$191/sqft
    Source: CCAR #2610735 Report a problem
    10/12/2022Sold$347,500$189/sqft
    Source: CCAR #2207853 Report a problem
    9/19/2022Pending sale$347,500$189/sqft
    Source: CCAR #2207853 Report a problem
    7/15/2022Price change$347,500-7.6%$189/sqft
    Source: CCAR #2207853 Report a problem
    4/13/2022Listed for sale$376,000$205/sqft
    Source: CCAR #2207853 Report a problem

    Public tax history

    YearProperty taxesTax assessment
    2025$1,365 $347,034
    2024$1,365 -70.3%$347,034 -0.5%
    2023$4,597 +988.9%$348,800 +1001.3%
    2022$422 $31,671
    2021$422 +5.9%--
    2020$399 --
    2019-- --
    2018$360 $1,650 -0.1%
    2017-- $1,652
    2016-- $1,652 -0.1%
    2015-- $1,653
    2014$357 $1,653
    2013-- --
    2012-- --
    2010-- $2,178 -7.4%
    2009-- $2,352
    2008-- $2,352
    2007-- $2,352

    Find assessor info on the county website

    Neighborhood: 29526

    Nearby schools

    GreatSchools rating
    Schools provided by the listing agent
    • Elementary: Homewood Elementary School
    • Middle: Whittemore Park Middle School
    • High: Conway High School

    Source: CCAR. This data may not be complete. We recommend contacting the local school district to confirm school assignments for this home.

    Get pre-qualified for a loan
    At Zillow Home Loans, we can pre-qualify you in as little as 5 minutes with no impact to your credit score.

    An equal housing lender. NMLS #10287.

    Sell for more on Zillow
    Get a Zillow Showcase℠ listing at no additional cost and you could sell for .
    $339,900
    2% more
    +$6,798
    With Zillow Showcase(estimated)
    $346,698