Skip main navigation
Pending
$400,000
4beds
2,377sqft

330 Caudle Dr, Madison, AL 35756

4beds
2,377sqft
Single family residence
Built in 2021
0.25 Acres
Garage-three car
$168 price/sqft
$37/mo HOA

What's special

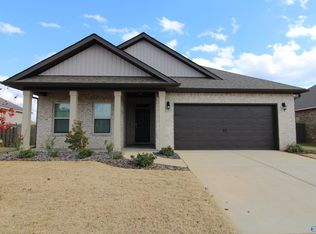
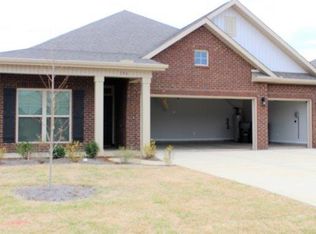
Spacious corner lotOversized laundry roomOpen layoutCovered back patio

Conveniently located just minutes from Gate 7 of Redstone Arsenal, this nearly new 4-bedroom, 3-bath ranch-style home offers nearly 2,400 square feet of thoughtfully designed living space. Situated on a spacious corner lot, you'll love the open layout, soaring 9-foot ceilings, durable LVP flooring throughout the main living areas, and oversized ...

32 days
|
750
|
36
|

Likely to sell faster than

Source: ValleyMLS,MLS#: 21920294MLS Logo
Travel times

Living Room

Kitchen

Primary Bedroom

Zillow last checked:

Listing updated:

Listed by:

Victoria Fielder 219-477-8856,

Crue Realty,

Christina Tidwell 256-653-3970,

Crue Realty

Source: ValleyMLS,MLS#: 21920294MLS Logo

Facts & features

Interior

Bedrooms & bathrooms
  • Bedrooms: 4
  • Bathrooms: 3
  • Full bathrooms: 3
Rooms
  • Room types: Master Bedroom, Living Room, Bedroom 2, Dining Room, Bedroom 3, Kitchen, Bedroom 4
Primary bedroom
  • Features: Carpet, Double Vanity, Smooth Ceiling, Walk-In Closet(s)
  • Level: First
  • Area: 255
  • Dimensions: 17 x 15
Bedroom 2
  • Features: Carpet
  • Level: First
  • Area: 121
  • Dimensions: 11 x 11
Bedroom 3
  • Features: Carpet
  • Level: First
  • Area: 132
  • Dimensions: 12 x 11
Bedroom 4
  • Features: Carpet
  • Level: First
  • Area: 132
  • Dimensions: 12 x 11
Dining room
  • Features: LVP
  • Level: First
  • Area: 192
  • Dimensions: 12 x 16
Kitchen
  • Features: Eat-in Kitchen, Kitchen Island, Pantry, Recessed Lighting, Smooth Ceiling, LVP
  • Level: First
  • Area: 156
  • Dimensions: 12 x 13
Living room
  • Features: Recessed Lighting, Smooth Ceiling, LVP
  • Area: 456
  • Dimensions: 24 x 19
Heating
  • Central 1
Cooling
  • Central 2
Features
  • Has basement: No
  • Has fireplace: No
  • Fireplace features: None
Interior area
  • Total interior livable area: 2,377 sqft

Property

Parking
  • Parking features: Garage-Three Car
Features
  • Levels: One
  • Stories: 1
  • Patio & porch: Covered Patio
Lot
  • Size: 0.25 Acres
Details
  • Parcel number: 2505160000003.275

Construction

Type & style
  • Home type: SingleFamily
  • Architectural style: Ranch
  • Property subtype: Single Family Residence
Materials
  • Foundation: Slab
Condition
  • New construction: No
  • Year built: 2021

Utilities & green energy

  • Sewer: Public Sewer
  • Water: Public

Community & HOA

Community
  • Subdivision: The Estates At River Landing
HOA
  • Has HOA: Yes
  • HOA fee: $440 annually
  • HOA name: Rivers Landing HOA
Location
  • Region: Madison

Financial & listing details

  • Price per square foot: $168/sqft
  • Tax assessed value: $405,800
  • Annual tax amount: $2,210
  • Date on market: 6/8/2026

Price history

DateEventPrice
6/19/2026Pending sale$400,000$168/sqft
Source: ValleyMLS #21920294 Report a problem
6/11/2026Listed for sale$400,000+31.6%$168/sqft
Source: ValleyMLS #21920294 Report a problem
5/28/2021Sold$304,015+0.7%$128/sqft
Source: ValleyMLS #1155423 Report a problem
10/29/2020Pending sale$302,015$127/sqft
Source: ValleyMLS #1155423 Report a problem

Public tax history

YearProperty taxesTax assessment
2025$2,210 +3.6%$40,580 +3.6%
2024$2,133 +7.3%$39,180 +7.2%
2023$1,988 +19%$36,540 +18.8%
2022$1,670 $30,760

Find assessor info on the county website

Monthly payment

Est. payment
$2,162/mo
Principal & interest
$1982
Property taxes
$143
HOA Fees
$37
More affordability toolsChevron Right

Estimated market value

$399,100

$379,000 - $419,000

$2,348/mo

Climate risks

Explore flood, wildfire, and other predictive climate risk information for this property on First Street®️.

Neighborhood: 35756

Nearby schools

Midtown Elementary School
Grades PK-57.3 miles
10/10
GreatSchools® Rating
Test Score Rating
9/10
Student Progress Rating
10/10
Journey Middle School
Grades 6-85.6 miles
10/10
GreatSchools® Rating
Test Score Rating
9/10
Student Progress Rating
10/10
Bob Jones High School
Grades 9-128 miles
8/10
GreatSchools® Rating
Test Score Rating
10/10
College Readiness Rating
9/10
Student Progress Rating
6/10