Skip main navigation
Active
  • $1,395,000

    330 Cecile Court, Napa, CA 94558

    3beds
    2,297sqft
    : 
    Loading
    Get pre-qualified
    Single Family Residence
    Built in 2026
    6,067 Square Feet Lot
    $1,365,500 Zestimate®
    $607/sqft
    $-- HOA

    What's special

    Two-car garageTimeless designClean architectural linesQuality finishesOpen-concept great roomQuartz countertopsWalk-in shower
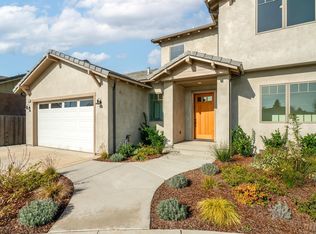
    Thoughtfully designed Contemporary Farmhouse offering new construction in an established North Napa neighborhood. Clean architectural lines, timeless design, and quality finishes create a sophisticated yet inviting place to call home. Main level offers 10-foot ceilings, open-concept great room, and primary en-suite with French doors to covered patio. Primary bath includes dual quartz vanity, walk-in shower, soaking tub, and laundry closet. Kitchen offers GE Cafe stainless appliances, soft-close cabinetry, quartz countertops, walk-in pantry, and pass-through window for indoor-outdoor entertaining. Wide-plank engineered wood flooring on main level and loft. Upstairs features 9-foot ceilings, two spacious bedrooms with built-in closet storage, full bath with dual sinks and walk-in shower, plus second-level laundry room. Fully landscaped front and rear yards. Two-car garage, EV charger pre-wire, and tankless water heater. Just minutes to parks, Napa Vine Trail, schools, shopping, and world-class dining.
    11 days
    |
    1,053
    |
    38
    |

    Likely to sell faster than

    Zillow last checked:

    Listing updated:

    Listed by:

    Renee Hodge DRE #01300369 707-333-6614,

    Compass 707-251-8805

    Source: BAREIS,MLS#: 326058048MLS LogoOriginating MLS: Napa

    Loading...

      Facts & features

      Interior

      Bedrooms & bathrooms
      • Bedrooms: 3
      • Bathrooms: 3
      • Full bathrooms: 2
      • 1/2 bathrooms: 1
      Rooms
      • Room types: Great Room, Loft
      Primary bedroom
      • Features: Closet, Ground Floor, Walk-In Closet(s)
      • Level: Main
      Bedroom
      • Level: Main,Upper
      Primary bathroom
      • Features: Double Vanity, Quartz, Shower Stall(s), Soaking Tub, Tile, Window
      Bathroom
      • Features: Double Vanity, Jack & Jill, Quartz, Shower Stall(s), Tile, Window
      • Level: Main,Upper
      Kitchen
      • Features: Kitchen/Family Combo, Pantry Closet, Quartz Counter
      • Level: Main
      Living room
      • Level: Main
      Heating
      • Central
      Cooling
      • Central Air
      Appliances
      • Included: Dishwasher, Disposal, Free-Standing Gas Range, Microwave, Tankless Water Heater
      • Laundry: Electric, Ground Floor, Laundry Closet, Upper Level, See Remarks
      Features
      • Flooring: Carpet, Wood, See Remarks
      • Basement: None
      • Has fireplace: No
      Interior area
      • Total structure area: 2,297
      • Total interior livable area: 2,297 sqft

      Property

      Parking
      • Total spaces: 2
      • Parking features: Garage Door Opener
      • Garage spaces: 2
      Features
      • Levels: Two
      • Stories: 2
      • Fencing: Wood
      Lot
      • Size: 6,067 Square Feet
      • Features: Auto Sprinkler F&R, Court
      Details
      • Parcel number: 007161049000
      • Special conditions: Standard

      Construction

      Type & style
      • Home type: SingleFamily
      • Architectural style: Contemporary,Farmhouse
      • Property subtype: Single Family Residence
      • Attached to another structure: Yes
      Materials
      • Foundation: Raised
      • Roof: Tile
      Condition
      • New Construction
      • New construction: Yes
      • Year built: 2026

      Utilities & green energy

      • Sewer: Public Sewer
      • Water: Public
      • Utilities for property: Public

      Community & HOA

      Community
      • Security: Carbon Monoxide Detector(s), Smoke Detector(s)
      HOA
      • Has HOA: No
      Location
      • Region: Napa

      Financial & listing details

      • Price per square foot: $607/sqft
      • Tax assessed value: $163,979
      • Annual tax amount: $2,624
      • Date on market: 7/7/2026

        Estimated market value

        $1,365,500

        $1.30M - $1.43M

        $4,632/mo

        Price history

        DateEventPrice
        7/7/2026Listed for sale$1,395,000+228.2%$607/sqft
        Source: BAREIS #326058048 Report a problem
        2/7/2025Sold$425,000$185/sqft
        Source: Public Record Report a problem

        Public tax history

        YearProperty taxesTax assessment
        2025$2,624 +1.7%$163,979 +2%
        2024$2,581 +2.2%$160,764 +2%
        2023$2,525 +1.7%$157,612 +2%
        2022$2,484 +1%$154,522 +2%
        2021$2,458 $151,493
        Find assessor info on the county website

        Monthly payment

        Est. payment

        Payment breakdown

        Explore the cost of this home by adjusting the details. Changes won't be saved.
        All calculations are estimates and provided by Zillow, Inc. for informational purposes only. Actual amounts may vary.
        HOA fees may include property taxes on listings classified as Co-Ops. Contact the listing agent and/or owner for fee details.
        Mortgage interest rates are dependent on a number of factors, including credit score, down payment, and repayment length. Interest rate data provided by Zillow Group Marketplace, Inc. as of 1/1/1970 from various mortgage lenders with which we have lead or other similar arrangements; the Estimated Payment is an average of those rates.
        See how much you could borrow to make a competitive offer.

        Climate risks

        Neighborhood: Vineyard Estates

        Getting around

        30 / 100
        Car-Dependent
        24 / 100
        Minimal Transit
        57 / 100
        Bikeable

        Nearby schools

        GreatSchools rating

        A local agent can set up tours, give advice and negotiate with sellers.

        A local lender can help you make sure your offer is ready when you are.

        Browse local experts

        Similar homes

            • Local buyer's agents are ready to help