This bright and airy Vienna ranch on 1.5 acres is perfect for family and entertaining! The 2,636 square feet include a formal dining room and living room–both w/beautiful cove ceilings & chair rails, family room w/stone fireplace, built-ins and access to multi-level composite deck w/built-in benches & firepit. The oak kitchen has large center island w/gas cooktop, beautiful cove ceiling, menu-planning desk and eating space surrounded by windows overlooking the rear yard. The remodeled main bath includes double sinks and built-ins. Additional features include a 1st floor laundry & lavatory. Four bedrooms include a master suite w/gorgeous cove ceiling, crown molding, access to rear deck, 2-sided fireplace to master bath, double sinks, built-ins, Jacuzzi tub& walk in closet. The 12-course basement has endless possibilities & an abundance of storage space. Additional features include heated 3-car garage w/water, door openers & pull-down attic. Outside you’ll find a nice treed lot with a heated 24 x 52 outbuilding complete with cement floor, built-in cabinets, garage door on front & rear and outside stairs to 2nd floor. Updates include gorgeous new lighting throughout, new roof in 2022 and newer septic. All on a quiet dead-end street!
Closed
$426,100
330 Centennial Dr, Vienna, OH 44473
4beds
2,636sqft
Single Family Residence
Built in 1991
1.5 Acres Lot
$504,900 Zestimate®
$162/sqft
$2,402 Estimated rent
Home value
$504,900
$475,000 - $535,000
$2,402/mo
Zestimate® history
Owner options
List your home for rent
$2,402/mo
Rent Zestimate®
Find your next renter with Zillow Rental Manager. Plus, with online applications, you can quickly screen prospective tenants – for free.
$2,402/mo
Rent Zestimate®
Refinance and save
$2,738/mo
Est. payment
Refinancing to a lower rate could help reduce your monthly payments and save thousands over the life of the loan.
$2,738/mo
Est. payment
Explore your selling options
Work with a Zillow partner agent
Leverage their expertise and Zillow's premium Showcase listings to get your home seen by more buyers.
Get startedList with your own agent
Get your home in front of millions of buyers by listing it on Zillow.
Learn how to do itSell it yourself
Take full control of how buyers see your home on Zillow by listing For Sale by Owner (FSBO).
List your homeWhat's special
Large center islandBuilt-in cabinetsCove ceilingsBeautiful cove ceilingGorgeous new lighting throughoutGarage doorCrown molding
Zillow last checked:
Listing updated:
Listed by:
David F Zamarelli (330)856-2299wzr@williamzamarelli.com,
William Zamarelli, Inc.
Bought with:
Tiffany A Cappelli, 2022007169
CENTURY 21 Lakeside Realty
Source: MLS Now,MLS#: 4505844
Facts & features
Interior
Bedrooms & bathrooms
- Bedrooms: 4
- Bathrooms: 3
- Full bathrooms: 2
- 1/2 bathrooms: 1
- Main level bathrooms: 3
- Main level bedrooms: 4
Primary bedroom
- Description: Flooring: Carpet
- Features: Fireplace
- Level: First
- Dimensions: 15.00 x 15.00
Bedroom
- Description: Flooring: Carpet
- Level: First
- Dimensions: 12.00 x 12.00
Bedroom
- Description: Flooring: Carpet
- Level: First
- Dimensions: 13.00 x 11.00
Bedroom
- Description: Flooring: Carpet
- Level: First
- Dimensions: 11.00 x 13.00
Dining room
- Description: Flooring: Carpet
- Level: First
- Dimensions: 12.00 x 15.00
Eat in kitchen
- Description: Flooring: Wood
- Level: First
- Dimensions: 14.00 x 22.00
Family room
- Description: Flooring: Carpet
- Features: Fireplace
- Level: First
- Dimensions: 22.00 x 15.00
Laundry
- Description: Flooring: Laminate
- Level: First
- Dimensions: 15.00 x 6.00
Living room
- Description: Flooring: Carpet
- Level: First
- Dimensions: 16.00 x 15.00
Heating
- Forced Air, Gas
Cooling
- Central Air
Appliances
- Included: Cooktop, Dishwasher, Disposal, Microwave
Features
- Breakfast Bar, Ceiling Fan(s), Cathedral Ceiling(s), Jetted Tub
- Basement: Full,Unfinished
- Number of fireplaces: 2
- Fireplace features: Family Room, Primary Bedroom
Interior area
- Total structure area: 2,636
- Total interior livable area: 2,636 sqft
- Finished area above ground: 2,636
Property
Parking
- Total spaces: 3
- Parking features: Attached, Garage, Heated Garage, Paved, Unpaved, Water Available
- Attached garage spaces: 3
Features
- Levels: One
- Stories: 1
- Patio & porch: Deck
Lot
- Size: 1.5 Acres
- Dimensions: 150 x 455
- Features: Dead End
Details
- Additional structures: Outbuilding
- Parcel number: 16900390
Construction
Type & style
- Home type: SingleFamily
- Architectural style: Ranch
- Property subtype: Single Family Residence
Materials
- Brick, Vinyl Siding
- Roof: Asphalt,Fiberglass
Condition
- Year built: 1991
Utilities & green energy
- Sewer: Septic Tank
- Water: Public
Community & HOA
HOA
- Has HOA: No
Location
- Region: Vienna
Financial & listing details
- Price per square foot: $162/sqft
- Tax assessed value: $347,100
- Annual tax amount: $5,288
- Date on market: 12/11/2023
- Cumulative days on market: 5 days
Price history
| Date | Event | Price |
|---|---|---|
| 1/12/2024 | Sold | $426,100+0.3%$162/sqft |
Source:  MLS Now #4505844 Report a problem MLS Now #4505844 Report a problem | ||
| 12/15/2023 | Pending sale | $425,000$161/sqft |
Source: MLS Now #4505844 Report a problem | ||
| 12/11/2023 | Listed for sale | $425,000+39.8%$161/sqft |
Source: MLS Now #4505844 Report a problem | ||
| 1/25/2019 | Sold | $304,000-13.1%$115/sqft |
Source: Public Record Report a problem | ||
| 10/10/2018 | Listing removed | $349,900$133/sqft |
Source: Howard Hanna - Howland #3994743 Report a problem | ||
| 6/7/2018 | Price change | $349,900-5.4%$133/sqft |
Source: Howard Hanna - Howland #3994743 Report a problem | ||
| 5/5/2018 | Listed for sale | $369,900$140/sqft |
Source: Howard Hanna - Howland #3994743 Report a problem | ||
Public tax history
| Year | Property taxes | Tax assessment |
|---|---|---|
| 2025 | $5,232 +8.1% | $121,490 |
| 2024 | $4,839 +0% | $121,490 |
| 2023 | $4,838 -8.5% | $121,490 +16.9% |
| 2022 | $5,288 +6% | $103,950 |
| 2021 | $4,987 -0.4% | $103,950 |
| 2020 | $5,006 +15.4% | $103,950 +13.5% |
| 2019 | $4,338 +0.9% | $91,560 |
| 2018 | $4,300 +0.4% | $91,560 |
| 2017 | $4,284 +0.1% | $91,560 +2% |
| 2016 | $4,282 +2% | $89,740 |
| 2015 | $4,196 +0.1% | $89,740 |
| 2014 | $4,194 -0.6% | $89,740 |
| 2013 | $4,220 +0.1% | $89,740 |
| 2012 | $4,217 +8.7% | $89,740 |
| 2011 | $3,879 -2.5% | $89,740 -5.5% |
| 2010 | $3,977 +1.1% | $94,990 |
| 2009 | $3,933 +0.6% | $94,990 |
| 2008 | $3,910 +5.1% | -- |
| 2007 | $3,720 -9.3% | -- |
| 2006 | $4,100 +3.5% | -- |
| 2005 | $3,963 +3.8% | $94,990 |
| 2004 | $3,818 +1.3% | -- |
| 2003 | $3,768 +4.7% | -- |
| 2002 | $3,599 +3.7% | -- |
| 2001 | $3,469 0% | -- |
| 2000 | $3,470 | -- |
Find assessor info on the county website
Neighborhood: 44473
Nearby homes
- $296,7003 bd3 ba1.8k sqft346 Centennial Dr, Vienna, OH 44473Off Market
- $434,8003 bd2 ba2.3k sqft316 Centennial Dr, Vienna, OH 44473Off Market
- $435,4004 bd2 ba2.3k sqft300 Centennial Dr, Vienna, OH 44473Off Market
- $395,6004 bd4 ba2.1k sqft362 Centennial Dr, Vienna, OH 44473Off Market
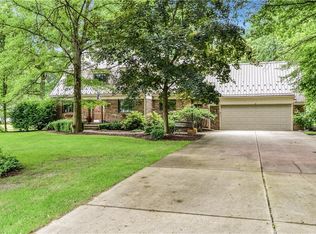
- $405,9003 bd2 ba2.3k sqft284 Centennial Dr, Vienna, OH 44473Off Market
- $331,5003 bd2 ba2.1k sqft376 Centennial Dr, Vienna, OH 44473Off Market
- $274,9003 bd1 ba1.4k sqft4556 Warren Sharon Rd, Vienna, OH 44473For Sale
- $377,5003 bd2 ba2.3k sqft329 Centennial Dr, Vienna, OH 44473Off Market
Nearby schools
GreatSchools rating
- 7/10Mathews Elementary School (Intermediate)Grades: 3-5Distance: 1.2 mi
- 5/10Mathews Junior High SchoolGrades: 6-8Distance: 0.3 mi
- 6/10Mathews High SchoolGrades: 9-12Distance: 0.3 mi
Schools provided by the listing agent
- District: Mathews LSD - 7806
Source: MLS Now. This data may not be complete. We recommend contacting the local school district to confirm school assignments for this home.


Get pre-qualified for a loan
At Zillow Home Loans, we can pre-qualify you in as little as 5 minutes with no impact to your credit score.An equal housing lender. NMLS #10287.
Sell for more on Zillow
Get a Zillow Showcase℠ listing at no additional cost and you could sell for .
$504,900
2% more
+$10,098
With Zillow Showcase(estimated)
$514,998
- Ohio
- Trumbull County
- Vienna Center
- 44473
- 330 Centennial Dr
Nearby cities
Nearby zip codes
Other Vienna Center Topics
