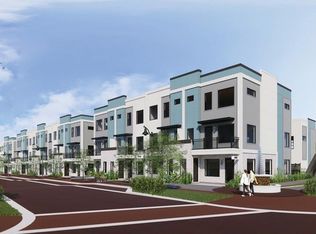
Under Construction. City Place Live+Work+Play Townhomes are located in the walkable, mixed-use community of “Oviedo on the Park” in Oviedo, FL. City Place boasts rich Coastal Contemporary exterior architectural design complimenting an Upscale Urban Lifestyle. The interior layout and decor are Luxurious, Creative, and Current yet provide a Practical, Functional and Efficient use of space and housing dollars in a Modern Open Floor Plan. Oviedo, FL was recently awarded the title of “One of the Best Cities to Live”. It’s located near downtown Orlando and all famous attractions. It’s within 3 miles of the University of Central Florida, one of the largest public university campuses in the US, it’s a hub of science and technology, and yet Oviedo proudly maintains its “Hometown USA” identity and feel. City Place is being built directly across the street from The Food Factory and The Factory Bar, a new upscale food hall in a 14,500sf venue with “fast, fine dining” provided by 8 artisan chef inspired micro restaurants that are sure to be the highlight of Oviedo on the Park! City Place is the equivalent of buying 3 properties in 1 purchase… LIVE a Spectacular Lifestyle in your 2,148sf two story Luxury Townhome with a Spacious 2nd floor Great Room, Overlook Balcony, Gourmet Island Kitchen with Pantry, Large Dining Area & convenient Guest Powder Room. The 3rd Floor delivers big with a Spacious Master Suite with Glamour Bath, Large Walk-In Closet and finishes with 2 Guest Bedrooms, Full Guest Bath and Full-Sized Laundry Room. A Private Courtyard and Oversized 2 Car Garage complete this extraordinary design! Rent the Office/Retail & Guest House and watch your monthly housing cost evaporate! WORK a Spectacular Business Lifestyle in your private, separated, 1ST floor 700sf Office/Retail storefront open to the public and yet completely void of all the distractions that come with working from home! Or, lease this incredible space and provide opportunity to some deserving business while improving your neighborhood AND reducing your cost of living from the income provided! Learn to PLAY again while your 1 Bedroom Guest House generates rental income that significantly reduces your housing expense! Or, maybe it houses your college student, or stands ready as “a safe place to land” or “an open invitation” to family members you miss! Your Guest House residents will also live in “Oviedo on the Park” style! City Place… to an Owner-Resident…is Extraordinary Living and an Incredible Lifestyle. City Place…to the Wise… is an Investment!!! The 3 Rental Components are designed to provide years of Reliable Income Streams!
Sold for $1,139,685
$1,139,685
330 CENTER LAKE LANE #A-3, OVIEDO, FL 32765
4beds
3,332sqft
Townhouse
Built in 2023
1,898 Square Feet Lot
$1,092,100 Zestimate®
$342/sqft
$3,790 Estimated rent
Home value
$1,092,100
$994,000 - $1.20M
$3,790/mo
Zestimate® history
Owner options
List your home for rent
$3,790/mo
Rent Zestimate®
Find your next renter with Zillow Rental Manager. Plus, with online applications, you can quickly screen prospective tenants – for free.
$3,790/mo
Rent Zestimate®
Refinance and save
$7,849/mo
Est. payment
Refinancing to a lower rate could help reduce your monthly payments and save thousands over the life of the loan.
$7,849/mo
Est. payment
Explore your selling options
Work with a Zillow partner agent
Leverage their expertise and Zillow's premium Showcase listings to get your home seen by more buyers.
Get startedList with your own agent
Get your home in front of millions of buyers by listing it on Zillow.
Learn how to do itSell it yourself
Take full control of how buyers see your home on Zillow by listing For Sale by Owner (FSBO).
List your homeWhat's special
Zillow last checked:
Listing updated:
Listed by:
Bill Creekbaum, Jr. 941-302-5735,
FINE PROPERTIES 941-782-0000
Bought with:
Chris Creegan, 3168853
CREEGAN GROUP
RJ Adams, 3512383
CREEGAN GROUP
Source: Stellar MLS,MLS#: A4498462 Originating MLS: Sarasota - Manatee
Originating MLS: Sarasota - Manatee
Facts & features
Interior
Bedrooms & bathrooms
- Bedrooms: 4
- Bathrooms: 5
- Full bathrooms: 3
- 1/2 bathrooms: 2
Primary bedroom
- Level: Third
- Dimensions: 15.04x13
Bedroom 2
- Level: Third
- Dimensions: 10.38x10.92
Bedroom 3
- Level: Third
- Dimensions: 10.83x10.92
Primary bathroom
- Level: Third
- Dimensions: 6.17x14.33
Bathroom 2
- Level: Third
- Dimensions: 5.54x9.41
Balcony porch lanai
- Level: Second
- Dimensions: 21.21x5
Dining room
- Level: Second
- Dimensions: 17.46x8.17
Great room
- Level: Second
- Dimensions: 21.21x15.42
Other
- Level: Second
- Dimensions: 21.21x21.83
Kitchen
- Level: Second
- Dimensions: 17.46x17.5
Laundry
- Level: Third
- Dimensions: 8.33x6
Office
- Features: Other
- Level: First
- Dimensions: 16.86x37.9
Heating
- Electric
Cooling
- Central Air
Appliances
- Included: Convection Oven, Cooktop, Dishwasher, Disposal, Electric Water Heater, Microwave, Range Hood, Refrigerator, Wine Refrigerator
Features
- Ceiling Fan(s), Crown Molding, Eating Space In Kitchen, High Ceilings, Open Floorplan, Solid Surface Counters, Solid Wood Cabinets, Split Bedroom, Thermostat, Walk-In Closet(s)
- Flooring: Carpet, Laminate, Tile, Vinyl
- Doors: Sliding Doors
- Has fireplace: No
Interior area
- Total structure area: 3,784
- Total interior livable area: 3,332 sqft
Property
Parking
- Total spaces: 2
- Parking features: Alley Access, Garage Faces Rear, Guest, Off Street
- Garage spaces: 2
Features
- Levels: Three Or More
- Stories: 3
- Patio & porch: Patio, Porch
- Exterior features: Balcony, Sidewalk
- Fencing: Fenced
- Has view: Yes
- View description: City, Lake
- Has water view: Yes
- Water view: Lake
Lot
- Size: 1,898 Square Feet
- Dimensions: 22 x 88
Details
- Additional structures: Guest House
- Parcel number: 15213154100000030
- Zoning: MUD-VC
- Special conditions: None
Construction
Type & style
- Home type: Townhouse
- Architectural style: Contemporary
- Property subtype: Townhouse
Materials
- Block, Wood Frame
- Foundation: Slab, Stem Wall
- Roof: Membrane
Condition
- Under Construction
- New construction: Yes
- Year built: 2023
Details
- Builder model: Interior Unit
- Builder name: Jordan Homes LLC
- Warranty included: Yes
Utilities & green energy
- Sewer: Public Sewer
- Water: Public
- Utilities for property: BB/HS Internet Available, Cable Available, Electricity Connected, Phone Available, Public, Sewer Connected, Street Lights, Underground Utilities, Water Connected
Community & HOA
Community
- Features: Deed Restrictions
- Pet fee: $0 monthly
- Subdivision: TOWNHOMES AT CITY PLACE
HOA
- Has HOA: Yes
- Services included: Common Area Taxes, Reserve Fund, Insurance, Maintenance Structure, Maintenance Grounds, Maintenance Repairs
- HOA fee: $330 monthly
- HOA name: City Place Homeowners Assn.
Location
- Region: Oviedo
Financial & listing details
- Price per square foot: $342/sqft
- Annual tax amount: $1,120
- Date on market: 4/21/2021
- Cumulative days on market: 156 days
- Listing terms: Cash
- Ownership: Fee Simple
- Total actual rent: 0
- Electric utility on property: Yes
- Road surface type: Brick
Price history
| Date | Event | Price |
|---|---|---|
| 1/6/2025 | Sold | $1,139,685+8%$342/sqft |
Source:  Stellar MLS #A4498462 Report a problem Stellar MLS #A4498462 Report a problem | ||
| 8/20/2022 | Pending sale | $1,055,000$317/sqft |
Source: Stellar MLS #A4498462 Report a problem | ||
| 6/21/2022 | Price change | $1,055,000+20.6%$317/sqft |
Source: Stellar MLS #A4498462 Report a problem | ||
| 7/26/2021 | Pending sale | $875,000$263/sqft |
Source: Stellar MLS #A4498462 Report a problem | ||
| 7/13/2021 | Price change | $875,000+0.6%$263/sqft |
Source: Stellar MLS #A4498462 Report a problem | ||
| 5/10/2021 | Listed for sale | $870,000$261/sqft |
Source: Stellar MLS #A4498462 Report a problem | ||
Public tax history
Tax history is unavailable.
Neighborhood: 32765
Nearby homes
- $1,057,8454 bd5 ba3.3k sqft320 Center Lake Lane A 6, Oviedo, FL 32765Sold
- $1,012,3964 bd5 ba3.3k sqft328 Center Lake Lane A 4, Oviedo, FL 32765Sold
- $--1 bd1 ba881 sqft200 Boardwalk Ave APT 301, Oviedo, FL 32765Off Market
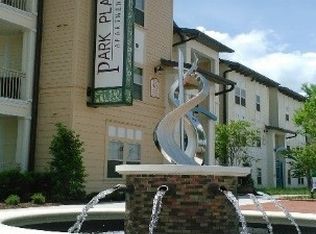
- $419,4001 bd1 ba813 sqft200 Boardwalk Ave APT 201, Oviedo, FL 32765Off Market

- $503,6003 bd2 ba1.2k sqft200 Boardwalk Ave APT 122, Oviedo, FL 32765Off Market
- $986,5604 bd5 ba3.3k sqft322 Center Lake Lane A 5, Oviedo, FL 32765Sold
- $942,1604 bd5 ba3.3k sqft338 Center Lake Lane A 1, Oviedo, FL 32765Sold
- $921,1864 bd5 ba3.3k sqft901 City Walk Ln #C-4, Oviedo, FL 32765Sold
Nearby schools
GreatSchools rating
- 9/10Evans Elementary SchoolGrades: PK-5Distance: 1.2 mi
- 9/10Jackson Heights Middle SchoolGrades: 6-8Distance: 0.8 mi
- 8/10Oviedo High SchoolGrades: 9-12Distance: 1.3 mi
Schools provided by the listing agent
- Elementary: Stenstrom Elementary
- Middle: Jackson Heights Middle
- High: Oviedo High
Source: Stellar MLS. This data may not be complete. We recommend contacting the local school district to confirm school assignments for this home.
Get a cash offer in 3 minutes
Find out how much your home could sell for in as little as 3 minutes with a no-obligation cash offer.
Estimated market value
$1,092,100
Get a cash offer in 3 minutes
Find out how much your home could sell for in as little as 3 minutes with a no-obligation cash offer.
Estimated market value
$1,092,100
- Florida
- Seminole County
- Oviedo
- 32765
- 330 CENTER LAKE LANE Unit A-3
Nearby cities
Nearby zip codes
Other Oviedo Topics
