Skip main navigation
Pending
  • $935,000

    330 Chanticlair Dr, Apex, NC 27502

    5beds
    3,804sqft
    : 
    Loading
    Get pre-qualified
    Single Family Residence, Residential
    Built in 2001
    0.32 Acres Lot
    $931,200 Zestimate®
    $246/sqft
    $66/mo HOA

    What's special

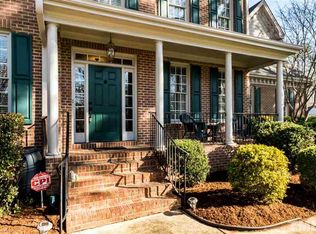
    Southern Charm Meets Modern Luxury in Abbington! Nestled on a quiet street in one of Apex's most sought-after neighborhoods, 330 Chanticlair Drive welcomes you with incredible curb appeal and over 3,800 square feet of beautifully designed living space. The main floor boasts a dedicated home office, elegant dining room, and a rare downstairs guest suite. At the heart of the home is a gorgeous chef's kitchen featuring sleek stainless appliances and a massive center island, flowing effortlessly into the sunlit family room. Upstairs, discover the primary retreat, 2 spacious secondary bedrooms, and a huge bonus room. Need more space? The finished third floor bedroom can also be used as a rec room or gym. Step outside to your private outdoor oasis: irrigation, a massive 3 season room overlooking a large, fenced, flat backyard; perfect for entertaining. Enjoy the neighborhood pool/tennis and unmatched convenience to Beaver Creek shopping, top-tier medical care, and commuter routes. Bonus Feature; within walking distance to Sweetwater...home to many shops and restaurants including Southern Peak Brewery and Pizzeria, Very popular place in the area. Welcome home to America's favorite small town!
    37 days
    |
    694
    |
    27
    |

    Likely to sell faster than

    Zillow last checked:

    Listing updated:

    Listed by:

    Stu Barnes 919-819-3956,

    Stu Barnes Real Estate

    Source: Doorify MLS,MLS#: 10174017MLS Logo

      Facts & features

      Interior

      Bedrooms & bathrooms
      • Bedrooms: 5
      • Bathrooms: 4
      • Full bathrooms: 3
      • 1/2 bathrooms: 1
      Heating
      • None
      Cooling
      • Ceiling Fan(s), Central Air
      Appliances
      • Laundry: Laundry Room
      Features
      • Ceiling Fan(s), Eat-in Kitchen, High Ceilings, Pantry, Soaking Tub, Storage, Walk-In Closet(s), Walk-In Shower
      • Flooring: Carpet, Hardwood, Tile
      Interior area
      • Total structure area: 3,804
      • Total interior livable area: 3,804 sqft
      • Finished area above ground: 3,804
      • Finished area below ground: 0
      Video & virtual tour

      Property

      Parking
      • Total spaces: 6
      • Parking features: Attached, Concrete, Garage Faces Front
      • Attached garage spaces: 2
      • Uncovered spaces: 4
      Features
      • Levels: Three Or More
      • Stories: 2
      • Patio & porch: Patio, Porch, Screened
      • Exterior features: Private Yard, Rain Gutters
      • Pool features: Community
      • Fencing: Back Yard
      • Has view: Yes
      Lot
      • Size: 0.32 Acres
      • Features: Back Yard, Front Yard, Landscaped, Sprinklers In Front, Sprinklers In Rear
      Details
      • Parcel number: 072204848907000 0271107
      • Zoning: MD
      • Special conditions: Standard

      Construction

      Type & style
      • Home type: SingleFamily
      • Architectural style: Transitional
      • Property subtype: Single Family Residence, Residential
      Materials
      • Fiber Cement
      • Foundation: Block
      • Roof: Shingle
      Condition
      • New construction: No
      • Year built: 2001

      Utilities & green energy

      • Sewer: Public Sewer
      • Water: Public
      • Utilities for property: Electricity Connected, Natural Gas Connected, Sewer Connected, Water Connected

      Community & HOA

      Community
      • Features: Clubhouse, Curbs, Playground, Pool, Sidewalks, Street Lights, Suburban, Tennis Court(s)
      • Subdivision: Abbington
      HOA
      • Has HOA: Yes
      • Amenities included: Clubhouse, Playground, Pool, Tennis Court(s)
      • Services included: None
      • HOA fee: $198 quarterly
      Location
      • Region: Apex

      Financial & listing details

      • Price per square foot: $246/sqft
      • Tax assessed value: $818,764
      • Annual tax amount: $7,168
      • Date on market: 6/18/2026
      • Road surface type: Asphalt

        Estimated market value

        $931,200

        $885,000 - $978,000

        $3,359/mo

        Price history

        DateEventPrice
        6/28/2026Pending sale$935,000$246/sqft
        Source: Doorify MLS #10174017 Report a problem
        6/19/2026Listed for sale$935,000+96.8%$246/sqft
        Source: Doorify MLS #10174017 Report a problem
        7/28/2006Sold$475,000+15.9%$125/sqft
        Source: Public Record Report a problem
        11/26/2003Sold$410,000+572.1%$108/sqft
        Source: Public Record Report a problem
        2/21/2001Sold$61,000$16/sqft
        Source: Public Record Report a problem

        Public tax history

        YearProperty taxesTax assessment
        2025$7,169 +2.3%$818,764
        2024$7,008 +19%$818,764 +53.1%
        2023$5,887 +6.5%$534,860
        2022$5,526 +4%$534,860
        2021$5,315 +1%$534,860
        2020$5,262 -6.4%$534,860 +8.5%
        2019$5,619 $493,041
        2018$5,619 +14.1%$493,041
        2017$4,926 +1.5%$493,041
        2016$4,854 -1.7%$493,041 +0.7%
        2015$4,936 +3.8%$489,433
        2014$4,758 $489,433
        2013-- $489,433
        2012-- $489,433
        2011-- $489,433
        2010-- $489,433
        2009-- $489,433
        2008-- --
        2007-- --
        2006-- --
        2005-- --
        2004-- --
        2003-- --
        2002-- --
        Find assessor info on the county website

        Monthly payment

        Est. payment

        Payment breakdown

        Explore the cost of this home by adjusting the details. Changes won't be saved.
        All calculations are estimates and provided by Zillow, Inc. for informational purposes only. Actual amounts may vary.
        HOA fees may include property taxes on listings classified as Co-Ops. Contact the listing agent and/or owner for fee details.
        Mortgage interest rates are dependent on a number of factors, including credit score, down payment, and repayment length. Interest rate data provided by Zillow Group Marketplace, Inc. as of 1/1/1970 from various mortgage lenders with which we have lead or other similar arrangements; the Estimated Payment is an average of those rates.
        See how much you could borrow to make a competitive offer.

        Climate risks

        Neighborhood: 27502

        Getting around

        8 / 100
        Car-Dependent
        16 / 100
        Somewhat Bikeable

        Nearby schools

        GreatSchools rating
        Schools provided by the listing agent
        • Elementary: Wake - Olive Chapel Elementary
        • Middle: Wake - Lufkin Road Middle
        • High: Wake - Apex Friendship High

        Source: Doorify MLS. This data may not be complete. We recommend contacting the local school district to confirm school assignments for this home.

        A local agent can set up tours, give advice and negotiate with sellers.

        Browse local experts

        Similar homes