All the space, style, and features you've been looking for, priced to sell As Is. Spacious 5-bedroom, 3-bath home offers a flexible layout perfect for growing families or multi-generational living. The main level features the primary suite with luxury bath, an additional versatile bedroom and full bath, and a beautifully enclosed family room/office providing added privacy. Upstairs delivers three bedrooms and a full bath with double sinks. Soaring ceilings, large picture windows, and an open great room create a bright, airy atmosphere throughout. The kitchen shines with solid-surface countertops, freshly painted cabinets, stainless steel appliances, updated lighting, and generous counter space. New luxury vinyl plank flooring and fresh interior paint flow throughout. Additional highlights include a custom-built entertainment center with electric fireplace, screened lanai with wood-slat ceiling, second-floor balcony overlooking preserve. Just a few final touches will make it your own! Sold As Is -- bring your vision and your offer!
Sold for $525,000
$525,000
330 Chennault Ln, Rockledge, FL 32955
5beds
3,401sqft
Single Family Residence
Built in 2004
0.25 Acres Lot
$524,900 Zestimate®
$154/sqft
$3,349 Estimated rent
Home value
$524,900
$488,000 - $562,000
$3,349/mo
Zestimate® history
Owner options
List your home for rent
$3,349/mo
Rent Zestimate®
Find your next renter with Zillow Rental Manager. Plus, with online applications, you can quickly screen prospective tenants – for free.
$3,349/mo
Rent Zestimate®
Refinance and save
$3,968/mo
Est. payment
Refinancing to a lower rate could help reduce your monthly payments and save thousands over the life of the loan.
$3,968/mo
Est. payment
Explore your selling options
Work with a Zillow partner agent
Leverage their expertise and Zillow's premium Showcase listings to get your home seen by more buyers.
Get startedList with your own agent
Get your home in front of millions of buyers by listing it on Zillow.
Learn how to do itSell it yourself
Take full control of how buyers see your home on Zillow by listing For Sale by Owner (FSBO).
List your homeWhat's special
Updated lightingFresh interior paintFreshly painted cabinetsLarge picture windowsSoaring ceilingsGenerous counter spaceStainless steel appliances
Zillow last checked:
Listing updated:
Listed by:
Robin Steininger 321-505-1468,
Four Star Real Estate LLC,
Shellie Raymond 321-325-9974,
Four Star Real Estate LLC
Bought with:
Non-Member Non-Member Out Of Area, nonmls
Non-MLS or Out of Area
Source: Space Coast AOR,MLS#: 1076720
Facts & features
Interior
Bedrooms & bathrooms
- Bedrooms: 5
- Bathrooms: 3
- Full bathrooms: 3
Heating
- Central, Electric
Cooling
- Central Air, Electric, Multi Units
Appliances
- Included: Dishwasher, Disposal, Dryer, Electric Cooktop, Electric Oven, Gas Water Heater, Microwave, Refrigerator, Washer
- Laundry: Electric Dryer Hookup, In Unit, Lower Level, Washer Hookup
Features
- Breakfast Bar, Built-in Features, Ceiling Fan(s), Eat-in Kitchen, Entrance Foyer, Kitchen Island, Open Floorplan, Primary Bathroom -Tub with Separate Shower, Primary Downstairs, Smart Thermostat, Split Bedrooms, Vaulted Ceiling(s), Walk-In Closet(s)
- Flooring: Vinyl
- Number of fireplaces: 1
- Fireplace features: Electric
Interior area
- Total interior livable area: 3,401 sqft
Property
Parking
- Total spaces: 2
- Parking features: Attached, Garage, Garage Door Opener
- Attached garage spaces: 2
Features
- Levels: Two
- Stories: 2
- Patio & porch: Covered, Deck, Rear Porch, Screened
- Exterior features: Balcony, Storm Shutters
- Fencing: Back Yard,Fenced,Privacy,Vinyl
- Has view: Yes
- View description: Trees/Woods
Lot
- Size: 0.25 Acres
- Features: Sprinklers In Front, Sprinklers In Rear
Details
- Additional parcels included: 2533524
- Parcel number: 2536227500000.00032.00
- Special conditions: Standard
Construction
Type & style
- Home type: SingleFamily
- Architectural style: Multi Generational,Traditional
- Property subtype: Single Family Residence
Materials
- Block, Frame, Stucco
- Roof: Shingle
Condition
- New construction: No
- Year built: 2004
Utilities & green energy
- Electric: Underground
- Sewer: Public Sewer
- Water: Public
- Utilities for property: Cable Available, Electricity Connected, Natural Gas Connected, Sewer Connected, Water Connected
Community & HOA
Community
- Security: Carbon Monoxide Detector(s), Smoke Detector(s)
- Subdivision: Plantation Point Phase 1
HOA
- Has HOA: Yes
- Amenities included: Maintenance Grounds
- Services included: Maintenance Grounds
- HOA fee: $363 annually
- HOA name: Plantation Point HOA
- HOA phone: 321-733-3382
Location
- Region: Rockledge
Financial & listing details
- Price per square foot: $154/sqft
- Tax assessed value: $537,660
- Annual tax amount: $5,212
- Date on market: 6/23/2026
- Listing terms: Cash,Conventional,FHA,VA Loan
- Road surface type: Asphalt
Price history
| Date | Event | Price |
|---|---|---|
| 8/15/2026 | Pending sale | $525,000$154/sqft |
Source: Space Coast AOR #1076720 Report a problem | ||
| 8/14/2026 | Sold | $525,000$154/sqft |
Source: Space Coast AOR #1076720 Report a problem | ||
| 7/10/2026 | Contingent | $525,000$154/sqft |
Source: Space Coast AOR #1076720 Report a problem | ||
| 6/23/2026 | Listed for sale | $525,000-12.5%$154/sqft |
Source: Space Coast AOR #1076720 Report a problem | ||
| 6/6/2026 | Listing removed | $599,999$176/sqft |
Source: Space Coast AOR #1076720 Report a problem | ||
| 5/20/2026 | Contingent | $599,999$176/sqft |
Source: Space Coast AOR #1076720 Report a problem | ||
| 5/7/2026 | Listed for sale | $599,9990%$176/sqft |
Source: Space Coast AOR #1076720 Report a problem | ||
| 1/4/2026 | Listing removed | $600,000$176/sqft |
Source: Space Coast AOR #1056097 Report a problem | ||
| 12/17/2025 | Price change | $600,000-3.2%$176/sqft |
Source: Space Coast AOR #1056097 Report a problem | ||
| 10/8/2025 | Price change | $620,000-1.6%$182/sqft |
Source: Space Coast AOR #1056097 Report a problem | ||
| 9/2/2025 | Listed for sale | $630,000+11.5%$185/sqft |
Source: Space Coast AOR #1056097 Report a problem | ||
| 6/30/2023 | Sold | $565,000+0.9%$166/sqft |
Source: Space Coast AOR #962803 Report a problem | ||
| 5/25/2023 | Contingent | $560,000$165/sqft |
Source: Space Coast AOR #962803 Report a problem | ||
| 5/21/2023 | Price change | $560,000-2.6%$165/sqft |
Source: Space Coast AOR #962803 Report a problem | ||
| 5/4/2023 | Price change | $575,000-4.2%$169/sqft |
Source: Space Coast AOR #962803 Report a problem | ||
| 4/21/2023 | Listed for sale | $600,000+46.9%$176/sqft |
Source: Space Coast AOR #962803 Report a problem | ||
| 5/20/2020 | Sold | $408,500-3.9%$120/sqft |
Source: Space Coast AOR #869659 Report a problem | ||
| 4/12/2020 | Pending sale | $425,000$125/sqft |
Source: Britton Group, Inc. #869659 Report a problem | ||
| 3/30/2020 | Price change | $425,000-2.3%$125/sqft |
Source: Britton Group, Inc. #869659 Report a problem | ||
| 3/13/2020 | Listed for sale | $434,900+61.1%$128/sqft |
Source: Britton Group, Inc. #869659 Report a problem | ||
| 7/1/2013 | Sold | $270,000-1.8%$79/sqft |
Source: Public Record Report a problem | ||
| 5/10/2013 | Pending sale | $275,000$81/sqft |
Source: 85 Sunny Real Estate,PA #664652 Report a problem | ||
| 5/7/2013 | Listing removed | $1,950$1/sqft |
Source: 85 & Sunny Property Management Report a problem | ||
| 5/4/2013 | Price change | $1,950-2.5%$1/sqft |
Source: 85 & Sunny Property Management Report a problem | ||
| 4/6/2013 | Listed for sale | $275,000-8%$81/sqft |
Source: 85 Sunny Real Estate,PA #664652 Report a problem | ||
| 4/3/2013 | Listed for rent | $2,000$1/sqft |
Source: 85 Sunny Property Management #664206 Report a problem | ||
| 6/3/2012 | Listing removed | $299,000-36.4%$88/sqft |
Source: 85 Sunny Real Estate,PA #637567 Report a problem | ||
| 8/4/2005 | Sold | $470,000+83.7%$138/sqft |
Source: Public Record Report a problem | ||
| 10/7/2004 | Sold | $255,900+293.7%$75/sqft |
Source: Public Record Report a problem | ||
| 10/27/2003 | Sold | $65,000$19/sqft |
Source: Public Record Report a problem | ||
Public tax history
| Year | Property taxes | Tax assessment |
|---|---|---|
| 2025 | $5,213 +2.6% | $366,640 +2.9% |
| 2024 | $5,081 -14% | $356,310 -10.8% |
| 2023 | $5,909 +5.4% | $399,260 +3% |
| 2022 | $5,604 -2.3% | $387,640 +3% |
| 2021 | $5,738 +39.6% | $376,350 +36.2% |
| 2020 | $4,110 +0.3% | $276,290 +2.3% |
| 2019 | $4,099 | $270,080 +1.9% |
| 2018 | $4,099 -0.4% | $265,050 +2.1% |
| 2017 | $4,115 -0.8% | $259,600 +2.1% |
| 2016 | $4,149 -1.1% | $254,270 +0.7% |
| 2015 | $4,196 -2.1% | $252,510 +0.8% |
| 2014 | $4,285 | $250,510 +8.3% |
| 2013 | -- | $231,390 +17.1% |
| 2012 | $4,192 -4.2% | $197,590 -4.7% |
| 2011 | $4,377 -3.5% | $207,290 -11.4% |
| 2010 | $4,536 -7.8% | $233,940 -12.6% |
| 2009 | $4,918 -0.2% | $267,550 -20.1% |
| 2008 | $4,930 -3.5% | $335,000 -4.3% |
| 2007 | $5,111 -12.1% | $350,000 +0.9% |
| 2005 | $5,815 +493.6% | $346,790 +622.5% |
| 2004 | $980 +583.4% | $48,000 +605.9% |
| 2003 | $143 | $6,800 |
Find assessor info on the county website
Neighborhood: 32955
Nearby homes
- $645,0005 bd3 ba3.7k sqft326 Chennault Ln, Rockledge, FL 32955Sold

- $627,3004 bd3 ba2.3k sqft3860 Waterford Dr, Rockledge, FL 32955Off Market
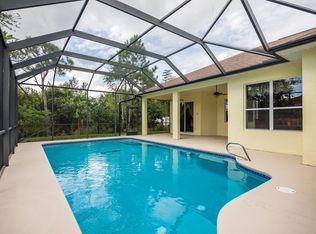
- $601,9003 bd2 ba2.1k sqft322 Chennault Ln, Rockledge, FL 32955Off Market
- $490,3004 bd3 ba2k sqft3880 Waterford Dr, Rockledge, FL 32955Off Market
- $502,7004 bd2 ba2.2k sqft327 Chennault Ln, Rockledge, FL 32955Off Market
- $2,8504 bd3 ba2.7k sqft329 Chennault Ln, Rockledge, FL 32955For Rent
- $655,6004 bd3 ba2.6k sqft325 Chennault Ln, Rockledge, FL 32955Off Market
- $553,6005 bd3 ba2.8k sqft323 Chennault Ln, Rockledge, FL 32955Off Market
Nearby schools
GreatSchools rating
- 8/10Ralph M Williams Junior Elementary SchoolGrades: PK-6Distance: 0.8 mi
- 4/10Ronald Mcnair Magnet Middle SchoolGrades: 7-8Distance: 4.3 mi
- 4/10Rockledge Senior High SchoolGrades: 9-12Distance: 3.4 mi
Schools provided by the listing agent
- Elementary: Williams
- Middle: McNair
- High: Rockledge
Source: Space Coast AOR. This data may not be complete. We recommend contacting the local school district to confirm school assignments for this home.
Get a cash offer in 3 minutes
Find out how much your home could sell for in as little as 3 minutes with a no-obligation cash offer.
Estimated market value
$524,900
Get a cash offer in 3 minutes
Find out how much your home could sell for in as little as 3 minutes with a no-obligation cash offer.
Estimated market value
$524,900
- Florida
- Brevard County
- Rockledge
- 32955
- 330 Chennault Ln
