Skip main navigation
Sold for $375,000
  • $375,000

    330 Cherrylaurel Dr, Youngsville, NC 27596

    3beds
    2,396sqft
    Single Family Residence, Residential
    Built in 1999
    1.49 Acres Lot
    $373,200 Zestimate®
    $157/sqft
    $2,443 Estimated rent

    Home value

    $373,200

    $355,000 - $392,000

    $2,443/mo

    Zestimate® history
    Loading
    Loading...

    Owner options

    List your home for rent

    $2,443/mo

    Rent Zestimate®

    Find your next renter with Zillow Rental Manager. Plus, with online applications, you can quickly screen prospective tenants – for free.

    Learn more

    $2,443/mo

    Rent Zestimate®

    Refinance and save

    $2,250/mo

    Est. payment

    Refinancing to a lower rate could help reduce your monthly payments and save thousands over the life of the loan.

    See today's rates

    $2,250/mo

    Est. payment

    Explore your selling options

    Work with a Zillow partner agent

    Leverage their expertise and Zillow's premium Showcase listings to get your home seen by more buyers.

    Get started

    List with your own agent

    Get your home in front of millions of buyers by listing it on Zillow.

    Learn how to do it

    Sell it yourself

    Take full control of how buyers see your home on Zillow by listing For Sale by Owner (FSBO).

    List your home

    What's special

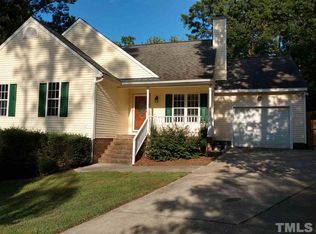
    Nestled on over an acre overlooking the Little River, this private retreat is loaded with character, space, and opportunity. 330 Cherrylaurel Drive offers the perfect blend of peaceful country living and instant equity potential for the buyer with vision. Priced well below market value for a quick sale, this is your chance to walk into a home with tremendous upside while adding your own personal touches and TLC along the way. Originally custom built and lovingly maintained by its owners, the property features expansive outdoor living spaces including a covered front porch, enclosed sunroom, and a huge patio designed for entertaining with an outdoor kitchen setup. Inside, you'll find newer appliances, a large bonus room, and a guest suite complete with a full bath, offering flexible living options for multigenerational living, guests, or a home office. The property also includes a custom-built log cabin-style outbuilding, oversized carport, fenced area for pets, and private access to the river, creating a setting that feels tucked away from it all while still being convenient to Raleigh and surrounding areas. Major systems have already seen updates, including the downstairs HVAC and water heater, helping provide peace of mind while you make this home your own. Whether you're an investor, someone looking for sweat equity, or simply a buyer wanting more land and privacy without the premium price tag, this property is packed with potential and possibilities.

    Zillow last checked:

    Listing updated:

    Listed by:

    Lisa Rivera 910-580-6538,

    THE AVALON REALTY GROUP LLC

    Bought with:

    Daniel Virag, 275806

    Keller Williams Realty

    Source: Doorify MLS,MLS#: 10166447MLS Logo

    Facts & features

    Interior

    Bedrooms & bathrooms
    • Bedrooms: 3
    • Bathrooms: 3
    • Full bathrooms: 3
    Heating
    • Fireplace(s), Forced Air
    Cooling
    • Central Air
    Appliances
    • Included: Dishwasher, Range, Refrigerator
    • Laundry: Inside
    Features
    • Ceiling Fan(s), Double Vanity, Storage, Walk-In Closet(s)
    • Flooring: Carpet, Simulated Wood, Tile
    • Common walls with other units/homes: No Common Walls
    Interior area
    • Total structure area: 2,396
    • Total interior livable area: 2,396 sqft
    • Finished area above ground: 2,396
    • Finished area below ground: 0

    Property

    Parking
    • Total spaces: 1
    • Parking features: Carport
    • Carport spaces: 1
    Features
    • Levels: One and One Half
    • Stories: 2
    • Exterior features: Fenced Yard, Outdoor Kitchen, Rain Gutters
    • Fencing: Partial
    • Has view: Yes
    • On waterfront: Yes
    • Waterfront features: River Access
    • Body of water: Little River
    Lot
    • Size: 1.49 Acres
    • Features: See Remarks
    Details
    • Additional structures: Outdoor Kitchen
    • Parcel number: 031048
    • Zoning: FCO R-30
    • Special conditions: Standard

    Construction

    Type & style
    • Home type: SingleFamily
    • Architectural style: Traditional
    • Property subtype: Single Family Residence, Residential
    Materials
    • Vinyl Siding
    • Roof: Shingle
    Condition
    • New construction: No
    • Year built: 1999

    Utilities & green energy

    • Sewer: Septic Tank
    • Water: Well

    Community & HOA

    Community
    • Subdivision: Timber Estates
    HOA
    • Has HOA: No
    Location
    • Region: Youngsville

    Financial & listing details

    • Price per square foot: $157/sqft
    • Tax assessed value: $380,810
    • Annual tax amount: $2,412
    • Date on market: 5/12/2026

    Price history

    DateEventPrice
    6/24/2026Sold$375,000-1.2%$157/sqft
    Source: Doorify MLS #10166447 Report a problem
    5/18/2026Pending sale$379,500$158/sqft
    Source: Doorify MLS #10166447 Report a problem
    5/12/2026Listed for sale$379,500+66.3%$158/sqft
    Source: Doorify MLS #10166447 Report a problem
    9/19/2017Sold$228,200$95/sqft
    Source: Doorify MLS #2131504 Report a problem
    8/2/2017Pending sale$228,200$95/sqft
    Source: Society Real Estate, LLC #2131504 Report a problem
    7/11/2017Listed for sale$228,200$95/sqft
    Source: Society Real Estate, LLC #2131504 Report a problem
    6/14/2017Pending sale$228,200$95/sqft
    Source: Society Real Estate, LLC #2131504 Report a problem
    6/1/2017Listed for sale$228,200$95/sqft
    Source: Society Real Estate, LLC #2131504 Report a problem

    Public tax history

    YearProperty taxesTax assessment
    2025$2,413 +1.9%$380,810
    2024$2,369 +10.6%$380,810 +65.1%
    2023$2,141 +0.5%$230,650
    2022$2,131 -0.5%--
    2021$2,141 -1.1%--
    2020$2,164 +0.5%--
    2019$2,154 +32.6%$230,650
    2018$1,624 $230,650 +50.1%
    2017$1,624 $153,660
    2016$1,624 $153,660
    2015$1,624 +6.4%$153,660
    2014$1,526 $153,660
    2013-- $153,660
    2012-- $153,660 +7%
    2011-- $143,574
    2010-- $143,574
    2009-- $143,574
    2008-- $143,574
    2007-- $143,574
    2006-- $143,574
    2005-- $143,574
    2004-- $143,574 +32.1%
    2003-- $108,651
    2002-- $108,651
    2001-- $108,651
    Find assessor info on the county website

    Neighborhood: 27596

    Nearby schools

    GreatSchools rating
    Schools provided by the listing agent
    • Elementary: Franklin County Schools
    • Middle: Franklin - Youngsville
    • High: Franklin - Franklinton High

    Source: Doorify MLS. This data may not be complete. We recommend contacting the local school district to confirm school assignments for this home.

    Get a cash offer in 3 minutes
    Find out how much your home could sell for in as little as 3 minutes with a no-obligation cash offer.
    Estimated market value
    $373,200
    Get a cash offer in 3 minutes
    Find out how much your home could sell for in as little as 3 minutes with a no-obligation cash offer.
    Estimated market value
    $373,200