Skip main navigation
Closed
  • $389,900

    330 Chesnut Ridge Cv Lot 255, Oakland, TN 38060

    3beds
    2,053sqft
    Single Family Residence, Residential
    Built in 2025
    9,147 Square Feet Lot
    $390,000 Zestimate®
    $190/sqft
    $2,325 Estimated rent

    Home value

    $390,000

    $371,000 - $410,000

    $2,325/mo

    Zestimate® history
    Loading
    Loading...

    Owner options

    List your home for rent

    $2,325/mo

    Rent Zestimate®

    Find your next renter with Zillow Rental Manager. Plus, with online applications, you can quickly screen prospective tenants – for free.

    Learn more

    $2,325/mo

    Rent Zestimate®

    Refinance and save

    $2,264/mo

    Est. payment

    Refinancing to a lower rate could help reduce your monthly payments and save thousands over the life of the loan.

    See today's rates

    $2,264/mo

    Est. payment

    Explore your selling options

    Work with a Zillow partner agent

    Leverage their expertise and Zillow's premium Showcase listings to get your home seen by more buyers.

    Get started

    List with your own agent

    Get your home in front of millions of buyers by listing it on Zillow.

    Learn how to do it

    Sell it yourself

    Take full control of how buyers see your home on Zillow by listing For Sale by Owner (FSBO).

    List your home

    What's special

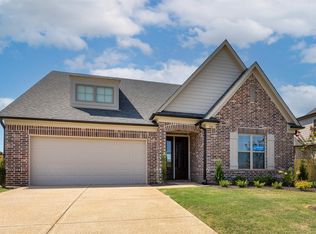

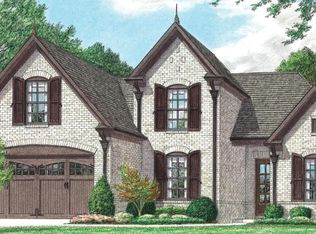
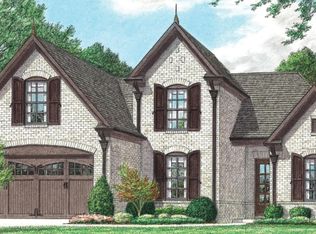
    Now available in Waters of Hidden Springs—the stunning Parker Plan by Regency Homebuilders! This 2,053 sq ft one-level home offers 3 bedrooms, 2 baths, and is move-in ready now! Located in a quiet cul-de-sac, it features a rich brick exterior, double front doors, a wide entry hall, and a split-bedroom layout. The spacious great room with a gas fireplace and built-in benches opens to a large dining area and a chef’s kitchen with a massive island, granite countertops, gas range, walk-in pantry, and premium finishes. The primary suite sits privately in the rear with vaulted ceilings, a spa-like bath with a tiled walk-in shower, water closet, granite double vanity, and a huge walk-in closet. Additional highlights include tile in all baths, a drop zone, large laundry room, and an extra-wide covered outdoor living area on a level lot. High ceilings, custom features best value in town!

    Zillow last checked:

    Listing updated:

    Listed by:

    Carolyn Lane 901-440-9816,

    Regency Realty, LLC

    Bought with:

    Non-MLS Non-Board Agent

    NON-MLS OR NON-BOARD OFFICE

    Source: RealTracs MLS as distributed by MLS GRID,MLS#: 3319751MLS Logo

    Facts & features

    Interior

    Bedrooms & bathrooms
    • Bedrooms: 3
    • Bathrooms: 2
    • Full bathrooms: 2
    Bedroom 1
    • Features: Full Bath
    • Level: Full Bath
    • Area: 210 Square Feet
    • Dimensions: 15x14
    Bedroom 2
    • Area: 132 Square Feet
    • Dimensions: 12x11
    Bedroom 3
    • Area: 132 Square Feet
    • Dimensions: 12x11
    Primary bathroom
    • Features: Double Vanity
    • Level: Double Vanity
    Den
    • Area: 252 Square Feet
    • Dimensions: 18x14
    Kitchen
    • Area: 273 Square Feet
    • Dimensions: 21x13
    Heating
    • Central, Natural Gas
    Cooling
    • Central Air, Ceiling Fan(s)
    Appliances
    • Included: Dishwasher, Disposal, Microwave, Gas Range, Gas Oven
    Features
    • Walk-In Closet(s), High Ceilings, Pantry
    • Flooring: Carpet, Wood, Tile
    • Number of fireplaces: 1
    • Fireplace features: Den
    Interior area
    • Total structure area: 2,053
    • Total interior livable area: 2,053 sqft

    Property

    Parking
    • Total spaces: 2
    • Parking features: Garage Door Opener, Garage Faces Front
    • Attached garage spaces: 2
    Features
    • Levels: Three Or More
    • Stories: 1
    • Patio & porch: Patio, Covered, Porch
    Lot
    • Size: 9,147 Square Feet
    • Dimensions: .21
    Details
    • Special conditions: Standard

    Construction

    Type & style
    • Home type: SingleFamily
    • Architectural style: Traditional
    • Property subtype: Single Family Residence, Residential
    Materials
    • Roof: Shingle
    Condition
    • New construction: Yes
    • Year built: 2025

    Utilities & green energy

    • Sewer: Public Sewer
    • Water: Public
    • Utilities for property: Natural Gas Available, Water Available, Cable Connected

    Community & HOA

    Community
    • Security: Security System, Smoke Detector(s)
    • Subdivision: The Waters Of Hidden Springs
    HOA
    • Has HOA: No
    Location
    • Region: Oakland

    Financial & listing details

    • Price per square foot: $190/sqft
    • Date on market: 2/26/2025
    • Date available: 08/31/2025

    Price history

    DateEventPrice
    7/30/2026Sold$389,900$190/sqft
    Source: RealTracs MLS as distributed by MLS GRID #3319751 Report a problem
    7/2/2026Price change$389,900-1.3%$190/sqft
    Source: Regency Homebuilders Report a problem
    8/18/2025Price change$394,900+1.8%$192/sqft
    Source: Regency Homebuilders Report a problem
    5/28/2025Listed for sale$387,900$189/sqft
    Source: Regency Homebuilders Report a problem
    3/13/2025Listing removed$387,900$189/sqft
    Source: Regency Homebuilders Report a problem
    2/27/2025Listed for sale$387,900$189/sqft
    Source: Regency Homebuilders Report a problem

    Public tax history

    Tax history is unavailable.

    Neighborhood: 38060

    Nearby schools

    GreatSchools rating
    Get pre-qualified for a loan
    At Zillow Home Loans, we can pre-qualify you in as little as 5 minutes with no impact to your credit score.

    An equal housing lender. NMLS #10287.

    Sell for more on Zillow
    Get a Zillow Showcase℠ listing at no additional cost and you could sell for .
    $390,000
    2% more
    +$7,800
    With Zillow Showcase(estimated)
    $397,800