Back on market by motivated seller as a private refinancing opportunity fell through!!! Come see this spectacular 3-bedroom, 2-bath house with private, screened pool and patio. Upon arriving you'll pull into a long driveway leading to the two-car garage and the front lawn adorned with 2 beautiful palm trees. Welcome to Florida living!!! You'll find this house has plenty of outdoor space and backs up to a conservation area providing wonderful privacy. Upon entering this house you'll be invited to rest and relax in the living room which features a distressed wood-paneled accent wall. Straight ahead you'll find yourself walking through the walkway leading to the kitchen and dinette, the bonus/flex room featuring a barn door entry with a granite counter wet bar and built-in cabinets. To your left will be the first and second bedrooms. Off to the right of the living room is the dining room and the owner's suite. As you walk through, you'll feel the spaciousness of the home accented by the high ceilings. The owner's suite feels grand with the array of windows in front of you and the high ceilings. The en-suite owner's bathroom and second bathroom feature SMART Bluetooth-controlled streaming exhaust fans. The kitchen features stainless steel appliance and countertops. All the bedrooms, dining room, kitchen, and owner's bath feature custom-sized cellular blinds for the windows. Bedroom 2 has a custom-built closet organization system. Leading out to the patio and pool is a sliding glass patio door with built-in blinds (installed in 2022). The screened pool enclosure was rescreened on the top in November 2024. The private pool was resurfaced and retiled. The pool deck features fully hand-stenciled painted work. The partial covered patio roof with ceiling fan and lighting was added in 2021. The house also features beautiful polychromatic architectural shingles. The roof was installed in 2019. You'll find a second stainless steel refrigerator housed in the garage that will convey to the new owner with the purchase of the house. This home does require some updating as well as maintenance. There has been deferred maintenance of the HVAC and laundry room. Laundry room does require some drywall work (see seller's property disclosure) and baseboards. The pool has not been maintained chemically and will require treatment and maintenance. Seller has priced the home below market value and is selling AS IS. No repairs will be performed by the seller.
Sold for $255,000
$255,000
330 CHIQUITA COURT, KISSIMMEE, FL 34758
3beds
1,743sqft
Single Family Residence
Built in 1996
0.27 Acres Lot
$252,500 Zestimate®
$146/sqft
$2,315 Estimated rent
Home value
$252,500
$230,000 - $278,000
$2,315/mo
Zestimate® history
Owner options
List your home for rent
$2,315/mo
Rent Zestimate®
Find your next renter with Zillow Rental Manager. Plus, with online applications, you can quickly screen prospective tenants – for free.
$2,315/mo
Rent Zestimate®
Refinance and save
$1,799/mo
Est. payment
Refinancing to a lower rate could help reduce your monthly payments and save thousands over the life of the loan.
$1,799/mo
Est. payment
Explore your selling options
Work with a Zillow partner agent
Leverage their expertise and Zillow's premium Showcase listings to get your home seen by more buyers.
Get startedList with your own agent
Get your home in front of millions of buyers by listing it on Zillow.
Learn how to do itSell it yourself
Take full control of how buyers see your home on Zillow by listing For Sale by Owner (FSBO).
List your homeWhat's special
High ceilingsBeautiful polychromatic architectural shingles
Zillow last checked:
Listing updated:
Listed by:
Timothy Kutner 407-301-7559,
EXP REALTY LLC 888-883-8509
Bought with:
Estefany Guzman, 3498272
LA ROSA REALTY PRESTIGE
Source: Stellar MLS,MLS#: S5141417 Originating MLS: Sarasota - Manatee
Originating MLS: Sarasota - Manatee
Facts & features
Interior
Bedrooms & bathrooms
- Bedrooms: 3
- Bathrooms: 2
- Full bathrooms: 2
Primary bedroom
- Features: Ceiling Fan(s), En Suite Bathroom, Walk-In Closet(s)
- Level: First
Bedroom 1
- Features: Ceiling Fan(s), Built-in Closet
- Level: First
Bedroom 2
- Features: Ceiling Fan(s), Built-in Closet
- Level: First
Primary bathroom
- Features: Bath With Whirlpool, Built-In Shelving, Dual Sinks, Multiple Shower Heads, Rain Shower Head, Tub with Separate Shower Stall, Window/Skylight in Bath
- Level: First
Bathroom 1
- Features: Granite Counters, Tub With Shower
- Level: First
Bonus room
- Features: Built-In Shelving, Wet Bar, No Closet
- Level: First
Kitchen
- Features: Granite Counters
- Level: First
Laundry
- Features: Built-In Shelving
- Level: First
Living room
- Features: Ceiling Fan(s)
- Level: First
Heating
- Central, Electric
Cooling
- Central Air
Appliances
- Included: Dishwasher, Disposal, Electric Water Heater, Microwave, Range, Refrigerator
- Laundry: Electric Dryer Hookup, Inside, Laundry Room, Washer Hookup
Features
- Ceiling Fan(s), High Ceilings, Primary Bedroom Main Floor, Stone Counters, Thermostat, Wet Bar
- Flooring: Ceramic Tile, Porcelain Tile
- Doors: Sliding Doors
- Has fireplace: No
Interior area
- Total structure area: 2,214
- Total interior livable area: 1,743 sqft
Property
Parking
- Total spaces: 2
- Parking features: Garage - Attached
- Attached garage spaces: 2
- Details: Garage Dimensions: 21x21
Features
- Levels: One
- Stories: 1
- Patio & porch: Covered, Patio, Screened
- Has private pool: Yes
- Pool features: In Ground, Screen Enclosure
- Has view: Yes
- View description: Trees/Woods
Lot
- Size: 0.27 Acres
- Features: Conservation Area, Flood Insurance Required, FloodZone, Irregular Lot, Oversized Lot
Details
- Parcel number: 252628611614360200
- Zoning: OPUD
- Special conditions: None
Construction
Type & style
- Home type: SingleFamily
- Property subtype: Single Family Residence
Materials
- Block, Concrete, Stucco
- Foundation: Slab
- Roof: Shingle
Condition
- Fixer
- New construction: No
- Year built: 1996
Utilities & green energy
- Sewer: Public Sewer
- Water: None
- Utilities for property: BB/HS Internet Available, Cable Available, Electricity Available, Phone Available, Public, Sewer Available, Water Available
Community & HOA
Community
- Pet fee: $0 monthly
- Subdivision: POINCIANA VILLAGE 1 NBHD 1 NORTH
HOA
- Has HOA: Yes
- HOA fee: $87 monthly
- HOA name: Association of Poinciana Villages
- HOA phone: 863-427-0900
Location
- Region: Kissimmee
Financial & listing details
- Price per square foot: $146/sqft
- Tax assessed value: $266,000
- Annual tax amount: $3,832
- Date on market: 1/9/2026
- Cumulative days on market: 29 days
- Listing terms: Cash,Conventional,FHA,VA Loan
- Ownership: Fee Simple
- Total actual rent: 0
- Electric utility on property: Yes
- Road surface type: Paved, Asphalt
Price history
| Date | Event | Price |
|---|---|---|
| 3/31/2026 | Sold | $255,000-10.5%$146/sqft |
Source:  Stellar MLS #S5141417 Report a problem Stellar MLS #S5141417 Report a problem | ||
| 2/17/2026 | Pending sale | $285,000$164/sqft |
Source: eXp Realty #S5141417 Report a problem | ||
| 2/12/2026 | Price change | $285,000-3.4%$164/sqft |
Source: Stellar MLS #S5141417 Report a problem | ||
| 2/10/2026 | Listed for sale | $295,000$169/sqft |
Source: eXp Realty #S5141417 Report a problem | ||
| 2/1/2026 | Pending sale | $295,000$169/sqft |
Source: eXp Realty #S5141417 Report a problem | ||
| 1/9/2026 | Listed for sale | $295,000-10.1%$169/sqft |
Source: Stellar MLS #S5141417 Report a problem | ||
| 11/7/2025 | Listing removed | $328,000$188/sqft |
Source: Stellar MLS #S5126927 Report a problem | ||
| 9/13/2025 | Price change | $328,000-2.1%$188/sqft |
Source: Stellar MLS #S5126927 Report a problem | ||
| 7/16/2025 | Pending sale | $335,000$192/sqft |
Source: Stellar MLS #S5126927 Report a problem | ||
| 7/6/2025 | Price change | $335,000-1.5%$192/sqft |
Source: Stellar MLS #S5126927 Report a problem | ||
| 6/28/2025 | Pending sale | $340,000$195/sqft |
Source: Stellar MLS #S5126927 Report a problem | ||
| 6/16/2025 | Listed for sale | $340,000$195/sqft |
Source: Stellar MLS #S5126927 Report a problem | ||
| 6/7/2025 | Pending sale | $340,000$195/sqft |
Source: Stellar MLS #S5126927 Report a problem | ||
| 5/16/2025 | Listed for sale | $340,000+88.9%$195/sqft |
Source: Stellar MLS #S5126927 Report a problem | ||
| 3/28/2017 | Sold | $180,000+0.1%$103/sqft |
Source: Public Record Report a problem | ||
| 2/7/2017 | Price change | $179,900-2.7%$103/sqft |
Source: TCAT REALTY SERVICES INC #O5488894 Report a problem | ||
| 2/1/2017 | Listed for sale | $184,900+208.2%$106/sqft |
Source: TCAT REALTY SERVICES INC #O5488894 Report a problem | ||
| 11/5/2013 | Listing removed | $950$1/sqft |
Source: iHOUSEWeb Solutions, Inc Report a problem | ||
| 10/8/2013 | Price change | $950-7.3%$1/sqft |
Source: iHOUSEWeb Solutions, Inc Report a problem | ||
| 9/6/2013 | Price change | $1,025+7.9%$1/sqft |
Source: iHOUSEWeb Solutions, Inc Report a problem | ||
| 8/29/2013 | Listed for rent | $950$1/sqft |
Source: iHOUSEWeb Solutions, Inc Report a problem | ||
| 10/13/2009 | Sold | $60,000-29.4%$34/sqft |
Source: Public Record Report a problem | ||
| 5/24/2009 | Listing removed | $85,000$49/sqft |
Source: Point2 #s4649197 Report a problem | ||
| 4/14/2009 | Price change | $85,000-4.5%$49/sqft |
Source: Point2 #s4649197 Report a problem | ||
| 3/29/2009 | Listed for sale | $89,000-50.6%$51/sqft |
Source: Point2 #s4649197 Report a problem | ||
| 10/18/2008 | Listing removed | $180,000$103/sqft |
Source: Point2 #S4634898 Report a problem | ||
| 8/24/2008 | Listed for sale | $180,000+98.5%$103/sqft |
Source: Point2 #S4634898 Report a problem | ||
| 11/11/1996 | Sold | $90,700+1195.7%$52/sqft |
Source: Public Record Report a problem | ||
| 7/12/1996 | Sold | $7,000$4/sqft |
Source: Public Record Report a problem | ||
Public tax history
| Year | Property taxes | Tax assessment |
|---|---|---|
| 2025 | $3,832 +2.4% | $266,000 +0.1% |
| 2024 | $3,742 +0.9% | $265,700 +1.7% |
| 2023 | $3,709 +5% | $261,200 +11.5% |
| 2022 | $3,532 +12.7% | $234,300 +31.1% |
| 2021 | $3,135 +7.4% | $178,700 +8.6% |
| 2020 | $2,919 +4.3% | $164,500 +6.1% |
| 2019 | $2,799 | $155,000 +9.9% |
| 2018 | $2,799 +10.1% | $141,100 -20.6% |
| 2017 | $2,542 -15.8% | $177,600 +79.8% |
| 2016 | $3,021 +62.6% | $98,800 +6.5% |
| 2015 | $1,857 +16.1% | $92,800 +14.1% |
| 2014 | $1,600 | $81,300 +19.9% |
| 2013 | -- | $67,800 +13.2% |
| 2012 | -- | $59,900 +7.2% |
| 2011 | -- | $55,900 -2.1% |
| 2010 | -- | $57,100 -22.6% |
| 2009 | -- | $73,800 -50.2% |
| 2008 | -- | $148,300 -19.3% |
| 2007 | -- | $183,700 +20.8% |
| 2006 | -- | $152,100 +36% |
| 2005 | -- | $111,800 +28.2% |
| 2004 | -- | $87,200 |
| 2003 | -- | $87,200 +7.1% |
| 2002 | $921 +2.4% | $81,400 +1.6% |
| 2001 | $899 +2.2% | $80,118 +3% |
| 2000 | $880 | $77,784 |
Find assessor info on the county website
Neighborhood: 34758
Nearby homes
- $268,0003 bd2 ba1.7k sqft332 Chiquita Ct, Kissimmee, FL 34758Off Market
- $310,1004 bd2 ba2k sqft328 Chiquita Ct, Kissimmee, FL 34758Off Market
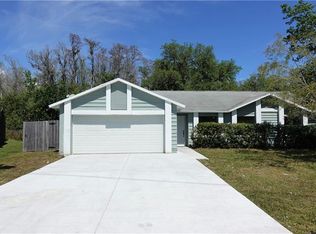
- $333,2004 bd2 ba1.8k sqft318 Cortez Ct, Kissimmee, FL 34758Off Market

- $320,2004 bd3 ba2.3k sqft334 Chiquita Ct, Kissimmee, FL 34758Off Market
- $278,9004 bd3 ba1.9k sqft329 Chiquita Ct, Kissimmee, FL 34758Off Market
- $280,6004 bd2 ba1.7k sqft316 Cortez Ct, Kissimmee, FL 34758Off Market
- $291,7003 bd2 ba1.6k sqft333 Chiquita Ct, Kissimmee, FL 34758Off Market
- $252,8003 bd2 ba1.3k sqft326 Chiquita Ct, Kissimmee, FL 34758Off Market
Nearby schools
GreatSchools rating
- 4/10Deerwood Elementary SchoolGrades: PK-5Distance: 1 mi
- 4/10Discovery Intermediate SchoolGrades: 6-8Distance: 1.6 mi
- 4/10Poinciana High SchoolGrades: 9-12Distance: 4.3 mi
Schools provided by the listing agent
- Elementary: Deerwood Elem (Osceola Cty)
- Middle: Discovery Intermediate
- High: Poinciana High School
Source: Stellar MLS. This data may not be complete. We recommend contacting the local school district to confirm school assignments for this home.
Get a cash offer in 3 minutes
Find out how much your home could sell for in as little as 3 minutes with a no-obligation cash offer.
Estimated market value
$252,500
Get a cash offer in 3 minutes
Find out how much your home could sell for in as little as 3 minutes with a no-obligation cash offer.
Estimated market value
$252,500
- Florida
- Osceola County
- Poinciana
- 34758
- 330 CHIQUITA COURT
Nearby cities
Nearby zip codes
Other Poinciana Topics
