Welcome to this beautifully crafted single-family home in the heart of Davenport. Built in 2021 by Adams Homes, this spacious 4-bedroom, 3-bathroom residence offers over 2,200 square feet of thoughtfully designed living space. From the moment you step inside, you're greeted by an open floorplan with soaring ceilings and elegant tray accents that set the tone for warmth, comfort, and sophistication. The gourmet kitchen is truly the heart of the home—designed to impress and built for connection. Whirlpool stainless steel appliances shine against a backdrop of abundant cabinetry and expansive wraparound counter space. A generous island anchors the room, perfect for meal prep, casual dining, or gathering with friends. The breakfast bar adds versatility, making this kitchen as functional as it is inviting. The layout is intentional and well-balanced. At the front of the home, bedrooms one and two share a full bath—ideal for guests, children, or a home office setup. Toward the back, bedroom four features its own attached bath, offering privacy for multi-generational living or a comfortable guest suite. And then there’s the primary suite: tucked quietly at the rear of the home, it’s a true retreat. Thoughtfully positioned for privacy, it offers a peaceful escape from the rhythm of daily life—perfect for winding down or easing into a slow morning. Additional features include a brand new roof April 2025, TAEXX in-wall pest defense system and a spacious two-car garage with room for vehicles and extra storage. Located in a pet-friendly community with low HOA fees, residents enjoy access to a park, playground, and pool—all within walking distance to local schools. With easy access to US-27 and I-4, you're just minutes from shopping, dining, and entertainment.
Sold for $340,000
$340,000
330 CITRUS POINTE DRIVE, DAVENPORT, FL 33837
4beds
2,219sqft
Single Family Residence
Built in 2021
6,055 Square Feet Lot
$334,600 Zestimate®
$153/sqft
$2,488 Estimated rent
Home value
$334,600
$304,000 - $368,000
$2,488/mo
Zestimate® history
Owner options
List your home for rent
$2,488/mo
Rent Zestimate®
Find your next renter with Zillow Rental Manager. Plus, with online applications, you can quickly screen prospective tenants – for free.
$2,488/mo
Rent Zestimate®
Refinance and save
$2,299/mo
Est. payment
Refinancing to a lower rate could help reduce your monthly payments and save thousands over the life of the loan.
$2,299/mo
Est. payment
Explore your selling options
Work with a Zillow partner agent
Leverage their expertise and Zillow's premium Showcase listings to get your home seen by more buyers.
Get startedList with your own agent
Get your home in front of millions of buyers by listing it on Zillow.
Learn how to do itSell it yourself
Take full control of how buyers see your home on Zillow by listing For Sale by Owner (FSBO).
List your homeWhat's special
Zillow last checked:
Listing updated:
Listed by:
Jorge Braham 352-494-6030,
COMPASS FLORIDA LLC 305-851-2820,
Kelsie Frisch 813-421-2013,
COMPASS FLORIDA LLC
Bought with:
Jorge Braham, 3464999
COMPASS FLORIDA LLC
Source: Stellar MLS,MLS#: TB8431484 Originating MLS: Suncoast Tampa
Originating MLS: Suncoast Tampa
Facts & features
Interior
Bedrooms & bathrooms
- Bedrooms: 4
- Bathrooms: 3
- Full bathrooms: 3
Primary bedroom
- Features: Walk-In Closet(s)
- Level: First
Bedroom 2
- Features: Walk-In Closet(s)
- Level: First
Bedroom 3
- Features: Walk-In Closet(s)
- Level: First
Bedroom 3
- Features: Walk-In Closet(s)
- Level: First
Primary bathroom
- Level: First
Bathroom 2
- Level: First
Bathroom 3
- Level: First
Dining room
- Level: First
Kitchen
- Level: First
Laundry
- Level: First
Living room
- Level: First
Heating
- Central
Cooling
- Central Air
Appliances
- Included: Dishwasher, Microwave, Range
- Laundry: Laundry Room
Features
- Ceiling Fan(s), Thermostat, Walk-In Closet(s)
- Flooring: Carpet, Tile
- Doors: French Doors
- Has fireplace: No
Interior area
- Total structure area: 2,820
- Total interior livable area: 2,219 sqft
Property
Parking
- Total spaces: 2
- Parking features: Garage - Attached
- Attached garage spaces: 2
Features
- Levels: One
- Stories: 1
Lot
- Size: 6,055 Square Feet
Details
- Parcel number: 272705726009001920
- Special conditions: None
Construction
Type & style
- Home type: SingleFamily
- Property subtype: Single Family Residence
Materials
- Block, Stucco
- Foundation: Slab
- Roof: Shingle
Condition
- New construction: No
- Year built: 2021
Utilities & green energy
- Sewer: Private Sewer
- Water: Public
- Utilities for property: BB/HS Internet Available, Cable Connected, Electricity Connected, Public, Sewer Connected, Water Connected
Community & HOA
Community
- Pet fee: $0 monthly
- Subdivision: CITRUS POINTE
HOA
- Has HOA: Yes
- HOA fee: $24 monthly
- HOA name: Eric
- HOA phone: 863-293-7400
Location
- Region: Davenport
Financial & listing details
- Price per square foot: $153/sqft
- Tax assessed value: $315,451
- Annual tax amount: $7,288
- Date on market: 9/26/2025
- Cumulative days on market: 7 days
- Listing terms: Cash,Conventional,FHA,VA Loan
- Ownership: Fee Simple
- Total actual rent: 0
- Electric utility on property: Yes
- Road surface type: Paved
Price history
| Date | Event | Price |
|---|---|---|
| 2/4/2026 | Listing removed | $2,300$1/sqft |
Source: Stellar MLS #O6360206 Report a problem | ||
| 1/19/2026 | Price change | $2,300-4.2%$1/sqft |
Source: Stellar MLS #O6360206 Report a problem | ||
| 12/22/2025 | Price change | $2,400-4%$1/sqft |
Source: Stellar MLS #O6360206 Report a problem | ||
| 11/17/2025 | Listed for rent | $2,500$1/sqft |
Source: Stellar MLS #O6360206 Report a problem | ||
| 10/10/2025 | Sold | $340,000-6.8%$153/sqft |
Source:  Stellar MLS #TB8431484 Report a problem Stellar MLS #TB8431484 Report a problem | ||
| 10/3/2025 | Pending sale | $365,000$164/sqft |
Source: Stellar MLS #TB8431484 Report a problem | ||
| 9/26/2025 | Listed for sale | $365,000+25.3%$164/sqft |
Source: Stellar MLS #TB8431484 Report a problem | ||
| 3/31/2021 | Sold | $291,200+0%$131/sqft |
Source: Public Record Report a problem | ||
| 11/13/2020 | Pending sale | $291,103$131/sqft |
Source: Stellar MLS #O5887463 Report a problem | ||
| 9/30/2020 | Price change | $291,103+1.4%$131/sqft |
Source: ADAMS HOMES REALTY #O5887463 Report a problem | ||
| 9/1/2020 | Price change | $287,103+1.4%$129/sqft |
Source: ADAMS HOMES REALTY #O5887463 Report a problem | ||
| 8/24/2020 | Listed for sale | $283,103$128/sqft |
Source: ADAMS HOMES REALTY #O5887463 Report a problem | ||
Public tax history
| Year | Property taxes | Tax assessment |
|---|---|---|
| 2025 | $5,080 +3.1% | $306,138 +2.9% |
| 2024 | $4,927 +2.6% | $297,510 +3% |
| 2023 | $4,804 -0.2% | $288,845 +1.5% |
| 2022 | $4,816 +459.8% | $284,619 +577.7% |
| 2021 | $860 +4.4% | $42,000 +5% |
| 2020 | $824 +305.4% | $40,000 +313.7% |
| 2019 | $203 | $9,668 |
Find assessor info on the county website
Neighborhood: 33837
Nearby homes
- $317,9004 bd2 ba1.8k sqft334 Citrus Pointe Dr, Davenport, FL 33837Off Market

- $289,6003 bd2 ba1.5k sqft326 Citrus Pointe Dr, Davenport, FL 33837Off Market

- $293,6003 bd2 ba1.5k sqft338 Citrus Pointe Dr, Davenport, FL 33837Off Market
- $318,9003 bd2 ba1.9k sqft322 Citrus Pointe Dr, Davenport, FL 33837Off Market
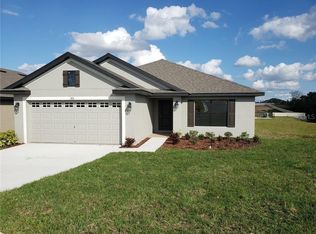
- $318,3004 bd2 ba1.9k sqft329 Citrus Pointe Dr, Davenport, FL 33837Off Market
- $289,9003 bd2 ba1.5k sqft318 Citrus Pointe Dr, Davenport, FL 33837Off Market
- $356,0004 bd3 ba2.2k sqft342 Citrus Pointe Dr, Davenport, FL 33837Off Market
- $305,1004 bd3 ba1.8k sqft325 Citrus Pointe Dr, Davenport, FL 33837Off Market
Nearby schools
GreatSchools rating
- 2/10Horizons Elementary SchoolGrades: PK-5Distance: 0.3 mi
- 3/10Shelley S. Boone Middle SchoolGrades: 6-8Distance: 4.3 mi
- 2/10Ridge Community High SchoolGrades: 9-12Distance: 0.8 mi
Schools provided by the listing agent
- Elementary: Bethune Academy
- Middle: Daniel Jenkins Academy of Technology Middle
- High: Ridge Community Senior High
Source: Stellar MLS. This data may not be complete. We recommend contacting the local school district to confirm school assignments for this home.
Get a cash offer in 3 minutes
Find out how much your home could sell for in as little as 3 minutes with a no-obligation cash offer.
Estimated market value
$334,600
Get a cash offer in 3 minutes
Find out how much your home could sell for in as little as 3 minutes with a no-obligation cash offer.
Estimated market value
$334,600
- Florida
- Polk County
- Davenport
- 33837
- 330 CITRUS POINTE DRIVE
Nearby cities
Nearby neighborhoods
Nearby zip codes
Other Davenport Topics
