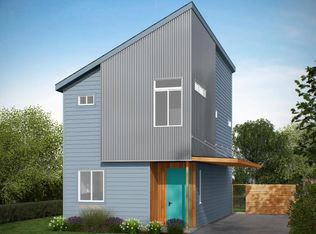
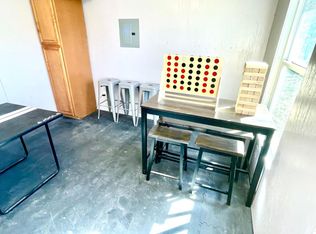
Located in the highly sought after Lone Star District in Southtown, this stylish two story condo in a gated community offers a blend of contemporary design and historic location with added security. The main living space features sleek stained concrete floors, high ceilings, and recessed lighting, creating an open and inviting atmosphere ideal for everyday living and entertaining. The kitchen is thoughtfully designed with stainless steel appliances, quartz countertops, a striking tile backsplash, a gas stove, and is complemented by a spacious island with breakfast bar seating. Upstairs there are two full bedrooms and bathrooms as well as a flex space that works great as an office. Additional enhancements include a double osmosis water filtration system, water softener, tankless water heater, and solar panels that all provide both comfort and efficiency. The unit has its own, private two-car driveway with a carport, and the community gives added peace of mind with gated entry and exit access. Enjoy true urban living with walkable access to the Riverwalk, popular restaurants, bars, and local hotspots, along with convenient access to highways 281, I-10, 90, and I-35. This residence offers a low maintenance lifestyle in one of the city's most dynamic and desirable locations.
Sold
Price Unknown
330 Clay UNIT 27, San Antonio, TX 78204
2beds
1,425sqft
Condominium
Built in 2016
-- sqft lot
$323,700 Zestimate®
$--/sqft
$2,519 Estimated rent
Home value
$323,700
$304,000 - $343,000
$2,519/mo
Zestimate® history
Owner options
List your home for rent
$2,519/mo
Rent Zestimate®
Find your next renter with Zillow Rental Manager. Plus, with online applications, you can quickly screen prospective tenants – for free.
$2,519/mo
Rent Zestimate®
Refinance and save
$600/mo
Est. payment
Refinancing to a lower rate could help reduce your monthly payments and save thousands over the life of the loan.
$600/mo
Est. payment
Explore your selling options
Work with a Zillow partner agent
Leverage their expertise and Zillow's premium Showcase listings to get your home seen by more buyers.
Get startedList with your own agent
Get your home in front of millions of buyers by listing it on Zillow.
Learn how to do itSell it yourself
Take full control of how buyers see your home on Zillow by listing For Sale by Owner (FSBO).
List your homeWhat's special
Gated communityGas stoveHigh ceilingsRecessed lightingStainless steel appliancesSolar panelsOpen and inviting atmosphere
Zillow last checked:
Listing updated:
Listed by:
Marie Crabb TREC #612087 (210) 326-2355,
Exquisite Properties, LLC
Source: LERA MLS,MLS#: 1932064
Facts & features
Interior
Bedrooms & bathrooms
- Bedrooms: 2
- Bathrooms: 3
- Full bathrooms: 2
- 1/2 bathrooms: 1
Primary bedroom
- Features: Walk-In Closet(s), Full Bath
- Level: Upper
- Area: 266
- Dimensions: 19 x 14
Bedroom 2
- Area: 121
- Dimensions: 11 x 11
Primary bathroom
- Features: Shower Only, Single Vanity
- Area: 54
- Dimensions: 9 x 6
Dining room
- Area: 120
- Dimensions: 12 x 10
Kitchen
- Area: 120
- Dimensions: 12 x 10
Living room
- Area: 323
- Dimensions: 19 x 17
Heating
- Central, Electric
Cooling
- Central Air, Ceiling Fan(s)
Appliances
- Included: Cooktop, Range, Gas Cooktop, Indoor Grill, Dishwasher, Water Softener Owned, Plumb for Water Softener, Tankless Water Heater, ENERGY STAR Qualified Appliances
- Laundry: Upper Level, Washer Hookup, Dryer Connection
Features
- One Living Area, Living/Dining Combo, Kitchen Island, Breakfast Bar, Loft, Utility Area Inside, All Bedrooms Upstairs, High Ceilings, Open Floorplan, Walk-In Closet(s), Ceiling Fan(s), Programmable Thermostat
- Flooring: Ceramic Tile, Laminate, Concrete
- Windows: Double Pane Windows, Low Emissivity Windows, Window Coverings
- Has basement: No
- Attic: Access Only
- Has fireplace: No
- Fireplace features: None
- Common walls with other units/homes: No One Below
Interior area
- Total interior livable area: 1,425 sqft
Property
Parking
- Total spaces: 2
- Parking features: None, Two Car Carport, Pad Only (Off Street)
- Carport spaces: 2
Accessibility
- Accessibility features: Doors-Swing-In, No Carpet
Features
- Levels: Two
- Stories: 2
- Exterior features: Solar Panels
- Fencing: Privacy
- Has view: Yes
- View description: City
Details
- Parcel number: 000153000270
Construction
Type & style
- Home type: Condo
- Property subtype: Condominium
- Attached to another structure: Yes
Materials
- Siding, Metal Structure
- Foundation: Slab
- Roof: Composition
Condition
- New construction: No
- Year built: 2016
Details
- Builder name: PSW
Utilities & green energy
- Electric: CPS
- Gas: CPS
- Water: SAWS
Community & HOA
Community
- Features: None
- Security: Smoke Detector(s), Security System Owned, Prewired, Carbon Monoxide Detector(s), Controlled Access, Panic Alarm
- Subdivision: Clay Street Homes Condominiums,Clay Street Compound
HOA
- Has HOA: Yes
- Services included: Condo Mgmt, Trash, Other
- HOA fee: $600 quarterly
- HOA name: CLAY STREET HOMES CONDOMINIUM COMMUNITY
Location
- Region: San Antonio
Financial & listing details
- Tax assessed value: $394,760
- Annual tax amount: $9,634
- Date on market: 1/7/2026
- Cumulative days on market: 147 days
- Listing terms: Conventional,FHA,VA Loan,Cash
Price history
| Date | Event | Price |
|---|---|---|
| 6/15/2026 | Sold | -- |
Source:  LERA MLS #1932064 Report a problem LERA MLS #1932064 Report a problem | ||
| 6/3/2026 | Pending sale | $325,000$228/sqft |
Source: LERA MLS #1932064 Report a problem | ||
| 5/21/2026 | Contingent | $325,000$228/sqft |
Source: LERA MLS #1932064 Report a problem | ||
| 5/8/2026 | Price change | $325,000-5.8%$228/sqft |
Source: LERA MLS #1932064 Report a problem | ||
| 3/20/2026 | Price change | $345,000-5.5%$242/sqft |
Source: LERA MLS #1932064 Report a problem | ||
| 1/7/2026 | Listed for sale | $365,000-7.6%$256/sqft |
Source: LERA MLS #1932064 Report a problem | ||
| 6/2/2022 | Sold | -- |
Source: LERA MLS #1598723 Report a problem | ||
| 4/18/2022 | Pending sale | $395,000$277/sqft |
Source: Kuper Sotheby's International Realty #1598723 Report a problem | ||
| 4/18/2022 | Contingent | $395,000$277/sqft |
Source: LERA MLS #1598723 Report a problem | ||
| 4/11/2022 | Listed for sale | $395,000$277/sqft |
Source: LERA MLS #1598723 Report a problem | ||
| 5/31/2018 | Sold | -- |
Source: LERA MLS #1286568 Report a problem | ||
Public tax history
| Year | Property taxes | Tax assessment |
|---|---|---|
| 2025 | $7,065 -7.1% | $394,760 -0.9% |
| 2024 | $7,607 -24.1% | $398,390 -0.9% |
| 2023 | $10,022 +7.1% | $402,040 +4.3% |
| 2022 | $9,356 -2.1% | $385,310 +4.9% |
| 2021 | $9,552 | $367,420 +2.7% |
| 2020 | $9,552 +1% | $357,590 +1.9% |
| 2019 | $9,457 | $350,920 +1.4% |
| 2018 | $9,457 +258% | $346,110 +271.8% |
| 2017 | $2,642 | $93,100 |
Find assessor info on the county website
Neighborhood: Lone Star
Nearby homes
- $277,5002 bd3 ba1.4k sqft330 Clay Street #26, San Antonio, TX 78204Off Market
- $461,2004 bd2 ba1.6k sqft239 Simon, San Antonio, TX 78204Off Market
- $222,100-- bd-- ba-- sqft243 Simon, San Antonio, TX 78204Off Market
- $222,100-- bd-- ba-- sqft243 Simon, San Antonio, TX 78204Off Market
- $403,1003 bd3 ba1.5k sqft330 Clay St UNIT 19, San Antonio, TX 78204Off Market
- $385,5003 bd3 ba1.5k sqft330 Clay St UNIT 1, San Antonio, TX 78204Off Market
- $277,5002 bd3 ba1.4k sqft330 Clay Street #24, San Antonio, TX 78204Off Market
- $392,4003 bd2 ba1.4k sqft235 Simon, San Antonio, TX 78204Off Market
Nearby schools
GreatSchools rating
- 4/10Briscoe Elementary SchoolGrades: PK-5Distance: 0.4 mi
- 3/10Harris MiddleGrades: 6-8Distance: 0.8 mi
- 4/10Brackenridge High SchoolGrades: 9-12Distance: 0.5 mi
Schools provided by the listing agent
- Elementary: Briscoe
- Middle: Harris
- High: Brackenridge
- District: San Antonio I.S.D.
Source: LERA MLS. This data may not be complete. We recommend contacting the local school district to confirm school assignments for this home.
Get a cash offer in 3 minutes
Find out how much your home could sell for in as little as 3 minutes with a no-obligation cash offer.
Estimated market value
$323,700
Get a cash offer in 3 minutes
Find out how much your home could sell for in as little as 3 minutes with a no-obligation cash offer.
Estimated market value
$323,700
- Texas
- Bexar County
- San Antonio
- 78204
- Lone Star
- 330 Clay Unit 27
Nearby cities
Nearby neighborhoods
Nearby zip codes
Other San Antonio Topics
