Dating back to 1790, this magnificent brick Colonial home sits on almost two acres and is nestled in the tranquil countryside of Alloway Township, Salem County, New Jersey. Known as the Col. Jacob Hitchner House, this historic landmark is steeped in legend, with ties to George Washington. It is said that Col. Jacob Hitchner earned a battlefield commission for heroically providing food to Washington’s starving men at Valley Forge. Originally built circa 1760 and completed in 1790, the house has served many roles over its storied history, including as a Revolutionary War-era tavern and stagecoach stop, a town center, a farm, and a private residence. The home features six bedrooms and two and a half bathrooms, along with a rich array of period details. Random-width pine floors, exposed beams, period hardware, interior wood paneling, chair rails, and five fireplaces—two of which are functional—contribute to its historic charm. The formal staircase is a masterpiece, crafted from rare tiger maple and cherry wood, while an enclosed back staircase offers additional access. The country kitchen is warm and inviting, with a working grand kitchen hearth, built-in cupboards, a pantry, stainless steel appliances, solid surface countertops, and a large eat-in area. The living and dining rooms boast fireplace mantels carved by Samuel Field McIntire, a renowned 18th-century artisan whose works are displayed in prestigious museums such as the Metropolitan Museum of Art and the Art Institute of Chicago. The paint colors in throughout the home are original and time period correct. The second floor is divided into two levels, a custom bathroom with a walk-in shower, and a spacious dressing area; and a separate level with two additional bedrooms and a full bathroom. The third floor offers 3 additional bedrooms one of which is large enough to have a 2nd living room featuring antique pine built-in closets. Outside, the covered front porch invites relaxation, while the secluded brick patio with a pergola is surrounded by mature landscaping. Two storage outbuildings provide ample space for practical needs. Modern updates seamlessly blend with the home’s historic character, including a new premium furnace, a new air conditioning system, and a septic system installed in 2014 that is large enough to accommodate a bed and breakfast. Currently setup as a vacation home and airbnb with the option for some of the furniture to be included in the sale. This home is also perfectly situated to enjoy the best of rural and urban living. It is just minutes from the famous Cowtown Farmers Market and Rodeo, several golf courses, and within a 20-minute drive to fabulous shopping and restaurants. For those seeking more adventure, the property is less than an hour from both Philadelphia and the Jersey Shore, offering easy access to city attractions and coastal escapes. This extraordinary property is a rare opportunity to own a beautifully preserved and thoughtfully updated piece of American history.
Sold for $430,000
$430,000
330 Cohansey Friesburg Rd, Bridgeton, NJ 08302
6beds
4,048sqft
Single Family Residence
Built in 1790
2 Acres Lot
$473,500 Zestimate®
$106/sqft
$3,619 Estimated rent
Home value
$473,500
$303,000 - $743,000
$3,619/mo
Zestimate® history
Owner options
List your home for rent
$3,619/mo
Rent Zestimate®
Find your next renter with Zillow Rental Manager. Plus, with online applications, you can quickly screen prospective tenants – for free.
$3,619/mo
Rent Zestimate®
Refinance and save
$3,284/mo
Est. payment
Refinancing to a lower rate could help reduce your monthly payments and save thousands over the life of the loan.
$3,284/mo
Est. payment
Explore your selling options
Work with a Zillow partner agent
Leverage their expertise and Zillow's premium Showcase listings to get your home seen by more buyers.
Get startedList with your own agent
Get your home in front of millions of buyers by listing it on Zillow.
Learn how to do itSell it yourself
Take full control of how buyers see your home on Zillow by listing For Sale by Owner (FSBO).
List your homeWhat's special
Five fireplacesAlmost two acresStorage outbuildingsPeriod detailsRandom-width pine floorsCovered front porchMature landscaping
Zillow last checked:
Listing updated:
Listed by:
Allen Kravitz 609-477-2056,
Kurfiss Sotheby's International Realty,
Listing Team: The Kravitz Team
Bought with:
Jonathan Beswick, 1867515
Better Homes and Gardens Real Estate Maturo
Source: Bright MLS,MLS#: NJSA2013392
Facts & features
Interior
Bedrooms & bathrooms
- Bedrooms: 6
- Bathrooms: 3
- Full bathrooms: 2
- 1/2 bathrooms: 1
- Main level bathrooms: 1
Rooms
- Room types: Living Room, Dining Room, Primary Bedroom, Bedroom 2, Bedroom 3, Bedroom 4, Bedroom 5, Kitchen, Family Room, Great Room, Other, Primary Bathroom
Primary bedroom
- Features: Flooring - HardWood
- Level: Upper
- Area: 255 Square Feet
- Dimensions: 17 x 15
Bedroom 2
- Features: Flooring - HardWood
- Level: Upper
- Area: 270 Square Feet
- Dimensions: 15 x 18
Bedroom 3
- Features: Flooring - HardWood
- Level: Upper
- Area: 270 Square Feet
- Dimensions: 15 x 18
Bedroom 4
- Level: Upper
- Area: 228 Square Feet
- Dimensions: 12 x 19
Bedroom 5
- Level: Upper
- Area: 225 Square Feet
- Dimensions: 15 x 15
Primary bathroom
- Level: Upper
- Area: 126 Square Feet
- Dimensions: 18 x 7
Dining room
- Level: Main
- Area: 225 Square Feet
- Dimensions: 15 x 15
Family room
- Level: Main
- Area: 255 Square Feet
- Dimensions: 17 x 15
Great room
- Features: Flooring - HardWood
- Level: Upper
- Area: 741 Square Feet
- Dimensions: 39 x 19
Kitchen
- Level: Main
- Area: 294 Square Feet
- Dimensions: 21 x 14
Living room
- Level: Main
- Area: 270 Square Feet
- Dimensions: 18 x 15
Other
- Features: Flooring - HardWood
- Level: Upper
- Area: 66 Square Feet
- Dimensions: 11 x 6
Heating
- Forced Air, Baseboard, Oil, Electric
Cooling
- Central Air, Heat Pump, Electric
Appliances
- Included: Built-In Range, Self Cleaning Oven, Oven/Range - Electric, Range Hood, Refrigerator, Stainless Steel Appliance(s), Water Heater, Dishwasher, Electric Water Heater
- Laundry: Main Level
Features
- Additional Stairway, Attic, Ceiling Fan(s), Dining Area, Exposed Beams, Floor Plan - Traditional, Formal/Separate Dining Room, Eat-in Kitchen, Pantry, Primary Bath(s)
- Flooring: Wood
- Doors: Double Entry
- Basement: Interior Entry,Exterior Entry,Partial,Unfinished
- Number of fireplaces: 2
- Fireplace features: Brick, Gas/Propane, Mantel(s), Decorative, Wood Burning
Interior area
- Total structure area: 4,048
- Total interior livable area: 4,048 sqft
- Finished area above ground: 4,048
- Finished area below ground: 0
Property
Parking
- Total spaces: 4
- Parking features: Driveway, On Street, Off Street
- Uncovered spaces: 4
Accessibility
- Accessibility features: None
Features
- Levels: Three
- Stories: 3
- Patio & porch: Porch, Patio
- Pool features: None
- Fencing: Board
- Has view: Yes
- View description: Panoramic, Scenic Vista
Lot
- Size: 2 Acres
- Features: Corner Lot/Unit
Details
- Additional structures: Above Grade, Below Grade, Outbuilding
- Parcel number: 010010500001 01
- Zoning: RES
- Special conditions: Standard
Construction
Type & style
- Home type: SingleFamily
- Architectural style: Colonial
- Property subtype: Single Family Residence
Materials
- Brick
- Foundation: Stone, Brick/Mortar
- Roof: Metal
Condition
- New construction: No
- Year built: 1790
Utilities & green energy
- Sewer: On Site Septic
- Water: Well, Private
- Utilities for property: Phone Connected, Propane, Electricity Available
Community & HOA
Community
- Subdivision: None Available
HOA
- Has HOA: No
Location
- Region: Bridgeton
- Municipality: ALLOWAY TWP
Financial & listing details
- Price per square foot: $106/sqft
- Tax assessed value: $248,900
- Annual tax amount: $7,756
- Date on market: 1/15/2025
- Listing agreement: Exclusive Right To Sell
- Listing terms: Cash,Conventional,FHA,FHA 203(b),USDA Loan
- Inclusions: Most Of The Remaining Furniture Is Being Sold With The Home
- Exclusions: Personal Items, Security Equipment
- Ownership: Fee Simple
Price history
| Date | Event | Price |
|---|---|---|
| 7/18/2025 | Sold | $430,000-13.8%$106/sqft |
Source:  Bright MLS #NJSA2013392 Report a problem Bright MLS #NJSA2013392 Report a problem | ||
| 7/1/2025 | Pending sale | $499,000$123/sqft |
Source: Bright MLS #NJSA2013392 Report a problem | ||
| 6/24/2025 | Contingent | $499,000$123/sqft |
Source: Bright MLS #NJSA2013392 Report a problem | ||
| 5/19/2025 | Price change | $499,000-3.9%$123/sqft |
Source: Bright MLS #NJSA2013392 Report a problem | ||
| 4/21/2025 | Price change | $519,000-2.1%$128/sqft |
Source: Bright MLS #NJSA2013392 Report a problem | ||
| 4/8/2025 | Price change | $530,000-3.5%$131/sqft |
Source: Bright MLS #NJSA2013392 Report a problem | ||
| 2/27/2025 | Price change | $549,000-4.5%$136/sqft |
Source: Bright MLS #NJSA2013392 Report a problem | ||
| 1/15/2025 | Listed for sale | $575,000+104.8%$142/sqft |
Source: Bright MLS #NJSA2013392 Report a problem | ||
| 9/30/2024 | Listing removed | $280,700$69/sqft |
Source: NTREIS #20685085 Report a problem | ||
| 8/30/2024 | Price change | $280,700+0.1%$69/sqft |
Source: NTREIS #20685085 Report a problem | ||
| 8/15/2024 | Price change | $280,300+0.1%$69/sqft |
Source: NTREIS #20685085 Report a problem | ||
| 8/7/2024 | Price change | $280,100+50.3%$69/sqft |
Source: NTREIS #20685085 Report a problem | ||
| 8/2/2024 | Price change | $186,300+21.5%$46/sqft |
Source: NTREIS #20685085 Report a problem | ||
| 8/1/2024 | Price change | $153,300+32.4%$38/sqft |
Source: NTREIS #20685085 Report a problem | ||
| 7/30/2024 | Price change | $115,800+15.8%$29/sqft |
Source: NTREIS #20685085 Report a problem | ||
| 7/26/2024 | Listed for sale | $100,000-73%$25/sqft |
Source: NTREIS #20685085 Report a problem | ||
| 2/28/2022 | Sold | $370,000-4.9%$91/sqft |
Source: Bright MLS #NJSA2002210 Report a problem | ||
| 1/25/2022 | Pending sale | $389,000$96/sqft |
Source: Bright MLS #NJSA2002210 Report a problem | ||
| 12/29/2021 | Listed for sale | $389,000-12.6%$96/sqft |
Source: Bright MLS #NJSA2002210 Report a problem | ||
| 5/15/2021 | Listing removed | -- |
Source:  RE/MAX International Report a problem RE/MAX International Report a problem | ||
| 5/13/2021 | Listed for sale | $445,000$110/sqft |
Source: RE/MAX International #NJSA141918 Report a problem | ||
Public tax history
| Year | Property taxes | Tax assessment |
|---|---|---|
| 2025 | $8,679 | $248,900 |
| 2024 | $8,679 +6% | $248,900 |
| 2023 | $8,186 +9.1% | $248,900 |
| 2022 | $7,506 +0.6% | $248,900 |
| 2021 | $7,463 +1.9% | $248,900 |
| 2020 | $7,324 +9.1% | $248,900 |
| 2019 | $6,712 | $248,900 |
| 2018 | $6,712 -0.7% | $248,900 |
| 2017 | $6,759 +3.7% | $248,900 |
| 2016 | $6,515 +5.1% | $248,900 |
| 2015 | $6,201 +4.8% | $248,900 |
| 2014 | $5,920 | $248,900 |
Find assessor info on the county website
Neighborhood: 08302
Nearby homes
- $2,000-- bd-- ba-- sqft213 Cohansey Friesburg Rd, Bridgeton, NJ 08302Off Market
- $316,6003 bd2 ba1.3k sqft347 Cohansey Friesburg Rd, Elmer, NJ 08318Off Market
- $320,0002 bd2 ba1.2k sqft100 Cohansey Friesburg Rd, Bridgeton, NJ 08302Sold
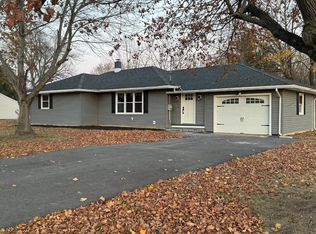
- $294,200-- bd-- ba1.1k sqft28 Friesburg Deerfield Rd, Bridgeton, NJ 08302Off Market
- $546,800-- bd-- ba4k sqft353 Cohansey Friesburg Rd, Elmer, NJ 08318Off Market
- $205,000-- bd-- ba864 sqft45 Friesburg Deerfield Rd, Bridgeton, NJ 08302Off Market
- $492,000-- bd-- ba2.7k sqft369 Cohansey Friesburg Rd, Elmer, NJ 08318Off Market
- $500,200-- bd-- ba2.8k sqft263 Cohansey Friesburg Rd, Bridgeton, NJ 08302Off Market
Nearby schools
GreatSchools rating
- 6/10Alloway Twp SchoolGrades: PK-8Distance: 4.2 mi
Schools provided by the listing agent
- High: Woodstown H.s.
- District: Alloway Township Public Schools
Source: Bright MLS. This data may not be complete. We recommend contacting the local school district to confirm school assignments for this home.
Get a cash offer in 3 minutes
Find out how much your home could sell for in as little as 3 minutes with a no-obligation cash offer.
Estimated market value
$473,500
Get a cash offer in 3 minutes
Find out how much your home could sell for in as little as 3 minutes with a no-obligation cash offer.
Estimated market value
$473,500
- New Jersey
- Salem County
- Bridgeton
- 08302
- 330 Cohansey Friesburg Rd
Nearby cities
Nearby neighborhoods
Nearby zip codes
Other Bridgeton Topics
