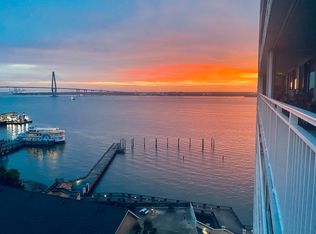
ATTENTION INVESTORS!! Chic 2 bedroom, 2 bath Dockside condo with expansive views of Charleston Harbor and the Ravenel Bridge. A uniquely striking circular Anigre wood entry welcomes you into the great room, with floor-to-ceiling windows that lead to a balcony that runs the length of the unit. JMO Woodworks built matching bookshelves and pocket doors, and paneled the hallway in the same Anigre wood. Floors are Jerusalem Gold limestone. Lutron motorized window shades, and lighting control system make for easy living. The great room is open to the kitchen, allowing for seamless entertaining as well as unblocked access to the spectacular city and water views. The kitchen has a large Calacatta marble island and Emperador marble countertops and backsplash.Wolf Professional series stainless steel wall oven and microwave (both new in late 2024) and Viking 6-burner induction cooktop. A SubZero refrigerator, Bosch dishwasher (2024), and stacked washer and condensing dryer (2022) are integrated into the custom cabinetry. A point-of-use quick recovery water heater (2023) and Bosch HVAC with programmable thermostat (2022). The mosaic pattern of the marble floor is based on the landing of the Golden Staircase in the Doge's Palace in Venice, Italy. It nicely compliments the gray and natural wood tones of the cabinetry. Both bedrooms also have full walls of windows with balcony access. The second bedroom has a sleek, minimalist Anigre wood closet lends an Art Deco feel. An entertainment center with projection TV and 100" retractable screen on ceiler with Sonos sounds system was installed in January 2025. The hall bath has a terrazzo countertop with undermount sink, terrazzo tile floor, wall-hung toilet, and high-end shower system. The master bedroom overlooks the South Carolina Aquarium and Fort Sumter boat launch. A white cabinetry and built-ins for closet storage and entertainment center spans another wall. A stunning Calacatta Gold marble bathroom with delicate inlaid mosaic tile floor and marble and glass steam shower occupy the rear of the suite. Dockside is conveniently located in downtown Charleston near the South Carolina Aquarium the Charleston Maritime Center, and Fort Sumter boat tours. Amenities include 24-hour security, lobby, club room, library, heated pool, and fitness center. Waterfront Walk takes you to a deep water boat dock facility for residents. Regime fee covers hazard & flood insurance, water & sewer, pest control and termite bond. *The information herein is furnished to the best of the Listing Agent's knowledge, but is subject to verification by the purchaser and their agent. Listing Agent assumes no responsibility for correctness thereof, nor warrant the accuracy of the information or the condition of the property. If square footage is important - measure! Buyer to verify schools.*
Closed
Zillow last checked:
Listing updated:
Bought with:
Charleston Commercial
Source: CTMLS,MLS#: 25010193
Price history
| Date | Event | Price |
|---|---|---|
| 7/31/2025 | Sold | $95,000-72.9%$72/sqft |
Source:  CTMLS #25010193 Report a problem CTMLS #25010193 Report a problem | ||
| 4/13/2025 | Listed for sale | $350,000-53%$265/sqft |
Source: CTMLS #25010193 Report a problem | ||
| 5/27/2021 | Sold | $745,000-3.1%$563/sqft |
Source: Public Record Report a problem | ||
| 1/4/2021 | Price change | $769,000-3.3%$581/sqft |
Source: Disher Hamrick & Myers Res Inc #20027521 Report a problem | ||
| 10/6/2020 | Listed for sale | $795,000+102.5%$601/sqft |
Source: Disher Hamrick & Myers Res Inc #20027521 Report a problem | ||
| 5/24/2004 | Sold | $392,500$297/sqft |
Source: Public Record Report a problem | ||
Nearby homes
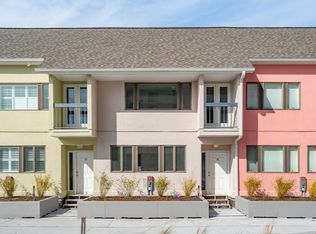
- $921,6002 bd2 ba1.2k sqft330 Concord St #TOWNHOUSE 3, Charleston, SC 29401Off Market

- $589,0002 bd3 ba1.5k sqft330 Concord St APT 18G, Charleston, SC 29401Sold
- $280,0002 bd2 ba1.3k sqft330 Concord St APT 11D, Charleston, SC 29401Sold
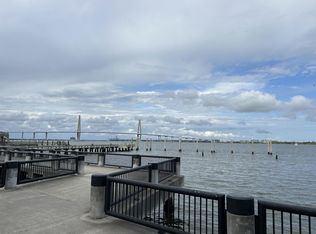
- $438,6001 bd1 ba1.1k sqft330 Concord St, Charleston, SC 29401Off Market
Get a cash offer in 3 minutes
Find out how much your home could sell for in as little as 3 minutes with a no-obligation cash offer.
Estimated market value
$679,300
