Skip main navigation
Active contingent
  • $200,000

    330 Concord St APT Th21, Charleston, SC 29401

    2beds
    1,670sqft
    : 
    Loading
    Get pre-qualified
    Townhouse
    Built in 1981
    -- sqft lot
    $-- Zestimate®
    $120/sqft
    $-- HOA

    What's special

    Waterfront patiosPrivate dockWaterfront townhousePanoramic viewsSpacious deckTowel warmerDramatic staircase
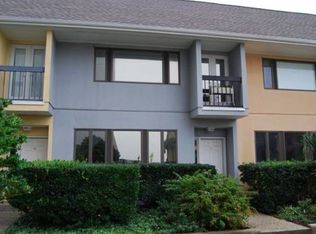
    Rare Waterfront Townhouse with Unmatched Charleston Harbor Views! Welcome to Dockside Townhome 21.One of the most exclusive waterfront properties in Downtown Charleston, this fully renovated, 2-bedroom luxury townhouse is one of only five direct waterfront townhomes in the prestigious Dockside Condominiums--and opportunities to own one are few and far between.Imagine waking up to panoramic views and East facing sunrises of Charleston Harbor, the Ravenel Bridge, and historic Patriots Point. From the moment you enter, you'll be captivated by the natural light and jaw-dropping vistas that make this home feel like a serene retreat in the heart of the city with a back yard for your pets.Step inside to discover a seamless flow between the open-concept living and dining areas, anchored by a gourmet kitchen outfitted with top-of-the-line appliances and sleek custom cabinets and finishes. Step through the dining room onto your private, fenced-in outdoor oasis, complete with a pergola, spacious deck, waterfront patio, and lower deck with artificial turf perfect for entertaining or enjoying a quiet evening by the water. The living room offers front-row views of the harbor, where sailboats drift by and sunsets light up the sky. Upstairs, a dramatic staircase leads to two generously sized bedrooms, primary bedroom with decorative beam ceiling and incredible views. The primary bedroom boasts built-in bookshelves, a private balcony overlooking the water, and those same iconic harbor vistas. A spa-inspired bathroom with dual vanities, soaking tub, walk-in shower, towel warmer, and stacked laundry closet completes the second level. See the boats from your warmed bidet toilet! Resort-style amenities await just steps from your door enjoy the heated indoor pool, modern fitness center, club room, and waterfront patios. Watch the boats go by from lounge chairs along the private dock, or stroll the landscaped grounds and charming Waterfront Walk. You're just moments from Charleston's most beloved attractions, including the South Carolina Aquarium and Fort Sumter ferry. Additional Highlights: Private elevator access from deeded covered garage parking space. Second deeded parking space in surface lot. 24/7 gated security, grand lobby, elegant library, heated pool. Pet-friendly and perfect for lock-and-leave living. Walk to parks, dining, entertainment, and more. This is more than a townhouse it's a lifestyle. Whether you're looking for a luxurious full-time residence or a turnkey second home, Dockside TH21 delivers unparalleled views, total privacy, and unbeatable downtown convenience. Dockside is currently under a temporary evacuation order from the City of Charleston as structural solutions are being evaluated. Engineering cost estimates for the necessary repairs are still pending. This unit is being offered at a deeply discounted price to reflect the current circumstances. All offers must be cash, as-is, and sight unseen; an exceptional opportunity for investors with vision and the ability to navigate a high-upside, value-add situation.
    450 days
    |
    10,047
    |
    588
    |

    Zillow last checked:

    Listing updated:

    Listed by:

    Carolina One Real Estate 843-779-8660

    Source: CTMLS,MLS#: 25010151MLS Logo

      Facts & features

      Interior

      Bedrooms & bathrooms
      • Bedrooms: 2
      • Bathrooms: 2
      • Full bathrooms: 1
      • 1/2 bathrooms: 1
      Rooms
      • Room types: Great Room, Office, Utility Room, Breakfast Room, Eat-In-Kitchen, Great, Utility
      Heating
      • Electric
      Cooling
      • Central Air
      Features
      • Ceiling - Smooth, High Ceilings, Elevator, Garden Tub/Shower, Walk-In Closet(s), Eat-in Kitchen
      • Flooring: Ceramic Tile, Wood
      • Windows: Window Treatments
      • Has fireplace: No
      Interior area
      • Total structure area: 1,670
      • Total interior livable area: 1,670 sqft

      Property

      Parking
      • Parking features: Off Street, Other
      Accessibility
      • Accessibility features: Handicapped Equipped
      Features
      • Levels: Two
      • Stories: 2
      • Patio & porch: Deck, Patio
      • Exterior features: Balcony
      • Has private pool: Yes
      • Pool features: In Ground, Indoor
      • Spa features: Community
      • Fencing: Perimeter,Privacy
      • On waterfront: Yes
      • Waterfront features: Marshfront, River Access, River Front, Waterfront

      Construction

      Type & style
      • Home type: Townhouse
      • Property subtype: Townhouse
      • Attached to another structure: Yes
      Materials
      • Stucco
      • Foundation: Crawl Space
      • Roof: Architectural
      Condition
      • New construction: No
      • Year built: 1981

      Utilities & green energy

      • Sewer: Public Sewer
      • Water: Public
      • Utilities for property: Charleston Water Service, Dominion Energy

      Community & HOA

      Community
      • Features: Clubhouse, Dock Facilities, Elevators, Fitness Center, Gated, Lawn Maint Incl, Pool, Sauna, Security, Storage, Trash, Walk/Jog Trails
      • Subdivision: Dockside
      Location
      • Region: Charleston

      Financial & listing details

      • Price per square foot: $120/sqft
      • Date on market: 4/12/2025
      • Listing terms: Cash

        Estimated market value

        Not available

        Estimated sales range

        Not available

        $4,448/mo

        Price history

        DateEventPrice
        7/16/2025Price change$200,000-63.6%$120/sqft
        Source: CTMLS #25010151 Report a problem
        4/12/2025Listed for sale$550,000-52.2%$329/sqft
        Source: CTMLS #25010151 Report a problem
        11/24/2024Listing removed--
        Source: Owner Report a problem
        10/9/2024Listed for sale$1,149,999-4.2%$689/sqft
        Source: CTMLS #24025916 Report a problem
        10/7/2021Listing removed--
        Source: CTMLS #21025394 Report a problem
        9/16/2021Listed for sale$1,200,000+17.1%$719/sqft
        Source: CTMLS #21025394 Report a problem
        6/24/2021Sold$1,025,000-6.8%$614/sqft
        Source: CTMLS #20014622 Report a problem
        5/13/2021Contingent$1,100,000$659/sqft
        Source: CTMLS #20014622 Report a problem
        9/21/2020Listed for sale$1,100,000$659/sqft
        Source: Carriage Properties LLC #20014622 Report a problem
        9/14/2020Pending sale$1,100,000$659/sqft
        Source: Carriage Properties LLC #20014622 Report a problem
        5/29/2020Listed for sale$1,100,000+46.7%$659/sqft
        Source: Carriage Properties LLC #20014622 Report a problem
        8/7/2010Listing removed$750,000$449/sqft
        Source: Luxury Real Estate #2915868 Report a problem
        7/15/2010Listed for sale$750,000$449/sqft
        Source: Luxury Real Estate #2915868 Report a problem

        Public tax history

        Tax history is unavailable.

        Monthly payment

        Est. payment

        Payment breakdown

        Explore the cost of this home by adjusting the details. Changes won't be saved.
        All calculations are estimates and provided by Zillow, Inc. for informational purposes only. Actual amounts may vary.
        HOA fees may include property taxes on listings classified as Co-Ops. Contact the listing agent and/or owner for fee details.
        Mortgage interest rates are dependent on a number of factors, including credit score, down payment, and repayment length. Interest rate data provided by Zillow Group Marketplace, Inc. as of 1/1/1970 from various mortgage lenders with which we have lead or other similar arrangements; the Estimated Payment is an average of those rates.
        See how much you could borrow to make a competitive offer.

        Climate risks

        Neighborhood: 29401

        Getting around

        63 / 100
        Somewhat Walkable
        42 / 100
        Some Transit
        82 / 100
        Very Bikeable

        Nearby schools

        GreatSchools rating
        Schools provided by the listing agent
        • Elementary: Memminger
        • Middle: Simmons Pinckney
        • High: Burke

        Source: CTMLS. This data may not be complete. We recommend contacting the local school district to confirm school assignments for this home.

        A local agent can set up tours, give advice and negotiate with sellers.

        Browse local experts

        Similar homes

        Skip to the end of the carouselSkip to the beginning of the carousel