Unique and updated single-level corner-unit condo with an exceptional Pasadena location - just south of Paseo Colorado and a ¼ mile east of the Del Mar Gold Line Station. If you have been searching for the ideal 3-bedroom condo close to Old Pasadena, the Playhouse District, and South Lake you must visit this move-in ready property. The unit is located in one of Pasadena's most desirable HOA's, Cordova Park Villas, just north of Del Mar Blvd, south of Green Street, east of Marengo Ave, and west of Euclid Ave. Recently upgraded by the current owner, the unit offers brand new luxury vinyl plank flooring, fresh paint, and remodeled bathrooms. The interior is bright, spacious, and open, with 1,290 SF of living area (per LA County Assessor), 3 large bedrooms, 2 bathrooms, and 9-ft ceilings. Exclusive outdoor spaces include a large south-facing balcony off the living room and dining room, and a massive (400+ SF) private terrace! There is also a primary suite with a walk-in closet, separate shower and tub, and dual vanities. In addition, the unit offers central HVAC, recessed lighting, in-unit laundry hook-ups (side-by-side), dining area in the kitchen, a dining area in the living room, as well as abundant closet space. Secure subterranean parking is included with 2 side-by-side parking spaces and there is a private 30 SF storage space next to the elevator. Amenities include: secure building access, pool, spa, gym, recreation room, and a secure guest parking garage. The seller is willing to include all kitchen appliances with the sale, the dishwasher and microwave are both brand new. Don't miss your opportunity to purchase this unique and inspiring property.
Sold for $960,000
Listed by: COMPASS • James Tripodes • Contact: 626-205-4040
Bought with: Coldwell Banker Hallmark Realty
Tax assessed value
$960,000
330 Cordova St Unit 164, Pasadena, CA 91101
3beds
1,290sqft
Condominium
Built in 1981
-- sqft lot
$931,900 Zestimate®
$744/sqft
$4,622 Estimated rent
Home value
$931,900
$867,000 - $1.01M
$4,622/mo
Zestimate® history
Owner options
List your home for rent
$4,622/mo
Rent Zestimate®
Find your next renter with Zillow Rental Manager. Plus, with online applications, you can quickly screen prospective tenants – for free.
$4,622/mo
Rent Zestimate®
Refinance and save
$6,816/mo
Est. payment
Refinancing to a lower rate could help reduce your monthly payments and save thousands over the life of the loan.
$6,816/mo
Est. payment
Explore your selling options
Work with a Zillow partner agent
Leverage their expertise and Zillow's premium Showcase listings to get your home seen by more buyers.
Get startedList with your own agent
Get your home in front of millions of buyers by listing it on Zillow.
Learn how to do itSell it yourself
Take full control of how buyers see your home on Zillow by listing For Sale by Owner (FSBO).
List your homeWhat's special
Zillow last checked:
Listing updated:
Listed by:
James Tripodes DRE #01455574 626-202-9444,
COMPASS
Bought with:
Tina Amirganian, DRE #01950648
Coldwell Banker Hallmark Realty
Source: CRMLS,MLS#: PF24201679 Originating MLS: California Regional MLS
Originating MLS: California Regional MLSFacts & features
Interior
Bedrooms & bathrooms
- Bedrooms: 3
- Bathrooms: 2
- Full bathrooms: 1
- 3/4 bathrooms: 1
- Main level bathrooms: 2
- Main level bedrooms: 3
Rooms
- Room types: Entry/Foyer, Foyer, Living Room, Primary Bathroom, Primary Bedroom, Other
Primary bedroom
- Features: Primary Suite
Bathroom
- Features: Bathroom Exhaust Fan, Bathtub, Closet, Dual Sinks, Laminate Counters, Low Flow Plumbing Fixtures, Remodeled, Soaking Tub, Separate Shower, Upgraded
Kitchen
- Features: Tile Counters
Other
- Features: Walk-In Closet(s)
Heating
- Central, Forced Air, Natural Gas
Cooling
- Central Air, Electric
Appliances
- Included: Dishwasher, Gas Cooktop, Disposal, Gas Oven, Gas Range, Microwave, Refrigerator, Vented Exhaust Fan
- Laundry: Washer Hookup, Electric Dryer Hookup, Gas Dryer Hookup, Inside, Laundry Closet
Features
- Built-in Features, Balcony, Ceiling Fan(s), Dry Bar, Eat-in Kitchen, High Ceilings, Pantry, Recessed Lighting, Storage, Trash Chute, Tile Counters, Unfurnished, Entrance Foyer, Primary Suite, Walk-In Closet(s)
- Flooring: Tile, Vinyl
- Doors: Sliding Doors
- Has fireplace: Yes
- Fireplace features: Gas, Living Room
- Common walls with other units/homes: 2+ Common Walls,End Unit,No One Below
Interior area
- Total interior livable area: 1,290 sqft
Property
Parking
- Total spaces: 2
- Parking features: Assigned, Controlled Entrance, Covered, Driveway Down Slope From Street, Underground, Electric Gate, Guest, Gated, On Site, Paved, One Space, Community Structure, Side By Side
- Garage spaces: 2
Features
- Levels: One
- Stories: 1
- Entry location: 1
- Patio & porch: Open, Patio, Terrace
- Exterior features: Lighting
- Pool features: Community, In Ground, Association
- Has spa: Yes
- Spa features: Association, Community, In Ground
- Fencing: Wood
- Has view: Yes
- View description: None
Lot
- Size: 3.31 Acres
- Features: Landscaped, Near Park, Near Public Transit, Trees
Details
- Parcel number: 5722024148
- Zoning: PSR4
- Special conditions: Standard
Construction
Type & style
- Home type: Condo
- Architectural style: Modern
- Property subtype: Condominium
- Attached to another structure: Yes
Materials
- Drywall, Stucco, Wood Siding, Copper Plumbing
Condition
- Updated/Remodeled,Turnkey
- New construction: No
- Year built: 1981
Utilities & green energy
- Electric: Standard
- Sewer: Public Sewer
- Water: Public
- Utilities for property: Cable Available, Electricity Connected, Natural Gas Connected, Phone Available, Sewer Connected, Water Connected
Community & HOA
Community
- Features: Curbs, Gutter(s), Street Lights, Sidewalks, Gated, Park, Pool
- Security: Carbon Monoxide Detector(s), Fire Detection System, Security Gate, Gated Community, Smoke Detector(s), Security Lights
HOA
- Has HOA: Yes
- Amenities included: Billiard Room, Call for Rules, Clubhouse, Controlled Access, Fitness Center, Hot Water, Management, Pool, Pet Restrictions, Pets Allowed, Spa/Hot Tub, Storage
- HOA fee: $740 monthly
- HOA name: Cordova Park Villa
- HOA phone: 626-304-9159
- Second HOA phone: 714-285-2626
Location
- Region: Pasadena
Financial & listing details
- Price per square foot: $744/sqft
- Tax assessed value: $960,000
- Annual tax amount: $11,193
- Date on market: 9/30/2024
- Cumulative days on market: 9 days
- Listing terms: Cash to New Loan
- Inclusions: Refrigerator, stove, microwave, and dishwasher
- Exclusions: All staging items and furnishings, unless buyer purchases them directly from staging company
- Road surface type: Paved
Price history
| Date | Event | Price |
|---|---|---|
| 11/21/2024 | Sold | $960,000+6.8%$744/sqft |
Source:  CRMLS #PF24201679 Report a problem CRMLS #PF24201679 Report a problem | ||
| 10/10/2024 | Pending sale | $899,000$697/sqft |
Source: CRMLS #PF24201679 Report a problem | ||
| 9/30/2024 | Listed for sale | $899,000+146.3%$697/sqft |
Source: CRMLS #PF24201679 Report a problem | ||
| 8/1/2022 | Listing removed | -- |
Source: Zillow Rental Manager Report a problem | ||
| 7/23/2022 | Listed for rent | $3,495$3/sqft |
Source: Zillow Rental Manager Report a problem | ||
| 2/24/2011 | Sold | $365,000+17%$283/sqft |
Source: Public Record Report a problem | ||
| 6/14/2002 | Sold | $312,000+53.7%$242/sqft |
Source: Public Record Report a problem | ||
| 11/12/1999 | Sold | $203,000$157/sqft |
Source: Public Record Report a problem | ||
Public tax history
| Year | Property taxes | Tax assessment |
|---|---|---|
| 2025 | $11,193 +109.6% | $960,000 +109.4% |
| 2024 | $5,340 +0.9% | $458,448 +2% |
| 2023 | $5,294 +3.6% | $449,459 +2% |
| 2022 | $5,111 +4.3% | $440,647 +2% |
| 2021 | $4,901 +4.2% | $432,007 +1% |
| 2020 | $4,706 | $427,579 +2% |
| 2019 | $4,706 -2.4% | $419,196 +2% |
| 2018 | $4,819 | $410,977 +2% |
| 2017 | $4,819 +1.3% | $402,920 +2% |
| 2016 | $4,759 +2.2% | $395,021 +1.5% |
| 2015 | $4,656 +3.2% | $389,089 +2% |
| 2014 | $4,511 | $381,468 +2.5% |
| 2012 | -- | $372,300 +3.5% |
| 2011 | -- | $359,752 +0.8% |
| 2010 | -- | $357,065 -0.2% |
| 2009 | -- | $357,915 +2% |
| 2008 | -- | $350,898 +2% |
| 2007 | -- | $344,018 +2% |
| 2006 | -- | $337,274 |
| 2005 | -- | $337,274 +4% |
| 2004 | -- | $324,180 +1.9% |
| 2003 | -- | $318,240 +50.7% |
| 2002 | -- | $211,200 +4% |
| 2000 | -- | $203,000 |
Find assessor info on the county website
Neighborhood: South
Nearby homes
- $795,0002 bd2 ba1.2k sqft330 Cordova St UNIT 262, Pasadena, CA 91101Sold

- $890,0002 bd2 ba1.4k sqft330 Cordova St UNIT 363, Pasadena, CA 91101Sold

- $888,0002 bd2 ba1.1k sqft330 Cordova St UNIT 162, Pasadena, CA 91101Sold
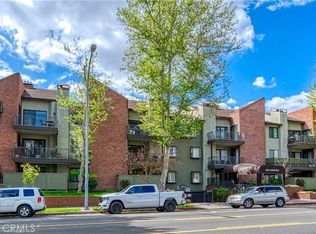
- $781,5002 bd2 ba1.2k sqft330 Cordova St UNIT 354, Pasadena, CA 91101Off Market
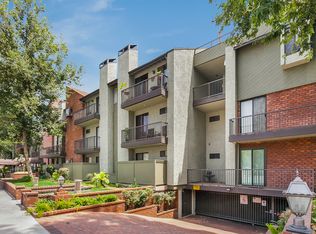
- $--2 bd1 ba800 sqft285 E Del Mar Blvd APT 5, Pasadena, CA 91101Off Market
- $3,271,1001 bd1 ba615 sqft285 E Del Mar Blvd, Pasadena, CA 91101Off Market
- $--2 bd1 ba800 sqft285 E Del Mar Blvd APT 6, Pasadena, CA 91101Off Market
- $--2 bd1 ba775 sqft285 E Del Mar Blvd APT 2, Pasadena, CA 91101Off Market
Nearby schools
GreatSchools rating
- 2/10McKinley SchoolGrades: K-8Distance: 0.5 mi
- 4/10Blair High SchoolGrades: 6-12Distance: 1 mi
Get a cash offer in 3 minutes
Find out how much your home could sell for in as little as 3 minutes with a no-obligation cash offer.
Estimated market value
$931,900
Get a cash offer in 3 minutes
Find out how much your home could sell for in as little as 3 minutes with a no-obligation cash offer.
Estimated market value
$931,900
- California
- Los Angeles County
- Pasadena
- 91101
- South
- 330 Cordova St Unit 164
Nearby cities
Nearby neighborhoods
Nearby zip codes
Other Pasadena Topics
