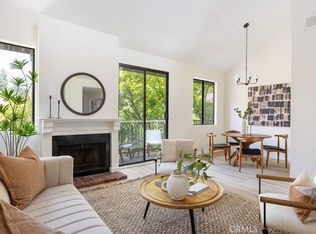
This stylish two bedroom, two bath condo is located in a high-demand, hip Pasadena neighborhood, one block south of the many boutiques, coffee houses and restaurants of Old Town Pasadena and in close proximity to South Lake shopping and restaurants, Kaiser Medical School, Caltech University and the Arroyo Seco Parkway into L.A.The home offers a preferred floor plan of 1,273 sq.ft. with the two bedrooms positioned on opposite sides of the common rooms for maximum privacy and flexibility. Unit 261 is nicely positioned at the rear of the complex for a quiet setting and the added benefit of a sun-filled living/dining room area with a wet bar, gas fireplace and sliding glass door access to a balcony with a backdrop of greenery for a calming spot to BBQ, dine & relax. A large Primary Suite has a full bath & a sliding door to the balcony. The 3/4 bath is located immediately outside the second bedroom & adjacent to the laundry, with a full-sized washer & dryer. Cordova Park Villa residents enjoy many association amenities such as attractive lush walkways, a sparkling pool, spa, work-out facility, meeting room, elevators, additional storage in the garage, on-site manager and a gated, secure community with secure underground side-by-side parking. Cordova Park Villas benefits from a 2023 completion of a comprehensive Repair & Restoration project. Some of the renovations include replacement of cap sheet roofs, replacement of cast iron sewer and storm lines, repair wood fencing, replace some wood support posts, removal and replacement of some walkway substrate, modernization of 6 hydraulic elevators, pool restoration, termite treatment and the waterproofing and new landscaping for planters throughout the complex. Cordova Park Villas is the perfect spot to call home whether you're desiring the benefits of lock-and-leave living or need a lovely environment to work/study while being so convenient to Pasadena favorites.
Sold for $747,000
Listed by: COMPASS • Diane Scalzo • Contact: 626-437-5795
Bought with: Seven Gables Real Estate
$747,000
330 Cordova St Unit 261, Pasadena, CA 91101
2beds
1,273sqft
Condominium
Built in 1981
-- sqft lot
$805,600 Zestimate®
$587/sqft
$3,928 Estimated rent
Home value
$805,600
$757,000 - $862,000
$3,928/mo
Zestimate® history
Owner options
List your home for rent
$3,928/mo
Rent Zestimate®
Find your next renter with Zillow Rental Manager. Plus, with online applications, you can quickly screen prospective tenants – for free.
$3,928/mo
Rent Zestimate®
Refinance and save
$5,389/mo
Est. payment
Refinancing to a lower rate could help reduce your monthly payments and save thousands over the life of the loan.
$5,389/mo
Est. payment
Explore your selling options
Work with a Zillow partner agent
Leverage their expertise and Zillow's premium Showcase listings to get your home seen by more buyers.
Get startedList with your own agent
Get your home in front of millions of buyers by listing it on Zillow.
Learn how to do itSell it yourself
Take full control of how buyers see your home on Zillow by listing For Sale by Owner (FSBO).
List your homeWhat's special
Zillow last checked:
Listing updated:
Listed by:
Diane Scalzo DRE #02036286 626-437-5795,
COMPASS,
Jules Ibrao DRE #01477666 626-255-8029,
COMPASS
Bought with:
Diane Kutinsky, DRE #02077623
Seven Gables Real Estate
Chrissy Reilly, DRE #02149595
Seven Gables Real Estate
Source: CRMLS,MLS#: P1-14655 Originating MLS: California Regional MLS (Ventura & Pasadena-Foothills AORs)
Originating MLS: California Regional MLS (Ventura & Pasadena-Foothills AORs)Facts & features
Interior
Bedrooms & bathrooms
- Bedrooms: 2
- Bathrooms: 2
- Full bathrooms: 1
- 3/4 bathrooms: 1
- Main level bathrooms: 2
- Main level bedrooms: 2
Rooms
- Room types: Kitchen, Living Room, Primary Bedroom, Dining Room
Bathroom
- Features: Bathtub, Dual Sinks, Separate Shower, Vanity
Kitchen
- Features: Tile Counters
Heating
- Central, Fireplace(s)
Cooling
- Central Air
Appliances
- Included: Dishwasher, Gas Oven, Gas Range, Microwave, Refrigerator, Dryer, Washer
- Laundry: Inside
Features
- Wet Bar, Balcony, Separate/Formal Dining Room, Tile Counters
- Flooring: Laminate, Tile
- Has fireplace: Yes
- Fireplace features: Gas, Living Room
- Common walls with other units/homes: 2+ Common Walls
Interior area
- Total interior livable area: 1,273 sqft
Property
Parking
- Total spaces: 2
- Parking features: Assigned, Controlled Entrance, Underground, Guest, Gated, Off Street, Side By Side
- Garage spaces: 2
Accessibility
- Accessibility features: No Stairs
Features
- Levels: One
- Stories: 1
- Patio & porch: None
- Has private pool: Yes
- Pool features: Community, Fenced, In Ground, Association
- Has spa: Yes
- Spa features: Community, In Ground
- Fencing: None
- Has view: Yes
- View description: None
Lot
- Size: 3.31 Acres
- Features: Landscaped, Near Public Transit, Walkstreet
Details
- Parcel number: 5722024242
- Special conditions: Standard
Construction
Type & style
- Home type: Condo
- Architectural style: Traditional
- Property subtype: Condominium
- Attached to another structure: Yes
Condition
- Turnkey
- New construction: No
- Year built: 1981
Utilities & green energy
- Sewer: Public Sewer
- Water: Public
Community & HOA
Community
- Features: Curbs, Street Lights, Sidewalks, Gated, Pool
- Security: Closed Circuit Camera(s), Carbon Monoxide Detector(s), Fire Detection System, Security Gate, Gated Community, Key Card Entry, Resident Manager, Smoke Detector(s), Security Lights
HOA
- Has HOA: Yes
- Amenities included: Controlled Access, Fitness Center, Maintenance Grounds, Insurance, Management, Pool, Pet Restrictions, Recreation Room, Spa/Hot Tub, Storage, Trash, Water
- Services included: Earthquake Insurance
- HOA fee: $655 monthly
- HOA name: Cordova Park Villas
- HOA phone: 626-304-9159
- Second HOA fee: $164 monthly
Location
- Region: Pasadena
Financial & listing details
- Price per square foot: $587/sqft
- Tax assessed value: $761,940
- Annual tax amount: $8,972
- Date on market: 8/9/2023
- Cumulative days on market: 14 days
- Listing terms: Cash,Cash to New Loan
- Inclusions: Refrigerator, microwave, stove, dishwasher, washing machine and dryer.
- Exclusions: All personal furnishings and staging items, portable freezer and white cart in kitchen and barbeque.
Price history
| Date | Event | Price |
|---|---|---|
| 1/2/2026 | Listing removed | $3,250$3/sqft |
Source: Zillow Rentals Report a problem | ||
| 12/25/2025 | Listed for rent | $3,250$3/sqft |
Source: Zillow Rentals Report a problem | ||
| 9/14/2023 | Sold | $747,000+4.5%$587/sqft |
Source:  CRMLS #P1-14655 Report a problem CRMLS #P1-14655 Report a problem | ||
| 9/6/2023 | Pending sale | $715,000$562/sqft |
Source: CRMLS #P1-14655 Report a problem | ||
| 8/23/2023 | Contingent | $715,000$562/sqft |
Source: CRMLS #P1-14655 Report a problem | ||
| 8/9/2023 | Listed for sale | $715,000+19.2%$562/sqft |
Source: CRMLS #P1-14655 Report a problem | ||
| 8/21/2019 | Sold | $600,000+0.2%$471/sqft |
Source:  Glendale AOR ZDD #819003334 Report a problem Glendale AOR ZDD #819003334 Report a problem | ||
| 7/22/2019 | Pending sale | $599,000$471/sqft |
Source: Coldwell Banker Residential Brokerage Company #819003334 Report a problem | ||
| 7/17/2019 | Listed for sale | $599,000+37.7%$471/sqft |
Source: Coldwell Banker Residential Brokerage Company #819003334 Report a problem | ||
| 2/26/2013 | Sold | $435,000+2.6%$342/sqft |
Source: Public Record Report a problem | ||
| 11/27/2012 | Listed for sale | $424,000-3.6%$333/sqft |
Source: Coldwell Banker Residential Brokerage - Pasadena #22170352 Report a problem | ||
| 8/1/2008 | Sold | $440,000-11.6%$346/sqft |
Source: Public Record Report a problem | ||
| 3/6/2006 | Sold | $498,000+176.7%$391/sqft |
Source: Public Record Report a problem | ||
| 5/24/2000 | Sold | $180,000$141/sqft |
Source: Public Record Report a problem | ||
Public tax history
| Year | Property taxes | Tax assessment |
|---|---|---|
| 2025 | $8,972 +5.6% | $761,940 +2% |
| 2024 | $8,499 +16.4% | $747,000 +18.4% |
| 2023 | $7,301 +3.6% | $630,704 +2% |
| 2022 | $7,047 +4.3% | $618,338 +2% |
| 2021 | $6,757 -4.6% | $606,215 +1% |
| 2020 | $7,084 | $600,000 +24.9% |
| 2019 | $7,084 +29.3% | $480,193 +2% |
| 2018 | $5,480 | $470,778 +2% |
| 2017 | $5,480 +1.2% | $461,548 +2% |
| 2016 | $5,413 +2.2% | $452,499 +1.5% |
| 2015 | $5,298 +3.2% | $445,703 +2% |
| 2014 | $5,132 | $436,973 +6.3% |
| 2012 | -- | $411,000 -7.1% |
| 2011 | -- | $442,261 +0.8% |
| 2010 | -- | $438,957 -0.2% |
| 2009 | -- | $440,000 -15.1% |
| 2008 | -- | $518,118 +2% |
| 2007 | -- | $507,960 +150.9% |
| 2006 | -- | $202,441 |
| 2005 | -- | $202,441 +4% |
| 2004 | -- | $194,582 +1.9% |
| 2003 | -- | $191,016 +2% |
| 2002 | -- | $187,271 +10.8% |
| 2000 | -- | $169,000 |
Find assessor info on the county website
Neighborhood: South
Nearby homes
- $729,5002 bd2 ba1.1k sqft330 Cordova St UNIT 157, Pasadena, CA 91101For Sale

- $805,0002 bd2 ba1.2k sqft330 Cordova St UNIT 305, Pasadena, CA 91101Sold

- $912,0002 bd3 ba1.5k sqft330 Cordova St UNIT 322, Pasadena, CA 91101Sold
- $908,0002 bd3 ba1.5k sqft330 Cordova St UNIT 301, Pasadena, CA 91101Sold

- $899,0002 bd3 ba1.5k sqft330 Cordova St UNIT 307, Pasadena, CA 91101For Sale
- $925,0002 bd3 ba1.5k sqft330 Cordova St UNIT 345, Pasadena, CA 91101Sold
- $830,0002 bd2 ba1.4k sqft330 Cordova St UNIT 268, Pasadena, CA 91101Sold
- $950,0002 bd2 ba1.3k sqft330 Cordova St UNIT 360, Pasadena, CA 91101Sold
Nearby schools
GreatSchools rating
- 2/10McKinley SchoolGrades: K-8Distance: 0.5 mi
- 4/10Blair High SchoolGrades: 6-12Distance: 1.1 mi
Schools provided by the listing agent
- Elementary: McKinley
- High: Blair
Source: CRMLS. This data may not be complete. We recommend contacting the local school district to confirm school assignments for this home.
Get a cash offer in 3 minutes
Find out how much your home could sell for in as little as 3 minutes with a no-obligation cash offer.
Estimated market value
$805,600
Get a cash offer in 3 minutes
Find out how much your home could sell for in as little as 3 minutes with a no-obligation cash offer.
Estimated market value
$805,600
- California
- Los Angeles County
- Pasadena
- 91101
- South
- 330 Cordova St Unit 261
Nearby cities
Nearby neighborhoods
Nearby zip codes
Other Pasadena Topics
