Welcome to 330 Cornell Ave, a beautifully maintained 3-bedroom, 1.1-bath brick ranch nestled in Des Plaines' established Cumberland neighborhood. Offering 2,407 square feet, this inviting home combines classic character with a comfortable, spacious layout. The bright living and dining area features gleaming hardwood floors, a handsome stone fireplace, oversized windows and abundant natural light, creating a warm gathering space. The large picture windows overlook the beautifully landscaped yard, while the adjoining dining area provides an easy flow for everyday living and entertaining. The kitchen and additional living spaces offer plenty of room to make the home your own. Outside, enjoy an expansive lawn, mature trees and thoughtfully landscaped gardens that provide excellent curb appeal and a peaceful setting. The attached garage and generous driveway add everyday convenience. Located in the desirable Cumberland area, the home offers an established residential setting close to parks, schools, the Cumberland Metra station, shopping and dining. Downtown Des Plaines is also easily accessible, with its Metra station, restaurants, shops, library and community amenities.
Closed
$485,000
330 Cornell Ave, Des Plaines, IL 60016
3beds
2,407sqft
Single Family Residence
Built in 1982
10,672 Square Feet Lot
$485,100 Zestimate®
$201/sqft
$3,244 Estimated rent
Home value
$485,100
$441,000 - $534,000
$3,244/mo
Zestimate® history
Owner options
List your home for rent
$3,244/mo
Rent Zestimate®
Find your next renter with Zillow Rental Manager. Plus, with online applications, you can quickly screen prospective tenants – for free.
$3,244/mo
Rent Zestimate®
Refinance and save
$3,576/mo
Est. payment
Refinancing to a lower rate could help reduce your monthly payments and save thousands over the life of the loan.
$3,576/mo
Est. payment
Explore your selling options
Work with a Zillow partner agent
Leverage their expertise and Zillow's premium Showcase listings to get your home seen by more buyers.
Get startedList with your own agent
Get your home in front of millions of buyers by listing it on Zillow.
Learn how to do itSell it yourself
Take full control of how buyers see your home on Zillow by listing For Sale by Owner (FSBO).
List your homeWhat's special
Handsome stone fireplaceExpansive lawnMature treesAbundant natural lightAttached garageOversized windowsGenerous driveway
Zillow last checked:
Listing updated:
Listed by:
Miguel Ruiz 847-528-7090,
Baird & Warner
Bought with:
Miguel Ruiz
Baird & Warner
Source: MRED as distributed by MLS GRID,MLS#: 12758804
Facts & features
Interior
Bedrooms & bathrooms
- Bedrooms: 3
- Bathrooms: 2
- Full bathrooms: 1
- 1/2 bathrooms: 1
Rooms
- Room types: Recreation Room, Utility Room-Lower Level
Primary bedroom
- Features: Flooring (Hardwood)
- Level: Main
- Area: 143 Square Feet
- Dimensions: 13X11
Bedroom 2
- Features: Flooring (Hardwood)
- Level: Main
- Area: 143 Square Feet
- Dimensions: 13X11
Bedroom 3
- Features: Flooring (Hardwood)
- Level: Main
- Area: 100 Square Feet
- Dimensions: 10X10
Dining room
- Features: Flooring (Hardwood)
- Level: Main
- Area: 160 Square Feet
- Dimensions: 20X08
Family room
- Features: Flooring (Hardwood)
- Level: Main
- Area: 368 Square Feet
- Dimensions: 16X23
Kitchen
- Features: Kitchen (Galley), Flooring (Hardwood)
- Level: Main
- Area: 91 Square Feet
- Dimensions: 13X07
Laundry
- Features: Flooring (Hardwood)
Living room
- Features: Flooring (Hardwood)
- Level: Main
- Area: 240 Square Feet
- Dimensions: 20X12
Recreation room
- Features: Flooring (Carpet)
- Level: Basement
- Area: 768 Square Feet
- Dimensions: 32X24
Other
- Level: Basement
- Area: 304 Square Feet
- Dimensions: 16X19
Heating
- Forced Air
Cooling
- Central Air, Small Duct High Velocity
Appliances
- Included: Range, Microwave, Dishwasher, Refrigerator, Washer, Dryer, Stainless Steel Appliance(s), Electric Cooktop, Gas Water Heater
- Laundry: Sink
Features
- Flooring: Hardwood
- Windows: Screens
- Basement: Finished,Storage Space,Full
- Number of fireplaces: 1
- Fireplace features: Living Room
Interior area
- Total structure area: 2,407
- Total interior livable area: 2,407 sqft
- Finished area below ground: 828
Property
Parking
- Total spaces: 1
- Parking features: Concrete, Yes, Garage Owned, Attached, Garage
- Attached garage spaces: 1
Accessibility
- Accessibility features: No Disability Access
Features
- Stories: 1
- Patio & porch: Patio
- Fencing: Fenced
Lot
- Size: 10,672 Square Feet
- Dimensions: 75x142
- Features: Mature Trees, Garden
Details
- Parcel number: 09073010360000
- Special conditions: None
- Other equipment: Sump Pump
Construction
Type & style
- Home type: SingleFamily
- Architectural style: Ranch
- Property subtype: Single Family Residence
Materials
- Brick
- Roof: Asphalt
Condition
- New construction: No
- Year built: 1982
Utilities & green energy
- Sewer: Public Sewer
- Water: Public
Community & HOA
Community
- Features: Park, Tennis Court(s), Curbs, Sidewalks, Street Paved
HOA
- Services included: None
Location
- Region: Des Plaines
Financial & listing details
- Price per square foot: $201/sqft
- Tax assessed value: $353,580
- Annual tax amount: $7,522
- Date on market: 10/2/2026
- Listing terms: Cash
- Ownership: Fee Simple
Price history
| Date | Event | Price |
|---|---|---|
| 11/2/2026 | Sold | $485,000-2.8%$201/sqft |
Source:  MRED as distributed by MLS GRID #12758804 Report a problem | ||
| 10/5/2026 | Contingent | $499,000$207/sqft |
Source: MRED as distributed by MLS GRID #12758804 Report a problem | ||
| 10/2/2026 | Listed for sale | $499,000$207/sqft |
Source: MRED as distributed by MLS GRID #12758804 Report a problem | ||
Public tax history
| Year | Property taxes | Tax assessment |
|---|---|---|
| 2024 | $7,934 +2.4% | $35,358 +0% |
| 2023 | $7,748 +3.1% | $35,356 |
| 2022 | $7,513 +21.1% | $35,356 +35.1% |
| 2021 | $6,203 -0.3% | $26,174 |
| 2020 | $6,222 -0.5% | $26,174 -11% |
| 2019 | $6,253 +4.2% | $29,409 +12% |
| 2018 | $6,001 -13.5% | $26,250 -11.6% |
| 2017 | $6,936 -8.2% | $29,684 |
| 2016 | $7,555 +5.3% | $29,684 +12.7% |
| 2015 | $7,172 -7.3% | $26,346 -8.2% |
| 2014 | $7,732 +2.8% | $28,697 |
| 2013 | $7,522 +0.8% | $28,697 -10.7% |
| 2012 | $7,466 +3.1% | $32,144 |
| 2011 | $7,240 +6.8% | $32,144 |
| 2010 | $6,779 +13.5% | $32,144 -9.7% |
| 2009 | $5,972 +12.4% | $35,597 -12% |
| 2008 | $5,314 +7.6% | $40,450 |
| 2007 | $4,940 -4.4% | $40,450 +39.9% |
| 2006 | $5,165 +10.3% | $28,921 |
| 2005 | $4,684 +4.8% | $28,921 |
| 2004 | $4,468 +4.7% | $28,921 +12.5% |
| 2003 | $4,268 +3% | $25,707 |
| 2002 | $4,143 +24.8% | $25,707 |
| 2001 | $3,319 +1.4% | $25,707 +25.3% |
| 2000 | $3,273 +2.8% | $20,512 |
| 1999 | $3,184 | $20,512 |
Find assessor info on the county website
Neighborhood: 60016
Nearby homes
- $508,0003 bd3 ba1.4k sqft320 Cornell Ave, Des Plaines, IL 60016Sold

- $431,0003 bd2 ba1.4k sqft346 Cornell Ave, Des Plaines, IL 60016Off Market
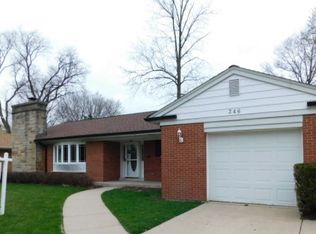
- $412,9004 bd2 ba1.4k sqft346 Cornell Ave, Des Plaines, IL 60016Off Market
- $432,0003 bd1 ba1.2k sqft300 Cornell Ave, Des Plaines, IL 60016Off Market
- $579,7003 bd3 ba2k sqft354 Cornell Ave, Des Plaines, IL 60016Off Market
- $448,5004 bd2 ba2.1k sqft354 Cornell Ave, Des Plaines, IL 60016Off Market
- $459,8003 bd1 ba1.4k sqft339 Cambridge Rd, Des Plaines, IL 60016Off Market
- $586,5004 bd3 ba2.1k sqft323 Cambridge Rd, Des Plaines, IL 60016Off Market
Nearby schools
GreatSchools rating
- 8/10Cumberland Elementary SchoolGrades: K-5Distance: 0.5 mi
- 7/10Chippewa Middle SchoolGrades: 6-8Distance: 0.4 mi
- 9/10Maine West High SchoolGrades: 9-12Distance: 2.6 mi
Schools provided by the listing agent
- Elementary: Cumberland Elementary School
- Middle: Chippewa Middle School
- High: Maine West High School
- District: 62
Source: MRED as distributed by MLS GRID. This data may not be complete. We recommend contacting the local school district to confirm school assignments for this home.
Get a cash offer in 3 minutes
Find out how much your home could sell for in as little as 3 minutes with a no-obligation cash offer.
Estimated market value
$485,100
Get a cash offer in 3 minutes
Find out how much your home could sell for in as little as 3 minutes with a no-obligation cash offer.
Estimated market value
$485,100
- Illinois
- Cook County
- Des Plaines
- 60016
- 330 Cornell Ave
