Skip main navigation
Closed
  • Price Unknown

    330 Cottage Gate Drive, Billings, MO 65610

    4beds
    5,044sqft
    Single Family Residence
    Built in 2010
    5.13 Acres Lot
    $-- Zestimate®
    $--/sqft
    $3,364 Estimated rent

    Home value

    Not available

    Estimated sales range

    Not available

    $3,364/mo

    Zestimate® history
    Loading
    Loading...

    Owner options

    List your home for rent

    $3,364/mo

    Rent Zestimate®

    Find your next renter with Zillow Rental Manager. Plus, with online applications, you can quickly screen prospective tenants – for free.

    Learn more

    $3,364/mo

    Rent Zestimate®

    Refinance and save

    Refinancing to a lower rate could help reduce your monthly payments and save thousands over the life of the loan.

    See today's rates

    Explore your selling options

    Work with a Zillow partner agent

    Leverage their expertise and Zillow's premium Showcase listings to get your home seen by more buyers.

    Get started

    List with your own agent

    Get your home in front of millions of buyers by listing it on Zillow.

    Learn how to do it

    Sell it yourself

    Take full control of how buyers see your home on Zillow by listing For Sale by Owner (FSBO).

    List your home

    What's special

    Half bathPrivate parkReal stone accentsGranite countertopsLarge guest bedroomAbundant storageLuxurious en-suite bath
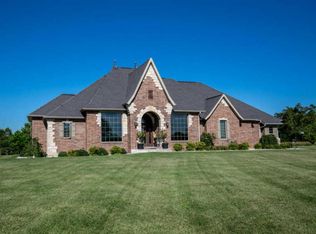
    This one-of-a-kind, meticulously maintained custom-built home is a showstopper from the moment you arrive. Nestled on over 5 acres of pristinely manicured grounds, the property feels like a private park - lush, serene, and impressively cared for! All-brick construction with real stone accents gives the home a timeless and refined exterior presence. Step inside to find thoughtful detail at every turn. The welcoming entry flows into a spacious living area featuring a dramatic floor-to-ceiling stone fireplace and expansive near floor-to-ceiling windows that frame breathtaking views of the landscape. The kitchen is well equipped for the chef, complete with rich alder cabinetry, granite countertops, a gas range with pot filler, custom vent hood, double ovens, center island, and abundant storage - all blending beauty and function seamlessly. The primary suite is its own retreat, with exterior access, a luxurious en-suite bath featuring dual vanities, a seated makeup vanity, and large walk-in shower. Two additional bedrooms share a full bath, and two additional half baths are also located on the main level with a large utility room near the oversized three car attached garage. Head downstairs to an entertainer's dream of a basement! Boasting 9-foot ceilings, a second living room with gas fireplace, and a stunning stone-adorned granite wet bar framed by arched entries. You'll also find a large guest bedroom and full bath, a dedicated storm shelter/gun safe room, and generous storage. Outside, the luxury continues. Enjoy quiet mornings or gatherings on the oversized back patio or get inspired in the garden house. A standout amenity of this estate is the expansive 2,000+ sq ft shop, expertly constructed with 16-foot double-insulated walls, 100-amp service, 220-volt electric, a half bath, and three oversized overhead doors--including a fully outfitted RV bay with dedicated hookups.A brand new roof is being installed in the coming days - contact us for the color selection.

    Zillow last checked:

    Listing updated:

    Listed by:

    Christopher M Lock 417-773-2075,

    Keller Williams

    Bought with:

    Liliana Owen, 2018018930

    Keller Williams

    Source: SOMOMLS as distributed by MLS GRID,MLS#: 60298174MLS Logo

    Facts & features

    Interior

    Bedrooms & bathrooms
    • Bedrooms: 4
    • Bathrooms: 6
    • Full bathrooms: 3
    • 1/2 bathrooms: 3
    Heating
    • Forced Air, Central, Fireplace(s), Zoned, Propane
    Cooling
    • Central Air, Ceiling Fan(s), Zoned
    Appliances
    • Included: Dishwasher, Free-Standing Propane Oven, Pot Filler, Commercial Grade, Built-In Electric Oven, Gas Water Heater, Exhaust Fan, See Remarks, Microwave, Water Softener Owned, Disposal
    • Laundry: Main Level, W/D Hookup
    Features
    • High Speed Internet, Internet - Fiber Optic, Marble Counters, Granite Counters, Vaulted Ceiling(s), High Ceilings, Walk-In Closet(s), Walk-in Shower, Wet Bar
    • Flooring: Carpet, Tile, Hardwood
    • Windows: Blinds, Double Pane Windows
    • Basement: Concrete,Sump Pump,Storage Space,Finished,Full
    • Attic: Fully Floored,Pull Down Stairs
    • Has fireplace: Yes
    • Fireplace features: Family Room, Blower Fan, Two or More, Insert
    Interior area
    • Total structure area: 5,044
    • Total interior livable area: 5,044 sqft
    • Finished area above ground: 2,522
    • Finished area below ground: 2,522

    Property

    Parking
    • Total spaces: 5
    • Parking features: RV Access/Parking, RV Garage, Garage Faces Side, Garage Door Opener, Driveway
    • Attached garage spaces: 5
    • Has uncovered spaces: Yes
    Features
    • Levels: One
    • Stories: 1
    • Patio & porch: Patio, Covered, Rear Porch
    • Exterior features: Rain Gutters, Garden
    • Has spa: Yes
    • Spa features: Bath
    • Has view: Yes
    • View description: Panoramic
    Lot
    • Size: 5.13 Acres
    • Features: Acreage, Rolling Slope, Landscaped
    Details
    • Additional structures: Shed(s), Gazebo, Other
    • Parcel number: 080102000000018014

    Construction

    Type & style
    • Home type: SingleFamily
    • Architectural style: French Provincial,Traditional
    • Property subtype: Single Family Residence
    Materials
    • Brick, Stone
    • Foundation: Poured Concrete
    • Roof: Composition,Other
    Condition
    • Year built: 2010

    Utilities & green energy

    • Sewer: Septic Tank
    • Water: Private, Shared Well

    Community & neighborhood

    Security
    • Security features: Smoke Detector(s)
    Location
    • Region: Billings
    • Subdivision: Terrell Crique

    Other

    Other facts
    • Listing terms: Cash,Conventional
    • Road surface type: Asphalt

    Price history

    DateEventPrice
    8/12/2025Sold--
    Source: SOMOMLS as distributed by MLS GRID #60298174 Report a problem
    7/1/2025Pending sale$869,000$172/sqft
    Source: SOMOMLS as distributed by MLS GRID #60298174 Report a problem
    6/27/2025Listed for sale$869,000+51.1%$172/sqft
    Source: SOMOMLS as distributed by MLS GRID #60298174 Report a problem
    8/27/2018Sold--
    Source: Agent Provided Report a problem
    7/30/2018Pending sale$575,000$114/sqft
    Source: Keller Williams Realty #60070629 Report a problem
    7/24/2018Listed for sale$575,000$114/sqft
    Source: Keller Williams Realty #60070629 Report a problem

    Public tax history

    YearProperty taxesTax assessment
    2018-- $3,920
    2017$216 $3,920
    2016$216 $3,920
    2015$216 +2.8%$3,920
    2014$210 +10395.5%$3,920
    2013$2 $3,920 -50%
    2011$2 $7,840

    Find assessor info on the county website

    Neighborhood: 65610

    Nearby schools

    GreatSchools rating
    Schools provided by the listing agent
    • Elementary: Billings
    • Middle: Billings
    • High: Billings

    Source: SOMOMLS as distributed by MLS GRID. This data may not be complete. We recommend contacting the local school district to confirm school assignments for this home.