Skip main navigation
Sold for $280,000
  • $280,000

    330 Crystal Avenue #17, New London, CT 06320

    2beds
    1,440sqft
    Condominium, Townhouse
    Built in 2006
    -- sqft lot
    $332,200 Zestimate®
    $194/sqft
    $2,303 Estimated rent

    Home value

    $332,200

    $316,000 - $349,000

    $2,303/mo

    Zestimate® history
    Loading
    Loading...

    Owner options

    List your home for rent

    $2,303/mo

    Rent Zestimate®

    Find your next renter with Zillow Rental Manager. Plus, with online applications, you can quickly screen prospective tenants – for free.

    Learn more

    $2,303/mo

    Rent Zestimate®

    Refinance and save

    $2,149/mo

    Est. payment

    Refinancing to a lower rate could help reduce your monthly payments and save thousands over the life of the loan.

    See today's rates

    $2,149/mo

    Est. payment

    Explore your selling options

    Work with a Zillow partner agent

    Leverage their expertise and Zillow's premium Showcase listings to get your home seen by more buyers.

    Get started

    List with your own agent

    Get your home in front of millions of buyers by listing it on Zillow.

    Learn how to do it

    Sell it yourself

    Take full control of how buyers see your home on Zillow by listing For Sale by Owner (FSBO).

    List your home

    What's special

    Full fire wallsLarge dry roomTiled floorsRoof deckLarge garageMaster bedroom
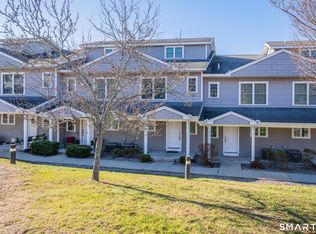
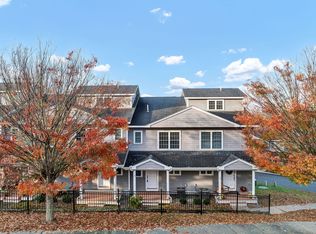
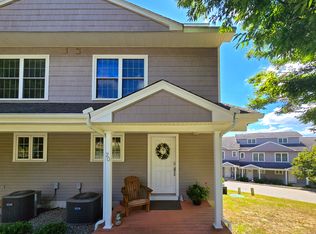
    This large Luxury Townhouse condominium is conveniently located on the corner of Williams Street near the US Coast Guard Academy & Conn College. Quality construction throughout with no expenses spared, such as the soundproofing and full fire walls to the roof deck built between each unit for privacy and security. Solid white oak hardwood floors in the foyer, living room, dining room, stairs to the bedrooms and landing. Tiled floors at both the front and rear entry doors, kitchen and all bathrooms. Bedrooms are carpeted. Stainless Steel appliances. Second floor washer/ dryer between the bedrooms. Master bedroom features a walk out balcony for relaxation. Door & cabinet hardware is brushed nickel throughout as well as lighting fixtures. Bead board walls at the lower entry add to the character and attention to quality details of construction. The large garage is part of the basement and beyond the garage is another large dry room for storage, workshop and the mechanical systems. Roughed in for central vacuum. The exterior construction materials used throughout the building are designed to be very low maintenance and long lasting to keep the condo fees low and the association costs to homeowners reasonable. Currently tenant occupied until July 31.

    Zillow last checked:

    Listing updated:

    Listed by:

    Linda Mathewson 860-271-6252,

    Boyer Real Estate, LLC

    Bought with:

    Autumn Beavan, RES.0817783

    First Choice Realty

    Source: Smart MLS,MLS#: 170571199MLS Logo

    Facts & features

    Interior

    Bedrooms & bathrooms
    • Bedrooms: 2
    • Bathrooms: 3
    • Full bathrooms: 2
    • 1/2 bathrooms: 1
    Primary bedroom
    • Features: Balcony/Deck, Full Bath
    • Level: Other
    Bedroom
    • Features: Full Bath
    • Level: Upper
    Primary bathroom
    • Level: Upper
    Bathroom
    • Level: Main
    Bathroom
    • Level: Upper
    Kitchen
    • Features: Breakfast Bar, Tile Floor
    • Level: Main
    Living room
    • Features: Combination Liv/Din Rm, Hardwood Floor
    • Level: Main
    Heating
    • Forced Air, Gas In Street, Natural Gas
    Cooling
    • Central Air
    Appliances
    • Included: Gas Range, Oven/Range, Microwave, Range Hood, Refrigerator, Dishwasher, Disposal, Washer, Dryer, Water Heater
    • Laundry: Upper Level
    Features
    • Wired for Data, Open Floorplan
    • Basement: Full,Unfinished,Concrete,Garage Access,Walk-Out Access,Storage Space
    • Attic: None
    • Has fireplace: No
    Interior area
    • Total structure area: 1,440
    • Total interior livable area: 1,440 sqft
    • Finished area above ground: 1,440

    Property

    Parking
    • Total spaces: 2
    • Parking features: Attached, Assigned, Unassigned, Garage Door Opener
    • Attached garage spaces: 1
    Features
    • Stories: 2
    • Exterior features: Balcony, Rain Gutters
    Lot
    • Features: Corner Lot, Sloped
    Details
    • Parcel number: 2530308
    • Zoning: R3

    Construction

    Type & style
    • Home type: Condo
    • Architectural style: Townhouse
    • Property subtype: Condominium, Townhouse
    Materials
    • Shake Siding, Clapboard, Vinyl Siding
    Condition
    • New construction: No
    • Year built: 2006

    Utilities & green energy

    • Sewer: Public Sewer
    • Water: Public
    • Utilities for property: Underground Utilities, Cable Available

    Community & HOA

    Community
    • Features: Basketball Court, Medical Facilities, Park, Playground, Private School(s), Near Public Transport, Shopping/Mall
    • Subdivision: Riverside Park
    HOA
    • Has HOA: Yes
    • Amenities included: Guest Parking, Management
    • Services included: Maintenance Grounds, Trash, Snow Removal, Road Maintenance
    • HOA fee: $250 monthly
    Location
    • Region: New London

    Financial & listing details

    • Price per square foot: $194/sqft
    • Tax assessed value: $104,930
    • Annual tax amount: $3,908
    • Date on market: 8/11/2023

    Price history

    DateEventPrice
    8/4/2023Sold$280,000+1.8%$194/sqft
    Source: Smart MLS #170571199 Report a problem
    6/21/2023Pending sale$275,000$191/sqft
    Source: Smart MLS #170571199 Report a problem
    6/20/2023Contingent$275,000$191/sqft
    Source: Smart MLS #170571199 Report a problem
    5/24/2023Listed for sale$275,000+14.6%$191/sqft
    Source: Smart MLS #170571199 Report a problem
    1/10/2018Listing removed$1,500$1/sqft
    Source: Boyer Real Estate, LLC #170025985 Report a problem
    10/20/2017Listed for rent$1,500$1/sqft
    Source: Boyer Real Estate, LLC #170025985 Report a problem
    7/22/2016Listing removed$1,500+11.1%$1/sqft
    Source: Boyer Real Estate, LLC #E10151012 Report a problem
    5/24/2012Listing removed$1,350$1/sqft
    Source: Listhub #E257413 Report a problem
    5/11/2012Listed for rent$1,350$1/sqft
    Source: Listhub #E257413 Report a problem
    12/23/2006Sold$239,900$167/sqft
    Source: Public Record Report a problem

    Public tax history

    YearProperty taxesTax assessment
    2025$4,782 -1.1%$175,800
    2024$4,835 +23.7%$175,800 +67.5%
    2023$3,908 -0.2%$104,930
    2022$3,915 -1.7%$104,930
    2021$3,982 -0.6%$104,930
    2020$4,007 -4.3%$104,930
    2019$4,187 -12.7%$104,930 -4.3%
    2018$4,795 -1.2%$109,620
    2017$4,852 +9.4%$109,620
    2016$4,435 +2.4%$109,620
    2015$4,329 +15.2%$109,620
    2014$3,757 -10.8%$109,620 -28.4%
    2013$4,210 +8.6%$153,090
    2012$3,875 $153,090
    2011$3,875 $153,090
    2010$3,875 -15%$153,090 -14.4%
    2009$4,557 -10.5%$178,780 +8.5%
    2008$5,092 +2%$164,850 +0.6%
    2007$4,992 $163,940
    Find assessor info on the county website

    Neighborhood: 06320

    Nearby schools

    GreatSchools rating
    Schools provided by the listing agent
    • Elementary: Harbor
    • Middle: Dover Jackson
    • High: New London

    Source: Smart MLS. This data may not be complete. We recommend contacting the local school district to confirm school assignments for this home.

    Get pre-qualified for a loan
    At Zillow Home Loans, we can pre-qualify you in as little as 5 minutes with no impact to your credit score.

    An equal housing lender. NMLS #10287.

    Sell for more on Zillow
    Get a Zillow Showcase℠ listing at no additional cost and you could sell for .
    $332,200
    2% more
    +$6,644
    With Zillow Showcase(estimated)
    $338,844