Skip main navigation
Sold for $370,000
  • $370,000

    330 Cub Ct, Greenville, SC 29609

    4beds
    2,438sqft
    Townhouse, Residential
    Built in 2023
    3,049.2 Square Feet Lot
    $370,000 Zestimate®
    $152/sqft
    $2,856 Estimated rent

    Home value

    $370,000

    $352,000 - $389,000

    $2,856/mo

    Zestimate® history
    Loading
    Loading...

    Owner options

    List your home for rent

    $2,856/mo

    Rent Zestimate®

    Find your next renter with Zillow Rental Manager. Plus, with online applications, you can quickly screen prospective tenants – for free.

    Learn more

    $2,856/mo

    Rent Zestimate®

    Refinance and save

    $2,123/mo

    Est. payment

    Refinancing to a lower rate could help reduce your monthly payments and save thousands over the life of the loan.

    See today's rates

    $2,123/mo

    Est. payment

    Explore your selling options

    Work with a Zillow partner agent

    Leverage their expertise and Zillow's premium Showcase listings to get your home seen by more buyers.

    Get started

    List with your own agent

    Get your home in front of millions of buyers by listing it on Zillow.

    Learn how to do it

    Sell it yourself

    Take full control of how buyers see your home on Zillow by listing For Sale by Owner (FSBO).

    List your home

    What's special

    Smart home touchesLarge walk in pantryCustom screened porchStainless appliancesCustom lighting upgradesPeaceful outdoor living spaceUnder cabinet lighting

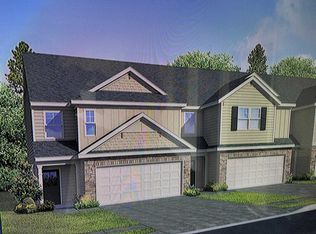
    Tucked at the base of Paris Mountain State Park, 330 Cub Ct offers the rare combination of mountain lifestyle and city convenience. Located just minutes from Greenville and only about four miles from downtown, this home places hiking trails, quiet nature, and vibrant city life all within easy reach. The home features 4 bedrooms, a loft, and 3 full bathrooms, offering a flexible layout that works beautifully for retirees, families, or anyone who wants space for guests, hobbies, or working from home. A standout addition is the custom screened porch, creating a peaceful outdoor living space that extends the home into the surrounding landscape. Whether it is morning coffee, evening dinners, or simply enjoying the mountain air, it quickly becomes the heart of the home. Inside, the property has been thoughtfully updated and meticulously maintained. Granite countertops, engineered wood flooring, crown molding, and nine foot ceilings on the main level create a comfortable and polished living space. The kitchen offers abundant storage with pull out drawers, a large walk in pantry, under cabinet lighting, and stainless appliances. The home has also been upgraded in all the right places for modern living. Features such as fiber optic internet availability, smart home touches, epoxy finished garage floors, custom lighting upgrades, and a fully integrated security system reflect the level of care the owners have invested throughout the property. Beyond the home itself, the location truly sets this property apart. The community includes a walking trail and sits just minutes from the outdoor recreation of Paris Mountain while still being only a short drive to downtown Greenville’s dining, shopping, and entertainment. Homes that combine mountain proximity, city convenience, and this level of thoughtful care are increasingly hard to find. 330 Cub Ct offers a rare chance to enjoy the lifestyle that makes Greenville one of the Southeast’s most sought after places to live.

    Zillow last checked:

    Listing updated:

    Listed by:

    Maria Areiza 864-356-7411,

    SERHANT,

    Tony Rossitto,

    SERHANT

    Bought with:

    Annie Singletary

    BHHS C Dan Joyner - CBD

    Source: Greater Greenville AOR,MLS#: 1584398MLS Logo

    Facts & features

    Interior

    Bedrooms & bathrooms
    • Bedrooms: 4
    • Bathrooms: 3
    • Full bathrooms: 3
    • Main level bathrooms: 1
    • Main level bedrooms: 1
    Primary bedroom
    • Area: 300
    • Dimensions: 15 x 20
    Bedroom 2
    • Area: 121
    • Dimensions: 11 x 11
    Bedroom 3
    • Area: 156
    • Dimensions: 12 x 13
    Bedroom 4
    • Area: 169
    • Dimensions: 13 x 13
    Primary bathroom
    • Features: Double Sink, Full Bath, Shower-Separate, Tub-Garden, Walk-In Closet(s)
    • Level: Second
    Dining room
    • Area: 130
    • Dimensions: 13 x 10
    Kitchen
    • Area: 285
    • Dimensions: 19 x 15
    Living room
    • Area: 182
    • Dimensions: 13 x 14
    Bonus room
    • Area: 143
    • Dimensions: 13 x 11
    Heating
    • Electric, Forced Air
    Cooling
    • Central Air, Damper Controlled
    Appliances
    • Included: Cooktop, Dishwasher, Disposal, Dryer, Refrigerator, Washer, Electric Oven, Microwave, Electric Water Heater
    • Laundry: 2nd Floor, Electric Dryer Hookup, Laundry Room
    Features
    • High Ceilings, Ceiling Fan(s), Ceiling Smooth, Granite Counters, Open Floorplan, Soaking Tub, Walk-In Closet(s), Pantry, Radon System, Other
    • Flooring: Ceramic Tile, Laminate
    • Windows: Tilt Out Windows, Window Treatments
    • Basement: None
    • Attic: Storage
    • Has fireplace: No
    • Fireplace features: None
    Interior area
    • Total structure area: 2,560
    • Total interior livable area: 2,438 sqft

    Property

    Parking
    • Total spaces: 2
    • Parking features: Attached, Garage Door Opener, Driveway, Concrete
    • Attached garage spaces: 2
    • Has uncovered spaces: Yes
    Features
    • Levels: Two
    • Stories: 2
    • Patio & porch: Patio, Screened
    • Exterior features: Other
    Lot
    • Size: 3,049 sqft
    • Features: Sidewalk, Few Trees, Wooded, Sprklr In Grnd-Full Yard, 1/2 Acre or Less
    • Topography: Level
    Details
    • Parcel number: P028.0101024.00

    Construction

    Type & style
    • Home type: Townhouse
    • Architectural style: Other,Craftsman
    • Property subtype: Townhouse, Residential
    Materials
    • Stone, Vinyl Siding
    • Foundation: Slab
    • Roof: Architectural
    Condition
    • Year built: 2023
    Details
    • Builder name: D.R. Horton

    Utilities & green energy

    • Sewer: Public Sewer
    • Water: Public

    Community & neighborhood

    Security
    • Security features: Security System Owned, Smoke Detector(s)
    Community
    • Community features: Street Lights, Lawn Maintenance, Walking Trails
    Location
    • Region: Greenville
    • Subdivision: Fern Hollow

    Price history

    DateEventPrice
    6/11/2026Sold$370,000-4.1%$152/sqft
    Source: Greater Greenville AOR #1584398 Report a problem
    5/18/2026Contingent$385,888$158/sqft
    Source: Greater Greenville AOR #1584398 Report a problem
    3/11/2026Listed for sale$385,888+7.1%$158/sqft
    Source: Greater Greenville AOR #1584398 Report a problem
    11/28/2023Sold$360,195+0.1%$148/sqft
    Source: SAR as distributed by MLS GRID #301692 Report a problem
    9/8/2023Pending sale$359,695$148/sqft
    Source: Greater Greenville AOR #1501926 Report a problem
    6/25/2023Listed for sale$359,695$148/sqft
    Source: Greater Greenville AOR #1501926 Report a problem

    Public tax history

    YearProperty taxesTax assessment
    2024$3,140 +949.8%$356,830 +548.8%
    2023$299 $55,000

    Find assessor info on the county website

    Neighborhood: 29609

    Nearby schools

    GreatSchools rating
    Schools provided by the listing agent
    • Elementary: Paris
    • Middle: Sevier
    • High: Wade Hampton

    Source: Greater Greenville AOR. This data may not be complete. We recommend contacting the local school district to confirm school assignments for this home.

    Get a cash offer in 3 minutes
    Find out how much your home could sell for in as little as 3 minutes with a no-obligation cash offer.
    Estimated market value
    $370,000
    Get a cash offer in 3 minutes
    Find out how much your home could sell for in as little as 3 minutes with a no-obligation cash offer.
    Estimated market value
    $370,000