Skip main navigation
Closed
  • $139,900

    330 Cunat Blvd APT 3D, Richmond, IL 60071

    1beds
    725sqft
    Condominium, Single Family Residence
    Built in 2004
    -- sqft lot
    $143,200 Zestimate®
    $193/sqft
    $1,270 Estimated rent

    Home value

    $143,200

    $132,000 - $156,000

    $1,270/mo

    Zestimate® history
    Loading
    Loading...

    Owner options

    List your home for rent

    $1,270/mo

    Rent Zestimate®

    Find your next renter with Zillow Rental Manager. Plus, with online applications, you can quickly screen prospective tenants – for free.

    Learn more

    $1,270/mo

    Rent Zestimate®

    Refinance and save

    $1,303/mo

    Est. payment

    Refinancing to a lower rate could help reduce your monthly payments and save thousands over the life of the loan.

    See today's rates

    $1,303/mo

    Est. payment

    Explore your selling options

    Work with a Zillow partner agent

    Leverage their expertise and Zillow's premium Showcase listings to get your home seen by more buyers.

    Get started

    List with your own agent

    Get your home in front of millions of buyers by listing it on Zillow.

    Learn how to do it

    Sell it yourself

    Take full control of how buyers see your home on Zillow by listing For Sale by Owner (FSBO).

    List your home

    What's special

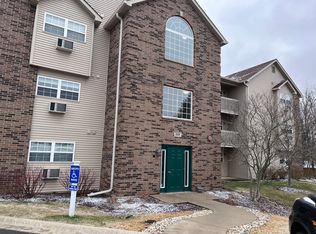
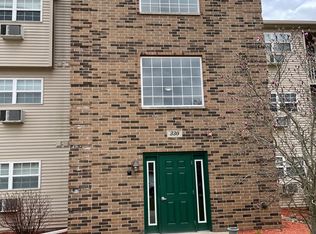
    Sparkling Kensington Manor penthouse condo loaded with natural light, and perfectly positioned w/peaceful Southern exposure views of nature! From the moment you walk in, you'll appreciate the dramatic vaulted ceilings, open and airy feel, fresh interior paint, new hardware, and stylish new ceiling fans and light fixtures that give this home a clean, modern feel. Brand new LVP flooring installed throughout, w/premium "FloorMuffler" underlayment, providing superior noise reduction, moisture protection, thermal insulation, and structural support, to prevent floor damage. The inviting living space opens to a private walk-out balcony overlooking nature, creating the perfect place to relax and unwind. The kitchen shines with brand new neutral countertops, a new dishwasher, abundant cabinetry, and excellent bonus flex space ideal for a home office, dining area, reading nook, or workout space. The recently remodeled bathroom features a brand new vanity, sink, toilet, and updated fixtures, while the newer in-unit full-size washer and dryer add everyday convenience that buyers love. The detached garage, just steps away from the condo, offers convenient parking and additional storage space. The monthly assessment covers water, sewer, garbage, lawn care, and snow removal, for added affordability, and the low real estate taxes make this an exceptional value for homeowners or investors alike. Enjoy easy, maintenance-free living in a bright and beautifully updated penthouse condo close to shopping, dining, parks, recreation, and the Wisconsin border for convenient access to Lake Geneva and beyond!

    Zillow last checked:

    Listing updated:

    Listed by:

    Greg Anderson 847-367-1855,

    Baird & Warner,

    Kelly Anderson 847-668-7934,

    Baird & Warner

    Bought with:

    Kathleen Ricketts, ABR,AHWD,MRP

    Century 21 Circle

    Source: MRED as distributed by MLS GRID,MLS#: 12660901MLS Logo

    Facts & features

    Interior

    Bedrooms & bathrooms
    • Bedrooms: 1
    • Bathrooms: 1
    • Full bathrooms: 1
    Rooms
    • Room types: No additional rooms
    Primary bedroom
    • Features: Flooring (Luxury Vinyl), Window Treatments (All)
    • Level: Main
    • Area: 144 Square Feet
    • Dimensions: 12X12
    Dining room
    • Features: Flooring (Luxury Vinyl)
    • Level: Main
    • Area: 90 Square Feet
    • Dimensions: 10X9
    Kitchen
    • Features: Flooring (Luxury Vinyl)
    • Level: Main
    • Area: 64 Square Feet
    • Dimensions: 8X8
    Living room
    • Features: Flooring (Luxury Vinyl), Window Treatments (All)
    • Level: Main
    • Area: 216 Square Feet
    • Dimensions: 18X12
    Heating
    • Electric, Zoned, Other
    Cooling
    • Wall Unit(s)
    Appliances
    • Included: Range, Microwave, Dishwasher, Refrigerator, Washer, Dryer, Disposal
    • Laundry: Washer Hookup, In Unit
    Features
    • Cathedral Ceiling(s), Walk-In Closet(s)
    • Windows: Screens
    • Basement: None
    Interior area
    • Total structure area: 725
    • Total interior livable area: 725 sqft

    Property

    Parking
    • Total spaces: 1
    • Parking features: Asphalt, Garage Door Opener, Yes, Garage Owned, Detached, Garage
    • Garage spaces: 1
    • Has uncovered spaces: Yes
    Accessibility
    • Accessibility features: No Disability Access
    Features
    • Exterior features: Balcony
    Lot
    • Features: Common Grounds, Backs to Trees/Woods
    Details
    • Parcel number: 0422301112
    • Special conditions: None

    Construction

    Type & style
    • Home type: Condo
    • Property subtype: Condominium, Single Family Residence
    Materials
    • Brick
    • Foundation: Concrete Perimeter
    • Roof: Asphalt
    Condition
    • New construction: No
    • Year built: 2004
    Details
    • Builder model: BRISTOL

    Utilities & green energy

    • Electric: Circuit Breakers
    • Sewer: Public Sewer
    • Water: Public

    Community & HOA

    Community
    • Subdivision: Kensington Manor
    HOA
    • Has HOA: Yes
    • Services included: Water, Parking, Insurance, Pool, Exterior Maintenance, Lawn Care, Scavenger, Snow Removal
    • HOA fee: $221 monthly
    Location
    • Region: Richmond

    Financial & listing details

    • Price per square foot: $193/sqft
    • Tax assessed value: $105,291
    • Annual tax amount: $2,078
    • Date on market: 5/30/2026
    • Listing terms: Cash
    • Ownership: Condo

    Price history

    DateEventPrice
    8/16/2026Listing removed$1,300$2/sqft
    Source: MRED as distributed by MLS GRID #12695445 Report a problem
    7/18/2026Price change$1,300-7.1%$2/sqft
    Source: MRED as distributed by MLS GRID #12695445 Report a problem
    7/8/2026Listed for rent$1,400$2/sqft
    Source: MRED as distributed by MLS GRID #12695445 Report a problem
    7/1/2026Sold$139,900$193/sqft
    Source: MRED as distributed by MLS GRID #12660901 Report a problem
    6/7/2026Contingent$139,900$193/sqft
    Source: MRED as distributed by MLS GRID #12660901 Report a problem
    5/30/2026Listed for sale$139,900+16.1%$193/sqft
    Source: MRED as distributed by MLS GRID #12660901 Report a problem
    7/25/2024Sold$120,500-3.6%$166/sqft
    Source: MRED as distributed by MLS GRID #12076619 Report a problem
    6/15/2024Contingent$125,000$172/sqft
    Source: MRED as distributed by MLS GRID #12076619 Report a problem
    6/6/2024Listed for sale$125,000+47.1%$172/sqft
    Source: MRED as distributed by MLS GRID #12076619 Report a problem
    2/2/2022Sold$85,000+0.1%$117/sqft
    Source: Public Record Report a problem
    12/6/2021Contingent$84,900$117/sqft
    Source: MRED as distributed by MLS GRID #11277475 Report a problem
    11/28/2021Listed for sale$84,900-12.8%$117/sqft
    Source: MRED as distributed by MLS GRID #11277475 Report a problem
    5/3/2011Listing removed$97,400$134/sqft
    Source: RE/MAX Advantage #7483366 Report a problem
    3/5/2011Listed for sale$97,400+8.8%$134/sqft
    Source: RE/MAX Advantage #7483366 Report a problem
    12/27/2007Sold$89,500$123/sqft
    Source: Public Record Report a problem

    Public tax history

    YearProperty taxesTax assessment
    2025$2,078 -19.3%$35,097 +10.6%
    2024$2,575 +2.5%$31,728 +9.4%
    2023$2,512 +4.3%$29,004 +11.1%
    2022$2,408 +8.3%$26,115 +9.4%
    2021$2,223 +1.4%$23,867 +3.9%
    2020$2,191 $22,965 +22.3%
    2019-- $18,773 +35.3%
    2018$1,433 -0.3%$13,873 +5%
    2017$1,437 +1.1%$13,211 +6.7%
    2016$1,421 $12,386 +5.8%
    2013$1,421 $11,711 -27.3%
    2011-- $16,101 -35.1%
    2010-- $24,807 -22.2%
    2009-- $31,872 +2.7%
    2008-- $31,022 +1.9%
    2006-- $30,435 -14.7%
    2005$2,639 $35,692
    Find assessor info on the county website

    Neighborhood: 60071

    Nearby schools

    GreatSchools rating
    Schools provided by the listing agent
    • District: 2

    Source: MRED as distributed by MLS GRID. This data may not be complete. We recommend contacting the local school district to confirm school assignments for this home.

    Get a cash offer in 3 minutes
    Find out how much your home could sell for in as little as 3 minutes with a no-obligation cash offer.
    Estimated market value

    $143,200

    Get a cash offer in 3 minutes
    Find out how much your home could sell for in as little as 3 minutes with a no-obligation cash offer.
    Estimated market value

    $143,200