Set back on nearly three wooded acres with no HOA, this fixer-upper offers privacy and potential. With over 2,800 square feet on the main level, a full unfinished basement already stubbed for a bathroom, and a detached workshop, this property offers space to grow in a sought-after school district. Inside, the main living area welcomes you with a floor-to-ceiling stone fireplace, open layout, and sunlight from every direction. Fresh interior paint gives the space a cleaner, more modern feel, and French doors lead out to a large back deck where mature trees frame the view. The kitchen features solid oak cabinetry, a cooktop, wall oven, and a walk-in pantry, with easy access to the dining room, laundry area, and half bath. The main-level primary suite includes two walk-in closets and an ensuite bath with soaking tub, double vanity, and separate shower. Upstairs, two large bedrooms each connect to their own full bath, while a bonus room and third full bathroom offer added flexibility. While this home does need some work, key systems have been recently updated including a brand new HVAC and a roof replaced just five years ago. It also comes with a termite bond and wildlife exclusion already in place. The wide front porch is made for rocking chairs, the back deck is built for gatherings, and the full unfinished basement and detached workshop provide endless room for creativity. Sold as-is, this is a smart opportunity for anyone ready to make it their own.
Closed
$550,000
330 Curtis Rd W, Canton, GA 30115
3beds
2,855sqft
Single Family Residence, Residential
Built in 1994
2.8 Acres Lot
$550,500 Zestimate®
$193/sqft
$3,123 Estimated rent
Home value
$550,500
$517,000 - $589,000
$3,123/mo
Zestimate® history
Owner options
List your home for rent
$3,123/mo
Rent Zestimate®
Find your next renter with Zillow Rental Manager. Plus, with online applications, you can quickly screen prospective tenants – for free.
$3,123/mo
Rent Zestimate®
Refinance and save
$3,557/mo
Est. payment
Refinancing to a lower rate could help reduce your monthly payments and save thousands over the life of the loan.
$3,557/mo
Est. payment
Explore your selling options
Work with a Zillow partner agent
Leverage their expertise and Zillow's premium Showcase listings to get your home seen by more buyers.
Get startedList with your own agent
Get your home in front of millions of buyers by listing it on Zillow.
Learn how to do itSell it yourself
Take full control of how buyers see your home on Zillow by listing For Sale by Owner (FSBO).
List your homeWhat's special
Floor-to-ceiling stone fireplaceWooded acresFull unfinished basementBack deckMain-level primary suiteLarge back deckOpen layout
Zillow last checked:
Listing updated:
Listed by:
Path Post Team,
Path & Post Real Estate 404-334-2402,
Lisa West,
Path & Post Real Estate
Bought with:
Carrie Jenkins, 436084
McGinnis Property Group
Source: FMLS GA,MLS#: 7651714
Facts & features
Interior
Bedrooms & bathrooms
- Bedrooms: 3
- Bathrooms: 3
- Full bathrooms: 2
- 1/2 bathrooms: 1
- Main level bathrooms: 1
- Main level bedrooms: 1
Rooms
- Room types: Bonus Room, Laundry, Basement, Other
Primary bedroom
- Features: Master on Main
- Level: Master on Main
Bedroom
- Features: Master on Main
Primary bathroom
- Features: Double Vanity, Soaking Tub
Dining room
- Features: Seats 12+, Separate Dining Room
Kitchen
- Features: Kitchen Island, Pantry, Cabinets Stain, Laminate Counters
Heating
- Forced Air, Zoned
Cooling
- Ceiling Fan(s), Central Air, Electric, Zoned
Appliances
- Included: Dishwasher, Electric Water Heater, Refrigerator, Electric Cooktop, Electric Oven, Range Hood
- Laundry: Laundry Room, Main Level, Other
Features
- Double Vanity, Walk-In Closet(s), High Ceilings 9 ft Main, High Ceilings 9 ft Upper, Crown Molding, High Speed Internet, His and Hers Closets, Recessed Lighting, Other
- Flooring: Tile, Laminate, Carpet
- Windows: Double Pane Windows
- Basement: Bath/Stubbed,Unfinished,Daylight
- Attic: Pull Down Stairs
- Number of fireplaces: 1
- Fireplace features: Factory Built, Living Room
- Common walls with other units/homes: No Common Walls
Interior area
- Total structure area: 2,855
- Total interior livable area: 2,855 sqft
- Finished area above ground: 2,855
- Finished area below ground: 0
Property
Parking
- Total spaces: 2
- Parking features: Attached, Garage, Kitchen Level, Level Driveway, Garage Faces Side
- Attached garage spaces: 2
- Has uncovered spaces: Yes
Accessibility
- Accessibility features: Accessible Doors
Features
- Levels: Two
- Stories: 2
- Patio & porch: Deck, Front Porch
- Exterior features: Garden, Private Yard, Rain Gutters, Storage
- Pool features: None
- Spa features: None
- Fencing: Front Yard,Wood
- Has view: Yes
- View description: Trees/Woods, Neighborhood
- Waterfront features: None
- Body of water: None
Lot
- Size: 2.8 Acres
- Dimensions: 430x361x388x239
- Features: Level, Private, Back Yard, Front Yard, Wooded
Details
- Additional structures: Outbuilding, Workshop
- Parcel number: 03N11 208
- Other equipment: None
- Horse amenities: None
Construction
Type & style
- Home type: SingleFamily
- Architectural style: Cape Cod,Craftsman,Traditional
- Property subtype: Single Family Residence, Residential
Materials
- Vinyl Siding
- Foundation: Concrete Perimeter
- Roof: Shingle,Composition
Condition
- Resale
- New construction: No
- Year built: 1994
Utilities & green energy
- Electric: 110 Volts, 220 Volts
- Sewer: Septic Tank
- Water: Public
- Utilities for property: Cable Available, Electricity Available, Phone Available, Water Available
Green energy
- Energy efficient items: None
- Energy generation: None
Community & HOA
Community
- Features: None
- Security: Smoke Detector(s)
- Subdivision: None - 2.8 Acres
HOA
- Has HOA: No
Location
- Region: Canton
Financial & listing details
- Price per square foot: $193/sqft
- Tax assessed value: $692,500
- Annual tax amount: $6,014
- Date on market: 9/18/2025
- Cumulative days on market: 26 days
- Electric utility on property: Yes
- Road surface type: Asphalt, Paved
Price history
| Date | Event | Price |
|---|---|---|
| 11/18/2025 | Sold | $550,000-4.3%$193/sqft |
Source:  FMLS GA #7651714 Report a problem FMLS GA #7651714 Report a problem | ||
| 10/22/2025 | Pending sale | $575,000$201/sqft |
Source: FMLS GA #7651714 Report a problem | ||
| 9/18/2025 | Listed for sale | $575,000$201/sqft |
Source:  GAMLS #10607690 Report a problem GAMLS #10607690 Report a problem | ||
Public tax history
| Year | Property taxes | Tax assessment |
|---|---|---|
| 2025 | $6,827 +13.5% | $277,000 +21% |
| 2024 | $6,014 +262.9% | $229,000 +6.2% |
| 2023 | $1,657 +51.9% | $215,600 +33.9% |
| 2022 | $1,091 +3% | $160,960 +24.5% |
| 2021 | $1,059 -0.7% | $129,320 -0.7% |
| 2020 | $1,066 -1.8% | $130,280 -3.8% |
| 2019 | $1,086 +0.3% | $135,440 -58.7% |
| 2018 | $1,082 -0.9% | $327,600 +3.8% |
| 2017 | $1,092 +4.3% | $315,700 +13.5% |
| 2016 | $1,047 | $278,200 +20% |
| 2015 | $1,047 +29.2% | $231,800 +10.6% |
| 2014 | $810 +3.9% | $209,600 +4.6% |
| 2013 | $780 -1.7% | $200,400 -0.7% |
| 2012 | $794 -7.7% | $201,800 -14.6% |
| 2011 | $860 -67.3% | $236,400 +148.9% |
| 2010 | $2,634 -3.8% | $94,960 -9% |
| 2009 | $2,739 +8.4% | $104,400 -2% |
| 2008 | $2,526 -0.8% | $106,480 -0.6% |
| 2007 | $2,546 +18.7% | $107,120 +18.8% |
| 2006 | $2,144 +9.3% | $90,200 +8.5% |
| 2005 | $1,962 | $83,120 -60% |
| 2004 | -- | $207,600 +1.5% |
| 2003 | -- | $204,500 +147.8% |
| 2002 | $1,945 +6.1% | $82,520 +10.4% |
| 2001 | $1,833 | $74,720 +2.7% |
| 2000 | -- | $72,760 +17.4% |
| 1999 | $1,675 | $62,000 |
Find assessor info on the county website
Neighborhood: 30115
Nearby homes
- $741,9006 bd5 ba4.6k sqft934 Laurelwood Ct, Canton, GA 30115Off Market
- $1,138,2005 bd6 ba6.2k sqft116 Brightmoor Ct, Canton, GA 30115Off Market
- $745,3005 bd5 ba4.8k sqft936 Laurelwood Ct, Canton, GA 30115Off Market
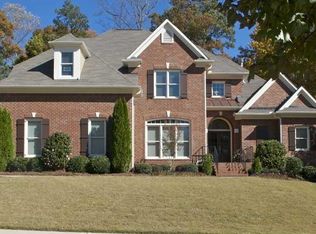
- $195,9002 bd2 ba1.1k sqft408 Curtis Rd W, Canton, GA 30115Off Market
- $1,123,8008 bd7 ba6.3k sqft114 Brightmoor Ct, Canton, GA 30115Off Market
- $798,9006 bd5 ba4.4k sqft932 Laurelwood Ct, Canton, GA 30115Off Market
- $684,9003 bd3 ba2.5k sqft930 Laurelwood Ct, Canton, GA 30115Off Market
- $618,2004 bd2 ba2.9k sqft939 Laurelwood Ct, Canton, GA 30115Off Market
Nearby schools
GreatSchools rating
- 9/10Macedonia Elementary SchoolGrades: PK-5Distance: 1 mi
- 7/10Creekland Middle SchoolGrades: 6-8Distance: 1 mi
- 9/10Creekview High SchoolGrades: 9-12Distance: 0.8 mi
Schools provided by the listing agent
- Elementary: Macedonia
- Middle: Creekland - Cherokee
- High: Creekview
Source: FMLS GA. This data may not be complete. We recommend contacting the local school district to confirm school assignments for this home.
Get a cash offer in 3 minutes
Find out how much your home could sell for in as little as 3 minutes with a no-obligation cash offer.
Estimated market value
$550,500
Get a cash offer in 3 minutes
Find out how much your home could sell for in as little as 3 minutes with a no-obligation cash offer.
Estimated market value
$550,500
- Georgia
- Cherokee County
- Canton
- 30115
- 330 Curtis Rd W
