Move-in-ready 3-bedroom home in Chardon featuring one-level living, central air, a 1.5 car garage, public water and sewer, and a fenced private yard! Numerous recent improvements make this home ready to enjoy, including a brand-new driveway and patio (2026), updated flooring throughout (2024), new light fixtures, hot water tank (2025), dishwasher (2025), and washer and dryer (2026). Major updates also include the roof, windows, and furnace, all completed in 2017. The refreshed kitchen features refinished cabinetry, butcher-block countertops, and a stylish backsplash completed in 2025.
Inside, you’ll find comfortable living spaces filled with natural light and all three bedrooms conveniently located on the main level. Outside, enjoy the new patio and fenced backyard—perfect for entertaining, pets, play, or relaxing outdoors. The property also features a detached 1.5 car garage, Shed and established landscaping. Chimney maintenance and tuckpointing were completed in 2020.
Located in the Chardon Local School District, currently ranked among the top 5% of public school districts in Ohio, this home offers comfort, convenience, and the opportunity to move right in and make it your own. Schedule your private showing today!
Contingent
Price cut: $8.8K (9/30)
$249,900
330 Cynthia Dr, Chardon, OH 44024
3beds
1,348sqft
Single Family Residence
Built in 1960
0.27 Acres Lot
$-- Zestimate®
$185/sqft
$-- HOA
What's special
Fenced private yardOne-level livingRefinished cabinetryNew patioButcher-block countertopsStylish backsplashRefreshed kitchen
- 58 days
- 935
- 81
Zillow last checked:
Listing updated:
Listed by:
Lynnsey Satterlee 440-804-6061 LYNNSEY.SATTERLEE@EXPREALTY.COM,
EXP Realty, LLC.
Source: MLS Now,MLS#: 5244524 Originating MLS: Akron Cleveland Association of REALTORS
Facts & features
Interior
Bedrooms & bathrooms
- Bedrooms: 3
- Bathrooms: 1
- Full bathrooms: 1
- Main level bathrooms: 1
- Main level bedrooms: 3
Bedroom
- Level: First
- Dimensions: ND x ND
Bedroom
- Level: First
- Dimensions: ND x ND
Bedroom
- Level: First
- Dimensions: ND x ND
Bathroom
- Level: First
- Dimensions: ND x ND
Kitchen
- Level: First
- Dimensions: ND x ND
Laundry
- Level: First
- Dimensions: ND x ND
Sunroom
- Level: First
- Dimensions: ND x ND
Heating
- Gas
Cooling
- Central Air
Appliances
- Included: Dryer, Dishwasher, Microwave, Range, Refrigerator, Washer
- Laundry: Laundry Room
Features
- Ceiling Fan(s), Smart Thermostat, Natural Woodwork
- Has basement: No
- Has fireplace: No
Interior area
- Total structure area: 1,348
- Total interior livable area: 1,348 sqft
- Finished area above ground: 1,348
Video & virtual tour
Property
Parking
- Total spaces: 1.5
- Parking features: Asphalt
- Garage spaces: 1.5
Features
- Levels: One
- Stories: 1
- Exterior features: Private Yard
- Fencing: Fenced
Lot
- Size: 0.27 Acres
Details
- Parcel number: 10098800
Construction
Type & style
- Home type: SingleFamily
- Architectural style: Conventional
- Property subtype: Single Family Residence
Materials
- Aluminum Siding
- Foundation: Block, Slab
- Roof: Shingle
Condition
- Year built: 1960
Utilities & green energy
- Sewer: Public Sewer
- Water: Public
Community & HOA
Community
- Security: Security System, Smoke Detector(s)
- Subdivision: Chardon Park Estates #1
HOA
- Has HOA: No
Location
- Region: Chardon
Financial & listing details
- Price per square foot: $185/sqft
- Tax assessed value: $157,600
- Annual tax amount: $2,645
- Date on market: 9/14/2026
- Cumulative days on market: 58 days
- Listing terms: Cash,Conventional,FHA
Estimated market value
Not available
Estimated sales range
Not available
Not available
Price history
| Date | Event | Price |
|---|---|---|
| 10/5/2026 | Contingent | $249,900$185/sqft |
Source: eXp Realty #5244524 Report a problem | ||
| 9/30/2026 | Price change | $249,900-3.4%$185/sqft |
Source: eXp Realty #5244524 Report a problem | ||
| 9/28/2026 | Price change | $258,700-0.5%$192/sqft |
Source:  MLS Now #5244524 Report a problem | ||
| 9/19/2026 | Price change | $259,900-1.9%$193/sqft |
Source: MLS Now #5244524 Report a problem | ||
| 9/14/2026 | Listed for sale | $265,000+90.6%$197/sqft |
Source: MLS Now #5244524 Report a problem | ||
| 8/23/2019 | Sold | $139,000-2.5%$103/sqft |
Source: MLS Now #4107069 Report a problem | ||
| 6/18/2019 | Listed for sale | $142,500+11.3%$106/sqft |
Source: BHHS Professional Realty #4107069 Report a problem | ||
| 8/18/2017 | Sold | $128,000-0.7%$95/sqft |
Source: Agent Provided Report a problem | ||
| 8/16/2017 | Pending sale | $128,900$96/sqft |
Source: Howard Hanna - Chardon #3897435 Report a problem | ||
| 4/26/2017 | Listed for sale | $128,900$96/sqft |
Source: Howard Hanna - Chardon #3897435 Report a problem | ||
| 4/8/2015 | Listing removed | $128,900$96/sqft |
Source: Howard Hanna - Chesterland #3666866 Report a problem | ||
| 3/25/2015 | Price change | $128,900-0.8%$96/sqft |
Source: Howard Hanna - Chesterland #3666866 Report a problem | ||
| 11/12/2014 | Listed for sale | $129,900+8.7%$96/sqft |
Source: Howard Hanna - Chesterland #3666866 Report a problem | ||
| 8/7/2009 | Sold | $119,500-12.1%$89/sqft |
Source: MLS Now #3012373 Report a problem | ||
| 11/16/2008 | Listing removed | $135,900$101/sqft |
Source: Real Living #2468668 Report a problem | ||
| 9/25/2008 | Price change | $135,900-2.9%$101/sqft |
Source: Real Living #2468668 Report a problem | ||
| 6/14/2008 | Listed for sale | $139,900$104/sqft |
Source: Real Living #2468668 Report a problem | ||
Public tax history
| Year | Property taxes | Tax assessment |
|---|---|---|
| 2025 | $2,739 +0.2% | $55,170 |
| 2024 | $2,733 +4.2% | $55,170 |
| 2023 | $2,623 -3.9% | $55,170 +16.8% |
| 2022 | $2,729 +0.4% | $47,250 |
| 2021 | $2,717 +1.9% | $47,250 |
| 2020 | $2,667 +11.3% | $47,250 +20.5% |
| 2019 | $2,397 -0.1% | $39,200 |
| 2018 | $2,399 +6.8% | $39,200 |
| 2017 | $2,246 -2.1% | $39,200 -0.2% |
| 2016 | $2,293 +0% | $39,270 |
| 2015 | $2,292 +3.6% | $39,270 |
| 2014 | $2,213 +0.6% | $39,270 |
| 2013 | $2,200 +11.5% | $39,270 |
| 2012 | $1,973 +2% | $39,270 |
| 2011 | $1,936 +10.5% | $39,270 +6.7% |
| 2010 | $1,752 +2.8% | $36,790 |
| 2009 | $1,704 +0.8% | $36,790 |
| 2008 | $1,691 -0.2% | $36,790 |
| 2007 | $1,695 +0.3% | $36,790 |
| 2006 | $1,689 +12.5% | $36,790 |
| 2005 | $1,501 -2.9% | $36,790 +6.3% |
| 2004 | $1,546 +3.9% | $34,620 |
| 2003 | $1,487 +0.6% | $34,620 |
| 2002 | $1,478 +9.5% | $34,620 +16.4% |
| 2001 | $1,350 +1.6% | $29,750 |
| 2000 | $1,329 +11.8% | $29,750 |
| 1999 | $1,189 | $29,750 |
Find assessor info on the county website
Monthly payment
Est. payment
Payment breakdown
Explore the cost of this home by adjusting the details. Changes won't be saved.Climate risks
Neighborhood: 44024
Nearby schools
Schools provided by the listing agent
- District: Chardon LSD - 2803
Source: MLS Now. This data may not be complete. We recommend contacting the local school district to confirm school assignments for this home.


Similar homes
- $290,0004 bd2 ba2k sqft9751 Cutts Rd, Chardon, OH 44024For Sale
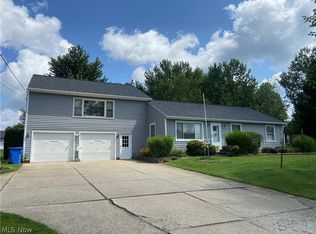 MLS ID #5237004, Peter Paparizos, Keller Williams Greater Cleveland Northeast. MLS Now
- $357,5003 bd2 ba1.3k sqft12684 Taylor Wells Rd, Chardon, OH 44024For Sale
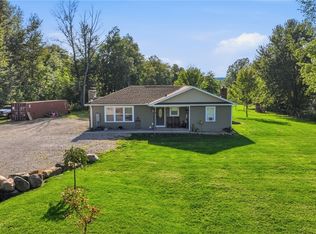 MLS ID #5240519, Caleb Layer, Key Realty. MLS Now
- $249,9002 bd2 ba1.7k sqft6533 Coleridge Rd, Concord Township, OH 44077For Sale
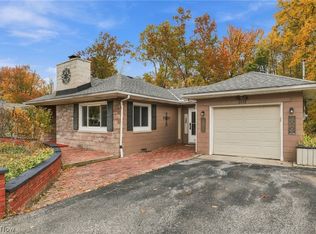 MLS ID #5257616, Tiana (Ty) Thomas, Russell Thomas Realty. MLS Now
- $310,0003 bd1 ba1.9k sqft10990 Mayfield Rd, Chardon, OH 44024For Sale
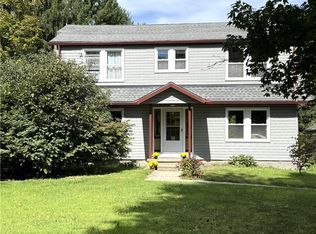 MLS ID #5235257, Donna Toth, Keller Williams Living. MLS Now
