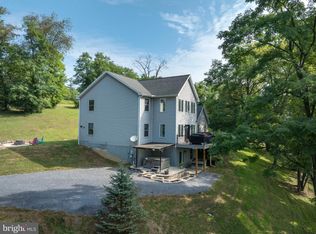
Welcome to 330 Dale Rd--a magnificent, light-filled retreat offering over 4,000 square feet of versatile living space adjacent to the scenic American Legion Country Club in Mt. Union. Step inside this spacious home to an impressive open floor plan that includes a stunning kitchen with bar area, open to a great room featuring dramatic vaulted ceilings and large windows that fill the space with natural light. Relax year-round in the sunroom or step out onto the expansive wrap-around deck to take in tranquil, private wooded views. With 5 spacious bedrooms and 3.5 baths, there's plenty of accommodations for family, guests, and flexible living. A fully finished lower level with an abundance of storage, is perfect for a game room, home theater, or could be converted to an in-law suite. If you're looking for your own private sanctuary with plenty of room for everyone, don't miss this unique home!
For sale
$565,000
330 Dale Rd, Mount Union, PA 17066
5beds
4,900sqft
Single Family Residence
Built in 1970
1.66 Acres Lot
$543,000 Zestimate®
$115/sqft
$-- HOA
What's special
Tranquil private wooded viewsImpressive open floor planSpacious homeExpansive wrap-around deckLight-filled retreatHome theater
- 5 hours
- 76
- 9
Zillow last checked:
Listing updated:
Listed by:
Lora Larimer 814-931-1018,
BHGRE GSA Realty Altoona 814-975-2078
Source: AHAR,MLS#: 81457
Facts & features
Interior
Bedrooms & bathrooms
- Bedrooms: 5
- Bathrooms: 4
- Full bathrooms: 3
- 1/2 bathrooms: 1
Primary bedroom
- Level: Main
Bedroom 2
- Level: Main
Bedroom 3
- Level: Main
Bedroom 4
- Level: Second
Bedroom 5
- Level: Second
Bathroom 1
- Description: En-Suite Bath
- Level: Main
Bathroom 2
- Description: Full Bath
- Level: Main
Bathroom 3
- Description: Full Bath
- Level: Second
Bathroom 4
- Description: 1/2 Bath
- Level: Lower
Bonus room
- Description: Office
- Level: Second
Family room
- Level: Lower
Great room
- Description: Vaulted Ceiling, Siders To Deck
- Level: Main
Kitchen
- Description: Center Island, Bar Area
- Level: Main
Laundry
- Level: Lower
Sunroom
- Level: Main
Heating
- Radiant, Oil, Electric, Heat Pump
Cooling
- Heat Pump, Wall Unit(s)
Appliances
- Included: Dishwasher, Range, Microwave, Dryer, Refrigerator, Washer
Features
- Ceiling Fan(s), Eat-in Kitchen, Walk-In Closet(s)
- Flooring: Carpet, Laminate
- Windows: Insulated Windows
- Basement: Walk-Out Access,Finished
- Has fireplace: Yes
- Fireplace features: None
Interior area
- Total structure area: 4,900
- Total interior livable area: 4,900 sqft
- Finished area above ground: 3,200
- Finished area below ground: 1,700
Video & virtual tour
Property
Parking
- Parking features: Driveway
Features
- Levels: Two
- Patio & porch: Deck
- Pool features: None
Lot
- Size: 1.66 Acres
- Features: Wooded
Details
- Parcel number: 21,230506 + 0507 + 0166A + 0990B
- Special conditions: Standard
Construction
Type & style
- Home type: SingleFamily
- Property subtype: Single Family Residence
Materials
- Vinyl Siding
- Foundation: Block
- Roof: Shingle
Condition
- Year built: 1970
Utilities & green energy
- Sewer: Private Sewer
- Water: Public
- Utilities for property: Electricity Connected
Community & HOA
Community
- Subdivision: None
HOA
- Has HOA: No
Location
- Region: Mount Union
Financial & listing details
- Price per square foot: $115/sqft
- Annual tax amount: $2,495
- Date on market: 10/5/2026
- Listing terms: Cash,Conventional,FHA,VA Loan
- Inclusions: Stove, refrigerator, microwave, dishwasher, washer, dryer
Estimated market value
$543,000
$516,000 - $570,000
$2,490/mo
Price history
| Date | Event | Price |
|---|---|---|
| 10/5/2026 | Listed for sale | $565,000-1.7%$115/sqft |
Source:  AHAR #81457 Report a problem AHAR #81457 Report a problem | ||
| 9/15/2026 | Listing removed | $575,000$117/sqft |
Source: AHAR #79249 Report a problem | ||
| 6/30/2026 | Price change | $575,000-4.2%$117/sqft |
Source: AHAR #79249 Report a problem | ||
| 5/13/2026 | Price change | $599,900-3.2%$122/sqft |
Source: AHAR #79249 Report a problem | ||
| 3/28/2026 | Price change | $619,900-4.6%$127/sqft |
Source: AHAR #79249 Report a problem | ||
| 1/13/2026 | Listed for sale | $649,900$133/sqft |
Source: AHAR #79249 Report a problem | ||
Public tax history
Tax history is unavailable.
Monthly payment
Est. payment
Payment breakdown
Explore the cost of this home by adjusting the details. Changes won't be saved.Climate risks
Neighborhood: 17066
Similar homes
- $460,0004 bd4 ba4.9k sqft1695 Middle Rd, Lewistown, PA 17044For Sale
 MLS ID #PAMF2053448, Peter Chiarkas, Kissinger, Bigatel & Brower. Bright MLS
 - $497,0004 bd4 ba6.4k sqft2251 Moore St, Huntingdon, PA 16652For Sale
 MLS ID #PAHU2024196, Sherry Perow, Hometown 1st Realty. Bright MLS
 - $419,9003 bd2 ba2.5k sqft21060 Revercomb Ln, Shade Gap, PA 17255For Sale
 MLS ID #PAHU2024370, Amy Kuhaneck, Coldwell Banker Realty. Bright MLS
 - $440,0004 bd3 ba3.6k sqft20499 Main St, Saltillo, PA 17253For Sale
 MLS ID #PAHU2024504, David Friedrich, Coldwell Banker Realty. Bright MLS
 - $312,0005 bd3 ba2.4k sqft9760 Hunter Ln, Petersburg, PA 16669For SaleMLS ID #PAHU2024606, Taylor Walters, Realty One Group Landmark. Bright MLS
