Welcome to this spacious and inviting 4-bedroom multi-family home nestled on a sprawling 2-acre lot, offering a tranquil and picturesque setting close to the lake. This exceptional property provides the perfect blend of comfort, space and natural beauty. Inside, this multi-family home is thoughtfully designed to accommodate the needs of two separate households or offer a spacious and flexible living arrangement for a single family. The main living area and the secondary living area each provide comfortable and stylish spaces for relaxation, entertaining, and everyday living. The main living area features a warm and welcoming atmosphere. It includes a generously sized living room with large windows that flood the space with natural light, creating a bright and airy ambiance. The adjacent dining area is perfect for family meals and gatherings, and it opens to a well-appointed kitchen with modern appliances, ample counter space, and storage. The secondary living area is equally impressive, providing a separate and self-contained space for additional family members, guest, or even potential rental income. It offers its own living room, dining area, kitchen and separate entrance, ensuring privacy and independence. This home boasts a total of four spacious bedrooms, providing comfortable retreats for every member of the household. The bedrooms are well-appointed and offer ample closet space, ensuring that everyone has their private haven. The expansive 2-acre lot is a true outdoor oasis. Whether you're looking to relax, play, or explore, this level, flat yard offers endless possibilities. You can create your outdoor haven, host barbecues, or simply enjoy the serenity of nature in your own backyard. Plus, being close to the lake provides easy access to water-based activities such as swimming, boating, and fishing. The seller reduced the price recently so the buyer can get a great deal at asking price !! Call today to preview!
Sold for $504,000
$504,000
330 Darnell Lane, Wilkesboro, NC 28697
4beds
3,369sqft
Single Family Residence
Built in 1977
2.33 Acres Lot
$512,000 Zestimate®
$150/sqft
$2,715 Estimated rent
Home value
$512,000
$476,000 - $553,000
$2,715/mo
Zestimate® history
Owner options
List your home for rent
$2,715/mo
Rent Zestimate®
Find your next renter with Zillow Rental Manager. Plus, with online applications, you can quickly screen prospective tenants – for free.
$2,715/mo
Rent Zestimate®
Refinance and save
$2,981/mo
Est. payment
Refinancing to a lower rate could help reduce your monthly payments and save thousands over the life of the loan.
$2,981/mo
Est. payment
Explore your selling options
Work with a Zillow partner agent
Leverage their expertise and Zillow's premium Showcase listings to get your home seen by more buyers.
Get startedList with your own agent
Get your home in front of millions of buyers by listing it on Zillow.
Learn how to do itSell it yourself
Take full control of how buyers see your home on Zillow by listing For Sale by Owner (FSBO).
List your homeWhat's special
Zillow last checked:
Listing updated:
Listed by:
Andrea B Reeves 336-246-2307,
Regency Properties
Bought with:
NONMLS MEMBER, 800273
NONMLS
Source: High Country AOR,MLS#: 246174 Originating MLS: High Country Association of Realtors Inc.
Originating MLS: High Country Association of Realtors Inc.Facts & features
Interior
Bedrooms & bathrooms
- Bedrooms: 4
- Bathrooms: 4
- Full bathrooms: 3
- 1/2 bathrooms: 1
Heating
- Electric, Forced Air, Fireplace(s), Heat Pump
Cooling
- Central Air
Appliances
- Included: Built-In Oven, Dryer, Dishwasher, Electric Range, Electric Water Heater, Microwave, Refrigerator, Washer
- Laundry: Washer Hookup, Dryer Hookup, In Basement, Main Level
Features
- Attic, Carbon Monoxide Detector, Jetted Tub, Second Kitchen, Window Treatments
- Windows: Double Pane Windows, Screens, Vinyl, Window Treatments
- Basement: Exterior Entry,Full,Finished,Interior Entry,Walk-Out Access
- Number of fireplaces: 2
- Fireplace features: Two, Masonry, Insert, Wood Burning, Wood BurningStove
Interior area
- Total structure area: 3,494
- Total interior livable area: 3,369 sqft
- Finished area above ground: 1,981
- Finished area below ground: 1,388
Property
Parking
- Total spaces: 2
- Parking features: Attached, Concrete, Driveway, Garage, Two Car Garage
- Attached garage spaces: 2
- Has uncovered spaces: Yes
Features
- Levels: One
- Stories: 1
- Patio & porch: Covered, Multiple, Open
- Exterior features: Out Building(s), Storage
- Has spa: Yes
- Has view: Yes
- View description: Mountain(s)
Lot
- Size: 2.33 Acres
Details
- Additional structures: Guest House, Outbuilding, Shed(s)
- Parcel number: 0300040
- Zoning description: Residential
Construction
Type & style
- Home type: SingleFamily
- Architectural style: Traditional
- Property subtype: Single Family Residence
Materials
- Brick, Hardboard, Masonry
- Foundation: Basement
- Roof: Asphalt,Shingle
Condition
- Year built: 1977
Utilities & green energy
- Sewer: Private Sewer, Septic Tank
- Water: Private, Well
- Utilities for property: Cable Available, High Speed Internet Available, Septic Available
Community & HOA
Community
- Features: Long Term Rental Allowed, Short Term Rental Allowed
- Security: Security System, Closed Circuit Camera(s)
- Subdivision: None
HOA
- Has HOA: No
Location
- Region: Wilkesboro
Financial & listing details
- Price per square foot: $150/sqft
- Tax assessed value: $477,740
- Annual tax amount: $1,472
- Date on market: 10/5/2023
- Listing terms: Cash,Conventional,New Loan,USDA Loan,VA Loan
- Road surface type: Gravel
Price history
| Date | Event | Price |
|---|---|---|
| 6/3/2024 | Sold | $504,000+5.2%$150/sqft |
Source:  High Country AOR #246174 Report a problem High Country AOR #246174 Report a problem | ||
| 3/28/2024 | Contingent | $479,000$142/sqft |
Source: High Country AOR #246174 Report a problem | ||
| 3/12/2024 | Price change | $479,000-15.8%$142/sqft |
Source: High Country AOR #246174 Report a problem | ||
| 11/15/2023 | Price change | $569,000-5%$169/sqft |
Source: High Country AOR #246174 Report a problem | ||
| 10/9/2023 | Listed for sale | $599,000+154.9%$178/sqft |
Source: High Country AOR #246174 Report a problem | ||
| 2/3/2017 | Sold | $235,000$70/sqft |
Source: Public Record Report a problem | ||
Public tax history
| Year | Property taxes | Tax assessment |
|---|---|---|
| 2025 | $2,365 +72.1% | $477,740 +164.2% |
| 2024 | $1,374 | $180,800 |
| 2023 | $1,374 | $180,800 |
| 2022 | $1,374 | $180,800 |
| 2021 | $1,374 | $180,800 |
| 2020 | $1,374 +2.7% | $180,800 |
| 2019 | $1,338 | $180,800 +4.1% |
| 2018 | $1,338 | $173,720 |
| 2017 | $1,338 +1.5% | $173,720 0% |
| 2016 | $1,318 | $173,730 |
| 2015 | $1,318 -4% | $173,730 |
| 2014 | $1,372 -6% | $173,730 -10.7% |
| 2012 | $1,460 | $194,650 |
Find assessor info on the county website
Neighborhood: 28697
Nearby homes
- $283,3003 bd1 ba1.2k sqft224 Darnell Ln, Wilkesboro, NC 28697Off Market
- $271,9003 bd2 ba2.6k sqft262 Darnell Ln, Boomer, NC 28697Off Market
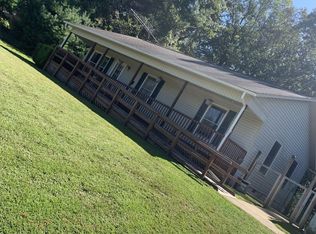
- $310,9003 bd2 ba1.5k sqft298 Darnell Ln, Wilkesboro, NC 28697Off Market
- $351,4003 bd1 ba1.5k sqft206 Darnell Ln, Wilkesboro, NC 28697Off Market
- $190,4003 bd1 ba1.2k sqft4453 State Highway 18, Wilkesboro, NC 28654Off Market
- $260,6002 bd2 ba1.3k sqft225 Darnell Ln, Wilkesboro, NC 28697Off Market
- $38,0001 Acres00A High Point Cv, Wilkesboro, NC 28697Lot/Land
- $403,600-- bd-- ba-- sqft6915 W State Highway 268, Wilkesboro, NC 28697Off Market
Nearby schools
GreatSchools rating
- 7/10Wilkesboro ElementaryGrades: PK-5Distance: 5.8 mi
- 4/10Central Wilkes MiddleGrades: 6-8Distance: 5.3 mi
- 4/10Wilkes Central HighGrades: 9-12Distance: 5.2 mi
Schools provided by the listing agent
- Elementary: Wilkesboro
- Middle: Central Wilkes
- High: Wilkes Central
Source: High Country AOR. This data may not be complete. We recommend contacting the local school district to confirm school assignments for this home.


Get pre-qualified for a loan
At Zillow Home Loans, we can pre-qualify you in as little as 5 minutes with no impact to your credit score.An equal housing lender. NMLS #10287.
- North Carolina
- Wilkes County
- Boomer
- 28697
- 330 Darnell Lane
Nearby cities
Nearby zip codes
Other Boomer Topics
