**3-bedroom ranch in move-in condition** On the outskirts of Jamestown, this lovely home has a nice yard and is setback comfortably from the road. The modern eat-in kitchen has plenty of counter & cupboard space and the updated bathroom features a spacious custom tiled shower. The home has updated windows throughout, high efficiency furnace, metal roof and recent insulation improvements. Conveniently located off of the kitchen is a large laundry room with a door leading to the beautiful back deck. The inviting 10x24 covered back deck is perfect for enjoying a morning coffee, entertaining or just relaxing in the evening. The long blacktop driveway provides plenty of parking and the back yard is nearly fenced in. *BONUS* All appliances and the storage shed are included! A short walk to Bergman Park and other conveniences & amenities. This one-story energy efficient home is ready for the new owners to enjoy for years to come!
Pending
Price cut: $5K (8/4)
$114,900
330 Delaware Ave, Jamestown, NY 14701
3beds
875sqft
Single Family Residence
Built in 1952
7,679 Square Feet Lot
$111,600 Zestimate®
$131/sqft
$-- HOA
What's special
Recent insulation improvementsHigh efficiency furnaceNice yardLarge laundry roomSpacious custom tiled showerMetal roofUpdated bathroom
- 90 days
- 43
- 0
Zillow last checked:
Listing updated:
Listed by:
Park Place Real Estate of WNY 716-934-3022,
Matthew Bogosian 716-672-9181
Source: NYSAMLSs,MLS#: R1696980 Originating MLS: Chautauqua-Cattaraugus
Originating MLS: Chautauqua-CattaraugusFacts & features
Interior
Bedrooms & bathrooms
- Bedrooms: 3
- Bathrooms: 1
- Full bathrooms: 1
- Main level bathrooms: 1
- Main level bedrooms: 3
Bedroom 1
- Level: First
- Dimensions: 12.00 x 12.00
Bedroom 2
- Level: First
- Dimensions: 12.00 x 9.00
Bedroom 3
- Level: First
- Dimensions: 12.00 x 7.00
Kitchen
- Level: First
- Dimensions: 12.00 x 8.00
Laundry
- Level: First
- Dimensions: 12.00 x 7.00
Living room
- Level: First
- Dimensions: 18.00 x 12.00
Heating
- Gas, Forced Air
Appliances
- Included: Dryer, Gas Oven, Gas Range, Gas Water Heater, Microwave, Refrigerator, Washer
- Laundry: Accessible Utilities or Laundry, Main Level
Features
- Ceiling Fan(s), Eat-in Kitchen, Separate/Formal Living Room, Pull Down Attic Stairs, Bedroom on Main Level
- Flooring: Carpet, Varies, Vinyl
- Basement: None
- Attic: Pull Down Stairs
- Has fireplace: No
Interior area
- Total structure area: 875
- Total interior livable area: 875 sqft
Property
Parking
- Parking features: No Garage
Accessibility
- Accessibility features: Accessible Bedroom
Features
- Levels: One
- Stories: 1
- Patio & porch: Covered, Porch
- Exterior features: Blacktop Driveway, Fence
- Fencing: Partial
Lot
- Size: 7,679 Square Feet
- Dimensions: 60 x 128
- Features: Irregular Lot, Residential Lot
Details
- Additional structures: Shed(s), Storage
- Parcel number: 0608003870170007014000
- Special conditions: Standard
Construction
Type & style
- Home type: SingleFamily
- Architectural style: Ranch
- Property subtype: Single Family Residence
Materials
- Aluminum Siding, Attic/Crawl Hatchway(s) Insulated, Wood Siding
- Foundation: Poured, Slab
- Roof: Metal
Condition
- Resale
- Year built: 1952
Utilities & green energy
- Sewer: Connected
- Water: Connected, Public
- Utilities for property: Electricity Connected, High Speed Internet Available, Sewer Connected, Water Connected
Community & HOA
Location
- Region: Jamestown
Financial & listing details
- Price per square foot: $131/sqft
- Tax assessed value: $58,000
- Annual tax amount: $3,142
- Date on market: 7/9/2026
- Cumulative days on market: 80 days
- Listing terms: Cash,Conventional,FHA,VA Loan
Estimated market value
$111,600
$106,000 - $117,000
$1,364/mo
Price history
| Date | Event | Price |
|---|---|---|
| 8/27/2026 | Pending sale | $114,900$131/sqft |
Source:  NYSAMLSs #R1696980 Report a problem NYSAMLSs #R1696980 Report a problem | ||
| 8/19/2026 | Contingent | $114,900$131/sqft |
Source: NYSAMLSs #R1696980 Report a problem | ||
| 8/4/2026 | Price change | $114,900-4.2%$131/sqft |
Source: NYSAMLSs #R1696980 Report a problem | ||
| 7/9/2026 | Listed for sale | $119,900+45%$137/sqft |
Source: NYSAMLSs #R1696980 Report a problem | ||
| 1/4/2023 | Sold | $82,680-8%$94/sqft |
Source: NYSAMLSs #B1439395 Report a problem | ||
| 10/26/2022 | Pending sale | $89,900$103/sqft |
Source: NYSAMLSs #B1439395 Report a problem | ||
| 10/17/2022 | Listed for sale | $89,900$103/sqft |
Source: NYSAMLSs #B1439395 Report a problem | ||
Public tax history
| Year | Property taxes | Tax assessment |
|---|---|---|
| 2025 | -- | $58,000 |
| 2024 | -- | $58,000 |
| 2023 | -- | $58,000 +52.6% |
| 2022 | -- | $38,000 |
| 2021 | -- | $38,000 |
| 2020 | -- | $38,000 |
| 2019 | -- | $38,000 |
| 2018 | -- | $38,000 |
| 2017 | -- | $38,000 |
| 2016 | -- | $38,000 |
| 2015 | -- | $38,000 |
| 2014 | -- | $38,000 |
| 2013 | -- | $38,000 |
| 2012 | -- | $38,000 -20.8% |
| 2011 | -- | $48,000 |
| 2010 | -- | $48,000 |
| 2009 | -- | $48,000 |
| 2008 | -- | $48,000 |
| 2007 | -- | $48,000 |
| 2006 | -- | $48,000 +337.2% |
| 2005 | -- | $10,980 |
| 2004 | -- | $10,980 |
| 2003 | -- | $10,980 |
| 2002 | -- | $10,980 |
Find assessor info on the county website
Monthly payment
Climate risks
Neighborhood: 14701
Nearby schools
Schools provided by the listing agent
- Elementary: Lincoln Elementary
- Middle: Persell Middle
- High: Jamestown High
- District: Jamestown
Source: NYSAMLSs. This data may not be complete. We recommend contacting the local school district to confirm school assignments for this home.

Similar homes
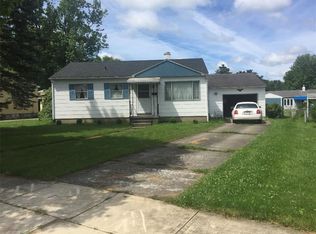
- $110,0003 bd2 ba1.1k sqft64 Chambers St, Jamestown, NY 14701For Sale
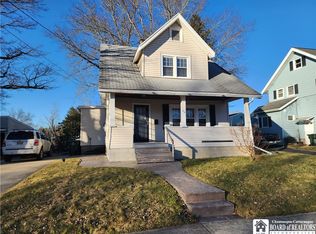
 MLS ID #R1714257, Heather Shea-Canaley, Listing by: ERA Team VP Real Estate. NYSAMLSs
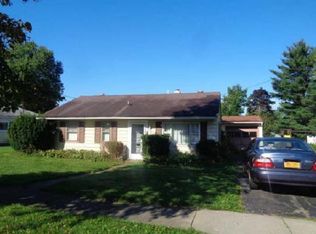
 - $119,9003 bd1 ba1.2k sqft69 Royal Ave, Jamestown, NY 14701For Sale
 MLS ID #R1716632, Heather Shea-Canaley, Listing by: ERA Team VP Real Estate. NYSAMLSs
 - $--2 bd1 ba988 sqft23 Glenview Ave, Jamestown, NY 14701Auction
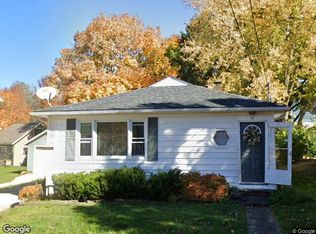 Xome
Xome - $159,0003 bd2 ba1.1k sqft54 Delevan Ave, Jamestown, NY 14701For Sale
 MLS ID #R1709873, Brenda Gernatt, Listing by: Danahy Real Estate. NYSAMLSs
 - $104,9003 bd1 ba1.1k sqft49 Pershing Ave, Jamestown, NY 14701For SaleMLS ID #R1707427, Richard & Julia McMahon, Listing by: Real Estate Advantage. NYSAMLSs
- $85,0003 bd2 ba1.2k sqft15 Pennsylvania Ave, Jamestown, NY 14701For SaleMLS ID #R1718148, AnnaMarie Bennett, Listing by: ERA Team VP Real Estate. NYSAMLSs
- $129,5003 bd2 ba1.2k sqft71 Linwood Ave, Jamestown, NY 14701For SaleMLS ID #R1703905, Sharon Lisciandro, Listing by: Century 21 Turner Brokers. NYSAMLSs
- $114,9002 bd1 ba960 sqft174 Clyde Ave, Jamestown, NY 14701For SaleMLS ID #R1693601, Richard Benedetto, Listing by: Real Estate Advantage. NYSAMLSs
- $169,9003 bd1 ba1.1k sqft220 Colfax St, Jamestown, NY 14701For SaleMLS ID #R1705701, Laura Ferraro, Listing by: EXP-Premier Listings Team. NYSAMLSs
- $135,0002 bd1 ba982 sqft3605 N Main Street Ext, Jamestown, NY 14701For SaleMLS ID #R1709806, Sharon Lisciandro, Listing by: Century 21 Turner Brokers. NYSAMLSs
- $90,0002 bd1 ba858 sqft2255 Summit Blvd, Jamestown, NY 14701For SaleMLS ID #R1708623, Michelle Hawkins, Listing by: EXP-Premier Listings Team. NYSAMLSs
- $79,5003 bd1 ba1.2k sqft46 Bowen St, Jamestown, NY 14701For SaleMLS ID #R1705729, Taylor Bennett, Listing by: Keller Williams Realty. NYSAMLSs
- $60,0002 bd1 ba1k sqft230 Forest Ave, Jamestown, NY 14701For SaleMLS ID #R1709666, Alex Clark, Listing by: Century 21 Turner Brokers. NYSAMLSs
- $150,0003 bd1 ba1.2k sqft318 Maplecrest Ave, Lakewood, NY 14750For SaleMLS ID #R1697939, Andrea Eckman, Listing by: Century 21 Turner Brokers. NYSAMLSs
- $69,9002 bd1 ba1k sqft48 Eagle St, Jamestown, NY 14701For SaleMLS ID #R1712782, Heather Shea-Canaley, Listing by: ERA Team VP Real Estate. NYSAMLSs
- $130,0002 bd1 ba850 sqft19 Lakecrest Ave, Lakewood, NY 14750For SaleMLS ID #R1701663, Carolyn Lawson, Listing by: Lawson Real Estate Chq Inc.. NYSAMLSs
- $89,9003 bd1 ba1.2k sqft153 Lakeview Ave, Lakewood, NY 14750For SaleMLS ID #R1693568, Elizabeth "Beth" Korcyl, Listing by: Howard Hanna Holt - Lakewood. NYSAMLSs
- $99,9003 bd1 ba980 sqft2672 Lebanon Rd, Randolph, NY 14772For SaleMLS ID #R1714908, Kamille J Connelly, Listing by: EXP-Premier Listings Team. NYSAMLSs
- $160,0003 bd1 ba1.2k sqft12 Howard St, Frewsburg, NY 14738For SaleMLS ID #R1713956, Jeffery Mason, Listing by: Century 21 Turner Brokers. NYSAMLSs
- $125,0003 bd1 ba1k sqft6772 Main St, Cherry Creek, NY 14723For SaleMLS ID #B1680593, Mark Bostaph, Listing by: WNY Metro Roberts Realty. NYSAMLSs
