The Christine Plan - Luxury Cottage Living at The Cottages at East Lanier Nestled in the heart of Fayetteville, Georgia, The Cottages at East Lanier is an intimate new-home community where timeless architecture meets modern convenience. The beautifully designed Christine Plan offers 3 bedrooms and 2.5 baths, perfectly crafted for those seeking a refined cottage lifestyle with effortless living. Inside, you'll discover luxury vinyl plank flooring throughout, stainless steel appliances, and a thoughtfully designed open layout that blends comfort and elegance. The owner's retreat serves as a private sanctuary, featuring a spa-inspired bath with a tiled shower and double vanity, creating the perfect space to relax and recharge. Designed with both style and simplicity in mind, this home offers low-maintenance luxury living so you can spend more time enjoying what matters most. Step outside and experience the charm of this walkable community, where local restaurants, cafes, and entertainment are just moments away, making evening strolls and dining out part of your everyday lifestyle. Residents also enjoy included high-speed fiber internet, lawn maintenance, and trash service, adding convenience and value to this exceptional community. This thoughtfully planned neighborhood blends location, lifestyle, and modern cottage design in one remarkable setting. Now Selling! Take advantage of the current builder Flex Cash incentive available for a limited time. For more information or to schedule your private tour.
Pending
$349,320
330 Dempsey Dr, Fayetteville, GA 30214
3beds
--sqft
Single Family Residence, Residential
Built in 2025
-- sqft lot
$347,000 Zestimate®
$--/sqft
$2,880/mo HOA
What's special
Stainless steel appliancesThoughtfully designed open layout
- 129 days |
- 93 |
- 4 |
Zillow last checked:
Listing updated:
Listed by:
Ronda McLeod,
PBG Built Realty, LLC 678-926-7001,
Sidney Breedlove,
PBG Built Realty, LLC
Source: FMLS GA,MLS#: 7735081
Facts & features
Interior
Bedrooms & bathrooms
- Bedrooms: 3
- Bathrooms: 3
- Full bathrooms: 2
- 1/2 bathrooms: 1
Rooms
- Room types: Family Room, Laundry
Primary bedroom
- Features: Other
- Level: Other
Bedroom
- Features: Other
Primary bathroom
- Features: Double Vanity, Separate Tub/Shower
Dining room
- Features: None
Kitchen
- Features: Breakfast Bar, Country Kitchen, Eat-in Kitchen, Solid Surface Counters
Heating
- Central, Electric, Heat Pump, Zoned
Cooling
- Ceiling Fan(s), Central Air, Dual, Electric, Window Unit(s)
Appliances
- Included: Dishwasher, Disposal, Electric Water Heater, Microwave, Refrigerator
- Laundry: In Hall, Laundry Room, Upper Level
Features
- Double Vanity, High Speed Internet, Walk-In Closet(s)
- Flooring: Laminate, Vinyl
- Windows: Window Treatments, Wood Frames
- Basement: None
- Attic: Pull Down Stairs
- Has fireplace: Yes
- Fireplace features: Other Room
- Common walls with other units/homes: No Common Walls
Interior area
- Total structure area: 0
- Finished area above ground: 1,440
- Finished area below ground: 0
Video & virtual tour
Property
Parking
- Total spaces: 2
- Parking features: Assigned
Accessibility
- Accessibility features: None
Features
- Levels: Two
- Stories: 2
- Patio & porch: Front Porch
- Exterior features: None, No Dock
- Pool features: None
- Spa features: None
- Fencing: None
- Has view: Yes
- View description: City
- Waterfront features: None
- Body of water: None
Lot
- Features: Level, Open Lot, Zero Lot Line
Details
- Additional structures: None
- Other equipment: None
- Horse amenities: None
Construction
Type & style
- Home type: SingleFamily
- Architectural style: Bungalow,Cottage,Craftsman
- Property subtype: Single Family Residence, Residential
Materials
- Other
- Foundation: Slab
- Roof: Slate,Tile,Wood
Condition
- New Construction
- New construction: Yes
- Year built: 2025
Details
- Warranty included: Yes
Utilities & green energy
- Electric: Other
- Sewer: Public Sewer
- Water: Public
- Utilities for property: Cable Available, Electricity Available, Phone Available, Underground Utilities, Water Available
Green energy
- Energy efficient items: None
- Energy generation: None
Community & HOA
Community
- Features: Homeowners Assoc, Near Schools, Near Shopping, Sidewalks, Street Lights
- Security: Fire Alarm, Smoke Detector(s)
- Subdivision: The Cottages At East Lanier
HOA
- Has HOA: Yes
- Services included: Maintenance Grounds, Trash
- HOA fee: $2,880 monthly
Location
- Region: Fayetteville
Financial & listing details
- Date on market: 3/13/2026
- Cumulative days on market: 120 days
- Ownership: Fee Simple
- Electric utility on property: Yes
- Road surface type: Asphalt, Concrete, Paved
Estimated market value
$347,000
$330,000 - $364,000
$4,140/mo
Price history
| Date | Event | Price |
|---|---|---|
| 7/10/2026 | Pending sale | $349,320 |
Source:  FMLS GA #7735081 Report a problem FMLS GA #7735081 Report a problem | ||
| 3/14/2026 | Listed for sale | $349,320 |
Source: FMLS GA #7735081 Report a problem | ||
Public tax history
Tax history is unavailable.
Monthly payment
Est. payment
Payment breakdown
Explore the cost of this home by adjusting the details. Changes won't be saved.Climate risks
Neighborhood: 30214
Nearby schools
GreatSchools rating
- 7/10Cleveland Elementary SchoolGrades: PK-5Distance: 2.1 mi
- 8/10Flat Rock Middle SchoolGrades: 6-8Distance: 4.3 mi
- 6/10Sandy Creek High SchoolGrades: 9-12Distance: 4.4 mi
Schools provided by the listing agent
- Elementary: Fayetteville
- Middle: Bennett's Mill
Source: FMLS GA. This data may not be complete. We recommend contacting the local school district to confirm school assignments for this home.
- $530,0004 bd4 ba2.9k sqft100 Saint Clair Ct, Fayetteville, GA 30214Sold
- $663,5755 bd4 ba3.5k sqft63 Homesite Cooper Cv W, Fayetteville, GA 30214Sold
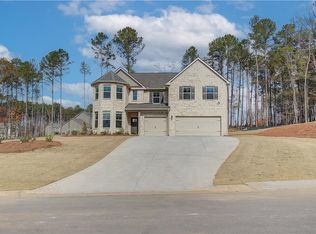
- $--4 bd4 ba3.6k sqft125 Cooper Cv W, Fayetteville, GA 30214Off Market
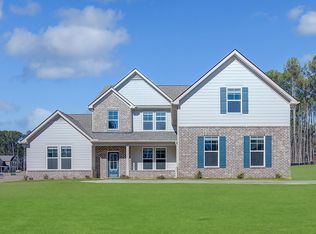
- $306,3991 bd1 ba830 sqft200 Maddux St, Fayetteville, GA 30214New Construction
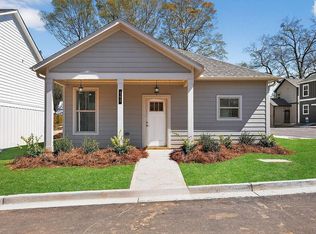
- $316,8442 bd2 ba10k sqft360 Dempsey Dr, Fayetteville, GA 30214New Construction
- $339,5373 bd3 ba1.3k sqft300 Dempsey Dr, Fayetteville, GA 30214Sold
- $391,1294 bd4 ba1.9k sqft250 Wallace St #51, Fayetteville, GA 30214Sold
- $385,9994 bd4 ba1.8k sqft185 Wallace St #44, Fayetteville, GA 30214Sold
A local agent can set up tours, give advice and negotiate with sellers.
Similar homes
- $306,3991 bd1 ba830 sqft200 Maddux St, Fayetteville, GA 30214New Construction
 MLS ID #7731279, Sidney Breedlove, PBG Built Realty, LLC. FMLS GA
 - $339,5553 bd3 ba-- sqft265 Maddux St, Fayetteville, GA 30214New Construction
 MLS ID #7763924, Ronda McLeod, PBG Built Realty, LLC. FMLS GA
 - $337,4653 bd3 ba1.3k sqft230 Maddux St, Fayetteville, GA 30214New Construction
 MLS ID #7763920, Ronda McLeod, PBG Built Realty, LLC. FMLS GA
 - $327,9442 bd2 ba1.2k sqft110 Bartow St, Fayetteville, GA 30214New Construction
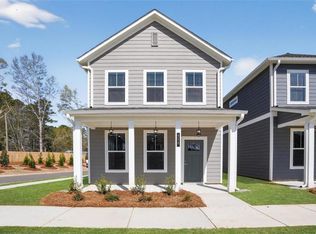 MLS ID #7765465, Sidney Breedlove, PBG Built Realty, LLC. FMLS GA
 - $337,6153 bd3 ba-- sqft205 Maddux St Lot 23, Fayetteville, GA 30214New ConstructionMLS ID #7767208, Sidney Breedlove, PBG Built Realty, LLC. FMLS GA
- $337,6153 bd3 ba-- sqft235 Maddux St Lot 20, Fayetteville, GA 30214New ConstructionMLS ID #7767203, Sidney Breedlove, PBG Built Realty, LLC. FMLS GA
- $340,0004 bd3 ba2.4k sqft11703 Brightside Pkwy, Hampton, GA 30228For SaleMLS ID #7789114, MARK SPAIN, Mark Spain Real Estate. FMLS GA
- $340,0005 bd3 ba3.1k sqft4132 Eldon Dr, Fairburn, GA 30213For SaleMLS ID #7796498, NATALIE LUCAS, Coldwell Banker Realty. FMLS GA
- $300,0004 bd3 ba2.1k sqft107 Worthing Ln, Fairburn, GA 30213Active
 MLS ID #10807309, John C Butler III, RE/MAX Advantage. GAMLS
 - $515,0004 bd3 ba2.6k sqft4005 Diane Ln, Fayetteville, GA 30214New ConstructionMLS ID #7801373, ALLISON A GRAVESANDE, Great Atlanta Realty, Inc.. FMLS GA
- $330,0004 bd3 ba-- sqft5615 Wisbech Way, College Park, GA 30349For SaleMLS ID #7804545, Kaiya Dowtin, Dowtin Realty & Co.. FMLS GA
- $350,0004 bd3 ba2.4k sqft3941 Magnolia Ln, Forest Park, GA 30297New ConstructionMLS ID #7803139, Kimberly Hill, Keller Williams Realty Peachtree Rd.. FMLS GA
- $--4 bd3 ba2.7k sqft836 Harvey St, McDonough, GA 30253AuctionAuction.com 2
- $429,0003 bd2 ba2k sqft375 Plainfield St, Fayetteville, GA 30215For SaleMLS ID #7797492, JORDAN HEAD, Better Homes and Gardens Real Estate Metro Brokers. FMLS GA
- $--3 bd3 ba1.8k sqft2852 Manor Dr, College Park, GA 30337AuctionXome
- $330,0004 bd3 ba-- sqft2131 Bridgewater Pass, Hampton, GA 30228For SaleMLS ID #7802620, Eric Baham, Sovereign Real Estate Group National Corp.. FMLS GA
- $319,0003 bd3 ba1.9k sqft7740 Baron Rd, Fairburn, GA 30213For SaleMLS ID #7802672, ERICKA MITCHELL, Compass. FMLS GA
- $341,9904 bd3 ba2.1k sqft11145 Cornerstone Way, Lovejoy, GA 30228ActiveMLS ID #10800788, Kelly Hand, Lokation Real Estate LLC. GAMLS
- $--3 bd2 ba1.7k sqft5553 Wintergreen Dr, Fairburn, GA 30213AuctionAuction.com 2
- $319,9004 bd2 ba2.3k sqft610 Dodson Lake Ct, Union City, GA 30213For SaleMLS ID #7792030, THONGSINH A SOVIRAVONG, HomeSmart. FMLS GA
