Skip main navigation
Pending
  • $765,000

    330 Detroit St #302, Ann Arbor, MI 48104

    1beds
    961sqft
    : 
    Loading
    Get pre-qualified
    Condominium
    Built in 2025
    -- sqft lot
    $775,900 Zestimate®
    $796/sqft
    $434/mo HOA

    What's special

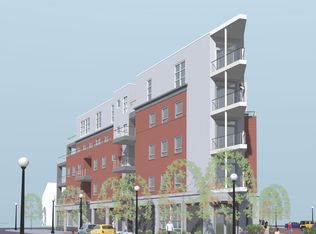
    One of a kind opportunity to live in the top location in the Kerrytown District. This 1 bedroom plus study, 1.5 bath condominium resides in a new Flatiron building in the heart of Ann Arbor's most vibrant core! This 15 unit luxury complex resides between the Farmer's Market and the Shops at Kerrytown. From the 2nd floor of this terrific one level unit, you can pop right down to your designated covered parking spot, walk to U of M Hospital, Zingerman's and Central Campus in minutes. This place has it all - enjoy customizing your unit to fit your style! Wolf, Subzero and customizable cabinetry are just a few of the standard options available to make your home exceptional. Possession estimated early 2025., Primary Bath
    976 days
    |
    7
    |
    0
    |

    Zillow last checked:

    Listing updated:

    Listed by:

    Stephanie Savarino 734-645-4500,

    Savarino Properties Inc 734-994-6050

    Source: MichRIC,MLS#: 23130021MLS Logo

      Facts & features

      Interior

      Bedrooms & bathrooms
      • Bedrooms: 1
      • Bathrooms: 2
      • Full bathrooms: 1
      • 1/2 bathrooms: 1
      • Main level bedrooms: 1
      Primary bedroom
      • Level: Main
      Dining room
      • Level: Main
      Kitchen
      • Level: Main
      Laundry
      • Level: Main
      Living room
      • Level: Main
      Office
      • Level: Main
      Heating
      • Forced Air
      Cooling
      • Central Air
      Appliances
      • Included: Dishwasher, Disposal, Dryer, Microwave, Oven, Range, Refrigerator, Washer
      • Laundry: Main Level
      Features
      • Elevator, Eat-in Kitchen
      • Flooring: Carpet, Ceramic Tile, Tile, Wood
      • Basement: Slab
      • Number of fireplaces: 1
      • Fireplace features: Gas Log
      Interior area
      • Total structure area: 961
      • Total interior livable area: 961 sqft
      • Finished area below ground: 0

      Property

      Parking
      • Total spaces: 1
      • Parking features: Garage Door Opener
      • Garage spaces: 1
      Features
      • Exterior features: Balcony
      Lot
      • Features: Sidewalk
      Details
      • Parcel number: NEW OR UNDER CONSTRUCTION
      • Zoning description: D2

      Construction

      Type & style
      • Home type: Condo
      • Architectural style: Contemporary
      • Property subtype: Condominium
      Materials
      • Brick
      Condition
      • New Construction
      • New construction: Yes
      • Year built: 2025
      Details
      • Builder name: HC

      Utilities & green energy

      • Sewer: Public Sewer, Storm Sewer
      • Water: Public
      • Utilities for property: Natural Gas Connected, Cable Connected

      Community & HOA

      HOA
      • Has HOA: Yes
      • Services included: Trash, Snow Removal, Sewer, Maintenance Grounds
      • HOA fee: $434 monthly
      Location
      • Region: Ann Arbor

      Financial & listing details

      • Price per square foot: $796/sqft
      • Tax assessed value: $359,400
      • Annual tax amount: $549
      • Date on market: 11/14/2023
      • Listing terms: Cash,Conventional

        Estimated market value

        $775,900

        $683,000 - $885,000

        $3,594/mo

        Price history

        DateEventPrice
        11/14/2023Pending sale$765,000$796/sqft
        Source: AAABOR #3299063 Report a problem

        Public tax history

        YearProperty taxesTax assessment
        2025$549 $179,700 +105.4%
        2024-- $87,500
        2023-- $87,500
        Find assessor info on the county website

        Monthly payment

        Est. payment

        Payment breakdown

        Explore the cost of this home by adjusting the details. Changes won't be saved.
        All calculations are estimates and provided by Zillow, Inc. for informational purposes only. Actual amounts may vary.
        HOA fees may include property taxes on listings classified as Co-Ops. Contact the listing agent and/or owner for fee details.
        Mortgage interest rates are dependent on a number of factors, including credit score, down payment, and repayment length. Interest rate data provided by Zillow Group Marketplace, Inc. as of 1/1/1970 from various mortgage lenders with which we have lead or other similar arrangements; the Estimated Payment is an average of those rates.
        See how much you could borrow to make a competitive offer.

        Climate risks

        Neighborhood: North Central

        Getting around

        99 / 100
        Walker's Paradise
        75 / 100
        Excellent Transit
        92 / 100
        Biker's Paradise

        Nearby schools

        GreatSchools rating
        Schools provided by the listing agent
        • Elementary: Bach Elementary School
        • High: Skyline High School

        Source: MichRIC. This data may not be complete. We recommend contacting the local school district to confirm school assignments for this home.

        A local agent can set up tours, give advice and negotiate with sellers.

        Browse local experts

        Similar homes