Skip main navigation
Under contract
  • $569,500

    330 Devon Way #330, West Chester, PA 19380

    3beds
    2,072sqft
    : 
    Loading
    Get pre-qualified
    Townhouse
    Built in 1980
    2,072 Square Feet Lot
    $-- Zestimate®
    $275/sqft
    $791/mo HOA

    What's special

    Stunning sunroomCustom built-insAbundant natural lightOne-floor livingAmple cabinetryGleaming hardwood floorsVaulted beamed ceilings
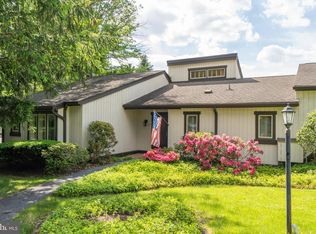
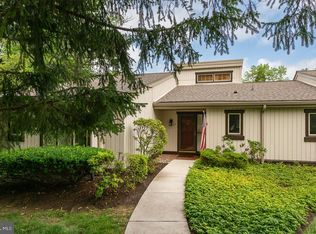
    Welcome to effortless living in the highly desirable 55+ Hershey’s Mill community. This beautifully renovated 3-bedroom, 2-bathroom townhome combines modern updates, timeless charm, and the convenience of one-floor living, offering over 2,000 square feet of thoughtfully designed living space. Step inside to discover gleaming hardwood floors, spacious living and dining areas, and an inviting fireside living room that creates the perfect setting for both everyday comfort and entertaining. The updated kitchen is a chef’s delight, featuring granite countertops, stainless steel appliances, ample cabinetry, and a generous pantry for added storage. One of the home’s standout features is the stunning sunroom, highlighted by vaulted beamed ceilings, skylights, custom built-ins, and abundant natural light—an ideal space to relax, read, or enjoy morning coffee year-round. The spacious primary suite and two additional bedrooms provide flexibility for guests, hobbies, or a home office. Every detail has been thoughtfully updated to create a move-in-ready home that blends style with functionality. Beyond the home, residents enjoy access to Hershey’s Mill’s exceptional amenities, including a private golf course, swimming pool, clubhouse, walking trails, and a vibrant social lifestyle. Dedicated parking with a carport or garage adds everyday convenience. Experience the perfect combination of luxury, low-maintenance living, and resort-style amenities in one of the area's most sought-after active adult communities.
    17 days
    |
    1,127
    |
    27
    |

    Zillow last checked:

    Listing updated:

    Listed by:

    Fred A Altieri 610-550-9271,

    Houwzer, LLC 2677652080

    Source: Bright MLS,MLS#: PACT2129050MLS Logo

      Facts & features

      Interior

      Bedrooms & bathrooms
      • Bedrooms: 3
      • Bathrooms: 2
      • Full bathrooms: 2
      • Main level bathrooms: 2
      • Main level bedrooms: 3
      Rooms
      • Room types: Living Room, Dining Room, Bedroom 2, Kitchen, Den, Bedroom 1, Bathroom 3
      Bedroom 1
      • Features: Built-in Features, Walk-In Closet(s)
      • Level: Main
      • Area: 247 Square Feet
      • Dimensions: 13 X 19
      Bedroom 2
      • Level: Main
      • Area: 130 Square Feet
      • Dimensions: 10 X 13
      Bathroom 3
      • Level: Main
      • Area: 117 Square Feet
      • Dimensions: 9 X 13
      Den
      • Features: Built-in Features, Cathedral/Vaulted Ceiling
      • Level: Main
      • Area: 350 Square Feet
      • Dimensions: 14 X 25
      Dining room
      • Level: Main
      • Area: 180 Square Feet
      • Dimensions: 12 X 15
      Kitchen
      • Level: Main
      • Area: 275 Square Feet
      • Dimensions: 11 X 25
      Living room
      • Features: Fireplace - Wood Burning
      • Level: Main
      • Area: 375 Square Feet
      • Dimensions: 15 X 25
      Heating
      • Heat Pump, Electric
      Cooling
      • Central Air, Electric
      Appliances
      • Included: Electric Water Heater
      Features
      • Has basement: No
      • Number of fireplaces: 1
      Interior area
      • Total structure area: 2,072
      • Total interior livable area: 2,072 sqft
      • Finished area above ground: 2,072
      • Finished area below ground: 0
      Video & virtual tour

      Property

      Parking
      • Total spaces: 1
      • Parking features: Detached Carport
      • Carport spaces: 1
      Accessibility
      • Accessibility features: None
      Features
      • Levels: One
      • Stories: 1
      • Pool features: Community
      Lot
      • Size: 2,072 Square Feet
      Details
      • Additional structures: Above Grade, Below Grade
      • Parcel number: 5304A0060
      • Zoning: R2
      • Special conditions: Standard

      Construction

      Type & style
      • Home type: Townhouse
      • Architectural style: Ranch/Rambler
      • Property subtype: Townhouse
      Materials
      • Frame
      • Foundation: Crawl Space
      Condition
      • Excellent
      • New construction: No
      • Year built: 1980

      Utilities & green energy

      • Sewer: Public Sewer
      • Water: Public

      Community & HOA

      Community
      • Security: Security Gate, 24 Hour Security
      • Senior community: Yes
      • Subdivision: Hersheys Mill
      HOA
      • Has HOA: Yes
      • Services included: All Ground Fee, Cable TV, Common Area Maintenance, Maintenance Structure, Internet, Maintenance Grounds, Management, Pool(s), Recreation Facility, Security, Sewer, Snow Removal, Trash, Water
      • HOA fee: $791 monthly
      • HOA name: HERSHEYS MILL MASTER ASSOC/DEVONSHIRE VILLAGE
      Location
      • Region: West Chester
      • Municipality: EAST GOSHEN TWP

      Financial & listing details

      • Price per square foot: $275/sqft
      • Tax assessed value: $167,290
      • Annual tax amount: $5,068
      • Date on market: 6/25/2026
      • Listing agreement: Exclusive Right To Sell
      • Listing terms: Cash,Conventional,FHA,VA Loan
      • Inclusions: All Kitchen Appliances, Washer And Dyer
      • Exclusions: Personal Property
      • Ownership: Fee Simple

        Estimated market value

        Not available

        Estimated sales range

        Not available

        Not available

        Price history

        DateEventPrice
        6/29/2026Contingent$569,500$275/sqft
        Source: Bright MLS #PACT2129050 Report a problem
        6/25/2026Listed for sale$569,500$275/sqft
        Source: Bright MLS #PACT2129050 Report a problem

        Public tax history

        Tax history is unavailable.

        Monthly payment

        Est. payment

        Payment breakdown

        Explore the cost of this home by adjusting the details. Changes won't be saved.
        All calculations are estimates and provided by Zillow, Inc. for informational purposes only. Actual amounts may vary.
        HOA fees may include property taxes on listings classified as Co-Ops. Contact the listing agent and/or owner for fee details.
        Mortgage interest rates are dependent on a number of factors, including credit score, down payment, and repayment length. Interest rate data provided by Zillow Group Marketplace, Inc. as of 1/1/1970 from various mortgage lenders with which we have lead or other similar arrangements; the Estimated Payment is an average of those rates.
        See how much you could borrow to make a competitive offer.

        Climate risks

        Neighborhood: 19380

        Getting around

        1 / 100
        Car-Dependent
        23 / 100
        Somewhat Bikeable

        Nearby schools

        GreatSchools rating
        Schools provided by the listing agent
        • District: West Chester Area

        Source: Bright MLS. This data may not be complete. We recommend contacting the local school district to confirm school assignments for this home.

        A local agent can set up tours, give advice and negotiate with sellers.

        Browse local experts

        Similar homes