Skip main navigation
Sold for $1,400,000
  • $1,400,000

    330 Drumgold Rd, Littleton, NC 27850

    3beds
    4,990sqft
    Single Family Residence
    Built in 2002
    1.32 Acres Lot
    $1,399,900 Zestimate®
    $281/sqft
    $2,540 Estimated rent

    Home value

    $1,399,900

    Estimated sales range

    Not available

    $2,540/mo

    Zestimate® history
    Loading
    Loading...

    Owner options

    List your home for rent

    $2,540/mo

    Rent Zestimate®

    Find your next renter with Zillow Rental Manager. Plus, with online applications, you can quickly screen prospective tenants – for free.

    Learn more

    $2,540/mo

    Rent Zestimate®

    Refinance and save

    $9,260/mo

    Est. payment

    Refinancing to a lower rate could help reduce your monthly payments and save thousands over the life of the loan.

    See today's rates

    $9,260/mo

    Est. payment

    Explore your selling options

    Work with a Zillow partner agent

    Leverage their expertise and Zillow's premium Showcase listings to get your home seen by more buyers.

    Get started

    List with your own agent

    Get your home in front of millions of buyers by listing it on Zillow.

    Learn how to do it

    Sell it yourself

    Take full control of how buyers see your home on Zillow by listing For Sale by Owner (FSBO).

    List your home

    What's special

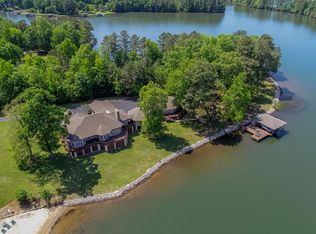
    Nearly 400 feet of pristine Lake Gaston shoreline, 1.32 acres, and a wraparound covered porch made for morning coffee, afternoon naps, and evenings you won't want to end. This is lake living the way it was meant to be, unhurried, spacious, and completely your own. Situated on a peninsula lot that shares the point with just one neighbor, this lakefront home offers the kind of privacy and water exposure that simply doesn't come available often. The covered single-slip boathouse and generous dock give you everything you need to get on the water or just sit back and watch everyone else go by. Built in 2002, the home offers nearly 5,000 square feet of living space designed for the way people actually use a lake house. Three bedrooms, a living room, dining room, additional den, and a massive bonus room that makes the perfect bunk room for a full house of guests. A half bath and full bath on the main level and two full baths upstairs means everyone has what they need. The gas fireplace anchors the living room and the layout handles a crowd without feeling crowded. Outside, a massive 2,500 square foot detached workshop and barn offer storage for every toy, tool, and lake weekend essential you can imagine. The rip rap reinforced shoreline has been maintained for years, the dock is ready for the boat, and the pontoon conveys. You can find other lake houses, but a lot like this one is hard to beat. This property has the bones, the space, and the setting to become everything you have ever dreamed of in a lake home. Contact Listing agent for more information or to schedule a private showing.(showings start in July).

    Zillow last checked:

    Listing updated:

    Listed by:

    Alicia Rivera 919-578-7891,

    Real Broker, LLC

    Bought with:

    Non Member

    Non Member Office

    Source: Doorify MLS,MLS#: 10173027MLS Logo

    Facts & features

    Interior

    Bedrooms & bathrooms
    • Bedrooms: 3
    • Bathrooms: 4
    • Full bathrooms: 3
    • 1/2 bathrooms: 1
    • Main level bathrooms: 2
    Primary bedroom
    • Level: Second
    Heating
    • Electric, Fireplace(s), Forced Air, Heat Pump, Zoned
    Cooling
    • Central Air, Electric, Heat Pump, Zoned
    Appliances
    • Laundry: Laundry Room, Main Level
    Features
    • Flooring: Carpet, Laminate, Linoleum
    • Doors: French Doors
    • Common walls with other units/homes: No Common Walls
    Interior area
    • Total structure area: 4,990
    • Total interior livable area: 4,990 sqft
    • Finished area above ground: 4,990
    • Finished area below ground: 0

    Property

    Parking
    • Total spaces: 8
    • Parking features: Garage, Open
    • Garage spaces: 2
    • Uncovered spaces: 6
    Features
    • Levels: Two
    • Stories: 2
    • Patio & porch: Deck, Front Porch, Wrap Around
    • Exterior features: Boat Slip, Dock, Private Yard, Storage
    • Has view: Yes
    • View description: Lake
    • Has water view: Yes
    • Water view: Lake
    • Waterfront features: Lake, Lake Front, Waterfront
    • Body of water: Lake Gaston
    • Frontage type: Lakefront,Waterfront
    Lot
    • Size: 1.32 Acres
    • Features: Paved, Private, Views, Waterfront, Wooded
    • Residential vegetation: Cleared, Partially Wooded
    Details
    • Additional structures: Barn(s), Boat House, RV/Boat Storage, Shed(s), Storage, Workshop
    • Parcel number: 0702822
    • Special conditions: Standard
    • Other equipment: Fuel Tank(s)

    Construction

    Type & style
    • Home type: SingleFamily
    • Architectural style: Traditional
    • Property subtype: Single Family Residence
    Materials
    • Concrete, Vinyl Siding
    • Foundation: Crawlspace
    • Roof: Shingle
    Condition
    • New construction: No
    • Year built: 2002

    Utilities & green energy

    • Sewer: Septic Tank
    • Water: Public

    Community & HOA

    Community
    • Subdivision: Myrick Estates
    HOA
    • Has HOA: No
    Location
    • Region: Littleton

    Financial & listing details

    • Price per square foot: $281/sqft
    • Tax assessed value: $1,083,700
    • Annual tax amount: $9,358
    • Date on market: 6/16/2026
    • Listing agreement: Exclusive Right To Sell
    • Listing terms: Cash,Conventional,FHA,USDA Loan,VA Loan
    • Road surface type: Asphalt

    Price history

    DateEventPrice
    9/11/2026Sold$1,400,000$281/sqft
    Source: Doorify MLS #10173027 Report a problem
    9/5/2026Pending sale$1,400,000$281/sqft
    Source: Doorify MLS #10173027 Report a problem
    6/26/2026Listing removed$1,400,000$281/sqft
    Source: Doorify MLS #10173027 Report a problem
    6/16/2026Pending sale$1,400,000$281/sqft
    Source: Doorify MLS #10173027 Report a problem
    6/16/2026Listed for sale$1,400,000$281/sqft
    Source: Doorify MLS #10173027 Report a problem

    Public tax history

    YearProperty taxesTax assessment
    2025$9,550 +0.1%$1,083,700
    2024$9,542 +31.1%$1,083,700 +41.4%
    2023$7,277 0%$766,300
    2022$7,279 +0.1%$766,300
    2021$7,273 $766,300
    2020-- $766,300 +25.9%
    2019-- $608,600 -7.1%
    2018$5,643 $655,300
    2017$5,643 $655,300
    2016$5,643 $655,300
    2015$5,643 -7.1%$655,300 -17.7%
    2014$6,073 $795,860
    2013-- $795,860
    2012-- $795,860 +0.5%
    2011-- $791,620
    2010-- $791,620
    2009-- $791,620
    2008-- $791,620
    2007-- $791,620 +69.2%
    2006-- $467,870
    Find assessor info on the county website

    Neighborhood: 27850

    Nearby schools

    GreatSchools rating
    Schools provided by the listing agent
    • Elementary: Halifax County Schools
    • Middle: Halifax - William R Davie Middle STEM Academy
    • High: Halifax - Northwest Halifax Collegiate and Technical Academy

    Source: Doorify MLS. This data may not be complete. We recommend contacting the local school district to confirm school assignments for this home.

    Get pre-qualified for a loan
    At Zillow Home Loans, we can pre-qualify you in as little as 5 minutes with no impact to your credit score.

    An equal housing lender. NMLS #10287.