Welcome to this 2-storey Hamilton Mountain LEGAL duplex providing nearly 2,300 sq.ft. of beautifully finished living space, perfect for both savvy investors & end-users looking to offset their mortgage. This legal 4+3-bedroom property has been completely transformed with high-end finishes & major system upgrades, providing a turnkey, low-maintenance investment. Recent updates include new siding, soffits, eavestroughs & downspouts (2026), exterior doors & select windows (2025), a 1” copper water service line, fully updated interior plumbing with sewer & backflow valves (2025), & all new ESA-approved electrical with two separate 100-amp panels & meters (2026). Inside, you’ll find a redesigned open-concept living spaces (city-permitted) finished with premium wide-plank luxury vinyl flooring throughout. Both units feature stunning modern kitchens with quartz countertops, fully tiled backsplashes, & brand-new appliances with extended warranties, along with separate in-suite laundry for each unit. The spacious main unit spans the main & upper floor, providing a bright, contemporary layout with a large chef’s kitchen, formal dining area, elegant main floor bath, & 2 bedrooms. The upper level provides 2 additional bedrooms including an impressive primary retreat with ensuite & oversized walk-in shower, plus convenient upper-level laundry. The fully self-contained lower unit is equally impressive, featuring 3 bedrooms, a large kitchen, generous living/dining area, in-suite laundry, ideal for strong rental income. Designed with comfort & compliance in mind, the home includes separate entrances, separate hydro meters, & professional fire & sound separation. Outside, enjoy a large private backyard with patio & shed, with ample space to add a future double garage. Situated on a desirable Hamilton Mountain street , this property is close to parks, schools, amenities, & Mohawk College, making it an ideal income property, multigenerational home, or live-in investment opportunity.
Sold for $815,000
C$815,000
330 E 15th St, Hamilton, ON L9A 4G5
7beds
1,435sqft
Single Family Residence, Residential
Built in ----
4,200 Square Feet Lot
$-- Zestimate®
C$568/sqft
C$3,004 Estimated rent
Home value
Not available
Estimated sales range
Not available
Not available
Owner options
List your home for rent
C$3,004/mo
Rent Zestimate®
Find your next renter with Zillow Rental Manager. Plus, with online applications, you can quickly screen prospective tenants – for free.
C$3,004/mo
Rent Zestimate®
Refinance and save
C$3,446/mo
Est. payment
Refinancing to a lower rate could help reduce your monthly payments and save thousands over the life of the loan.
C$3,446/mo
Est. payment
Explore your selling options
Work with a Zillow partner agent
Leverage their expertise and Zillow's premium Showcase listings to get your home seen by more buyers.
Get startedList with your own agent
Get your home in front of millions of buyers by listing it on Zillow.
Learn how to do itSell it yourself
Take full control of how buyers see your home on Zillow by listing For Sale by Owner (FSBO).
List your homeWhat's special
High-end finishesRedesigned open-concept living spacesFully tiled backsplashesBright contemporary layoutFormal dining areaElegant main floor bathConvenient upper-level laundry
Zillow last checked:
Listing updated:
Listed by:
Mike Heddle, Broker,
Royal LePage State Realty Inc.
Source: ITSO,MLS®#: 40814842Originating MLS®#: Cornerstone Association of REALTORS®
Facts & features
Interior
Bedrooms & bathrooms
- Bedrooms: 7
- Bathrooms: 3
- Full bathrooms: 3
- Main level bathrooms: 1
- Main level bedrooms: 2
Bedroom
- Level: Main
Bedroom
- Level: Main
Other
- Level: Second
Bedroom
- Level: Second
Bedroom
- Level: Basement
Bedroom
- Level: Basement
Bedroom
- Level: Basement
Bathroom
- Features: 4-Piece
- Level: Main
Bathroom
- Features: 3-Piece, Ensuite
- Level: Second
Bathroom
- Features: 4-Piece
- Level: Basement
Dining room
- Level: Main
Kitchen
- Level: Main
Kitchen
- Description: with laundry
- Features: Laundry
- Level: Basement
Laundry
- Level: Second
Living room
- Level: Main
Living room
- Level: Basement
Heating
- Forced Air, Natural Gas
Cooling
- Central Air
Appliances
- Laundry: In-Suite
Features
- Accessory Apartment, In-Law Floorplan
- Basement: Separate Entrance,Full,Finished
- Has fireplace: No
Interior area
- Total structure area: 2,289
- Total interior livable area: 1,435 sqft
- Finished area above ground: 1,435
- Finished area below ground: 854
Property
Parking
- Total spaces: 3
- Parking features: Private Drive Single Wide
- Uncovered spaces: 3
Features
- Frontage type: West
- Frontage length: 42.00
Lot
- Size: 4,200 Square Feet
- Dimensions: 42 x 100
- Features: Urban, Public Transit, Schools
Details
- Parcel number: 170200176
- Zoning: C
Construction
Type & style
- Home type: SingleFamily
- Architectural style: Two Story
- Property subtype: Single Family Residence, Residential
Materials
- Aluminum Siding, Brick Veneer
- Foundation: Concrete Block
- Roof: Asphalt Shing
Condition
- 51-99 Years
- New construction: No
Utilities & green energy
- Sewer: Sewer (Municipal)
- Water: Municipal
Community & HOA
Location
- Region: Hamilton
Financial & listing details
- Price per square foot: C$568/sqft
- Annual tax amount: C$4,840
- Date on market: 3/25/2026
- Inclusions: Other, Fridge X2, Stove X2, Dishwasher X2, Washer X2, Dryer X2, Otr Microwave X2
- Exclusions: None
Price history
| Date | Event | Price |
|---|---|---|
| 5/28/2026 | Sold | C$815,000C$568/sqft |
Source: ITSO #40814842 Report a problem | ||
Public tax history
Tax history is unavailable.
Neighborhood: Hill Park
Nearby homes
- C$---- bd-- ba-- sqft342 E 15th St, Hamilton, ON L9A4G5Off Market
- C$---- bd-- ba-- sqft363 E 14th St, Hamilton, ON L9A4C3Off Market
- C$600,0003 bd2 ba1k sqft321 E 15th St, Hamilton, ON L9A4G6Sold
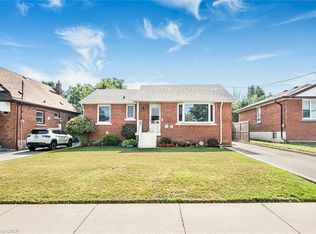
- C$--4 bd1 ba-- sqft374 E 15th St #1A, Hamilton, ON L9A4G7Off Market
- C$--4 bd2 ba-- sqft374 E 15th St, Hamilton, ON L9A4G7Off Market
- C$747,7776 bd2 ba975 sqft311 E 14th St, Hamilton, ON L9A4C1For Sale
- C$1,5001 bd1 ba-- sqft374 E 16th St #BASEMENT, Hamilton, ON L9A4K3For Rent
- C$2,4003 bd1 ba-- sqft374 E 16th St, Hamilton, ON L9A4K3For Rent
Nearby schools
GreatSchools rating
No schools nearby
We couldn't find any schools near this home.
- Ontario
- Hamilton Division
- Hamilton
- L9A 4G5
- Hill Park
- 330 E 15th St
