Beautifully Updated 1 Bedroom, 2 Bath Condo with Empire State Views at The Corinthian
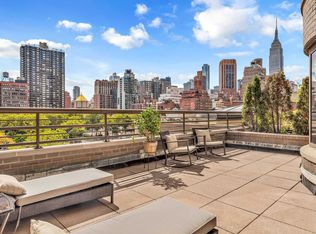
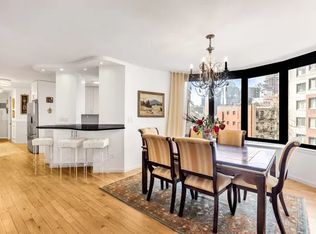
This bright, south-facing 1-bedroom, 2-bathroom home offers stunning open city views, including the Empire State Building, from oversized windows that flood the space with natural light. Step through a gracious entry foyer into a large, open-concept living and dining area—perfect for both relaxing and entertaining.
The open kitchen has been exquisitely renovated with granite and marble finishes, outfitted with top-of-the-line appliances including a Wolf range and Sub-Zero refrigerator and is equipped with heated floors. Immense counter space and sleek cabinetry provide both form and function.
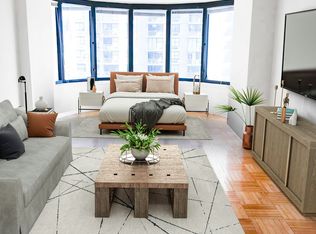
The oversized bedroom offers a peaceful retreat, complete with a private balcony and a beautifully renovated en-suite marble bathroom with heated flooring. The second full bathroom is equally refined and conveniently located for guests. Throughout the home, impeccable design details include herringbone hardwood floors, custom closets, and an in-unit washer and dryer.
The Corinthian is a beautiful white-glove building with impeccable amenities including a gym & health club, 56-foot indoor swimming pool, steam room, sauna, golf simulator, yoga/fitness studio, children’s playroom and residence lounge. There is also a massive outer deck with an outdoor running track, sun deck and gardens. On-site valet dry cleaning and a 24 hour garage service available. Pet’s allowed with approval.
**There is an additional monthly assessment of $323/month bringing the total monthly common charges to $1291.13, ending 12/2028.
All material presented herein is intended for information purposes only. While this information is believed to be correct, it is represented subject to errors, omissions, changes, or withdrawal without notice. All property information, including, but not limited to square footage, room count, number of bedrooms and the school district in property listings should be verified by your own attorney, architect, or zoning expert. All square footage and dimensions are approximate. Exact dimensions can be obtained by retaining the services of a professional architect or engineer. No representation is made as to the accuracy thereof, and such information is subject to errors, omission and changes.
Active
Price cut: $25K (7/6)
$1,195,000
330 E 38th St APT 23Q, New York, NY 10016
1beds
958sqft
Condominium
Built in 1989
-- sqft lot
$-- Zestimate®
$1,247/sqft
$969/mo HOA
What's special
Oversized windowsTop-of-the-line appliancesNatural lightHerringbone hardwood floorsOutdoor running trackIn-unit washer and dryerOversized bedroom
- 386 days |
- 82 |
- 6 |
Zillow last checked:
Listing updated:
Listed by:
Mirador Real Estate 212-248-3333,
Karla Saladino,
Brian Oxley
Source: StreetEasy,MLS#: S1781419
Facts & features
Interior
Bedrooms & bathrooms
- Bedrooms: 1
- Bathrooms: 2
- Full bathrooms: 2
Rooms
- Room types: Childrens Playroom
Cooling
- Central Air
Appliances
- Included: Dishwasher, Washer/Dryer
- Laundry: Inside
Features
- Flooring: Hardwood
- Has fireplace: No
Interior area
- Total structure area: 958
- Total interior livable area: 958 sqft
Property
Parking
- Parking features: Garage
- Has garage: Yes
Features
- Patio & porch: Other
- Exterior features: Balcony
- Pool features: Swimming Pool
- Has view: Yes
- View description: City, Skyline
Details
- Parcel number: 009431302
- Special conditions: Resale
Construction
Type & style
- Home type: Condo
- Property subtype: Condominium
Condition
- Year built: 1989
Community & HOA
Community
- Features: Doorman, Full Time Doorman
- Security: Doorman, Full-Time Doorman
- Subdivision: Murray Hill
HOA
- Has HOA: Yes
- Amenities included: Laundry, Roof Deck, Fitness Center, Elevator(s), Concierge
- Services included: Maintenance
- HOA fee: $969 monthly
Location
- Region: New York
Financial & listing details
- Price per square foot: $1,247/sqft
- Tax assessed value: $238,377
- Annual tax amount: $12,132
- Date on market: 7/18/2025
Estimated market value
Not available
Estimated sales range
Not available
$6,095/mo
Price history
| Date | Event | Price |
|---|---|---|
| 7/6/2026 | Price change | $1,195,000-2%$1,247/sqft |
Source: StreetEasy #S1781419 Report a problem | ||
| 6/4/2026 | Price change | $1,220,000-3.9%$1,273/sqft |
Source: StreetEasy #S1781419 Report a problem | ||
| 4/15/2026 | Price change | $1,270,000-1.9%$1,326/sqft |
Source: StreetEasy #S1781419 Report a problem | ||
| 1/26/2026 | Listed for sale | $1,295,000$1,352/sqft |
Source: StreetEasy #S1781419 Report a problem | ||
| 10/7/2025 | Contingent | $1,295,000$1,352/sqft |
Source: StreetEasy #S1781419 Report a problem | ||
| 7/18/2025 | Listed for sale | $1,295,000-0.4%$1,352/sqft |
Source: StreetEasy #S1781419 Report a problem | ||
| 5/5/2023 | Listing removed | -- |
Source:  OneKey® MLS as distributed by MLS GRID #H6194411 Report a problem OneKey® MLS as distributed by MLS GRID #H6194411 Report a problem | ||
| 9/20/2022 | Price change | $1,300,000-7.1%$1,357/sqft |
Source: StreetEasy Report a problem | ||
| 7/19/2022 | Price change | $1,399,999-6.7%$1,461/sqft |
Source: StreetEasy Report a problem | ||
| 6/23/2022 | Price change | $1,499,8880%$1,566/sqft |
Source: OneKey® MLS as distributed by MLS GRID #H6194411 Report a problem | ||
| 6/3/2022 | Listed for sale | $1,499,999+24.5%$1,566/sqft |
Source: StreetEasy Report a problem | ||
| 8/6/2018 | Listing removed | $4,500$5/sqft |
Source: Charles Rutenberg Report a problem | ||
| 7/1/2018 | Listed for rent | $4,500$5/sqft |
Source: Charles Rutenberg Report a problem | ||
| 5/6/2016 | Sold | $1,205,000-6.2%$1,258/sqft |
Source: Public Record Report a problem | ||
| 7/21/2015 | Price change | $1,285,000-2.6%$1,341/sqft |
Source: Douglas Elliman #2092043 Report a problem | ||
| 7/14/2015 | Price change | $1,319,000-1.5%$1,377/sqft |
Source: Douglas Elliman #2092043 Report a problem | ||
| 5/19/2015 | Price change | $1,339,000-0.7%$1,398/sqft |
Source: Douglas Elliman #2092043 Report a problem | ||
| 4/17/2015 | Listed for sale | $1,349,000$1,408/sqft |
Source: Douglas Elliman Report a problem | ||
Public tax history
| Year | Property taxes | Tax assessment |
|---|---|---|
| 2025 | $12,245 +2.4% | $107,270 +6.3% |
| 2024 | $11,959 +2.8% | $100,898 +5.1% |
| 2023 | $11,632 | $95,972 +1.9% |
| 2022 | -- | $94,167 +0.5% |
| 2021 | -- | $93,738 -10.7% |
| 2020 | -- | $104,930 +1.3% |
| 2019 | $10,919 +7.1% | $103,562 +10.1% |
| 2018 | $10,191 +5.4% | $94,072 +17.1% |
| 2017 | $9,669 +2% | $80,368 +0.1% |
| 2016 | $9,481 | $80,271 +1% |
| 2015 | $9,481 +75.9% | $79,474 +13.7% |
| 2014 | $5,391 | $69,881 -0.3% |
| 2013 | -- | $70,114 +3.1% |
| 2012 | -- | $68,000 -0.6% |
| 2011 | -- | $68,424 +10.1% |
| 2010 | -- | $62,175 -2.8% |
| 2009 | -- | $63,990 |
Find assessor info on the county website
Monthly payment
Climate risks
Neighborhood: Murray Hill
Nearby schools
GreatSchools rating
- 7/10River School (The)Grades: PK-5Distance: 0.1 mi
- 8/10Jhs 104 Simon BaruchGrades: 6-8Distance: 0.8 mi
- 7/10Unity Center For Urban TechnologiesGrades: 9-12Distance: 0.4 mi
- $1,319,2001 bd2 ba971 sqft330 E 38th St APT 5B, New York, NY 10016Off Market
- $1,480,4002 bd2 ba1.1k sqft330 E 38th St APT 5E, New York, NY 10016Off Market
- $729,100-- bd1 ba580 sqft330 E 38th St APT 5H, New York, NY 10016Off Market
- $1,245,0002 bd2 ba1.1k sqft330 E 38th St APT 5K, New York, NY 10016For Sale
- $1,218,000-- bd-- ba1k sqft330 E 38th St APT 5L, New York, NY 10016Off Market
- $825,1001 bd1 ba629 sqft330 E 38th St APT 5M, New York, NY 10016Off Market
- $993,900-- bd-- ba1k sqft330 E 38th St APT 6A, New York, NY 10016Off Market
- $1,192,7001 bd2 ba980 sqft330 E 38th St APT 6B, New York, NY 10016Off Market
- $865,100-- bd-- ba774 sqft330 E 38th St APT 6F, New York, NY 10016Off Market
A local agent can set up tours, give advice and negotiate with sellers.
Similar homes
- $1,192,0001 bd1 ba903 sqftThe Corinthian, New York, NY 10016Active
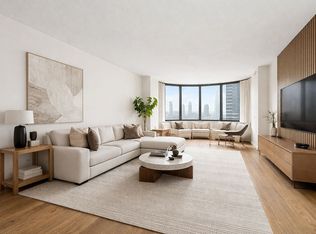 MLS ID #S1832503, Lin Lin Chen, Listing by: Amiable Choice Realty Inc. StreetEasy
 - $1,195,0001 bd2 ba772 sqftThe Corinthian, New York, NY 10016Active
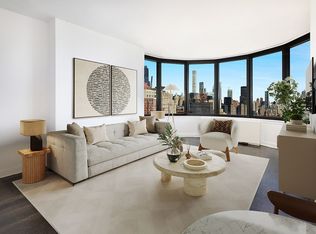 MLS ID #S1795816, Kathy Murray, Listing by: Corcoran. StreetEasy
 - $899,0001 bd1 ba769 sqftHorizon, New York, NY 10016Active
 MLS ID #S1841388, Janet Finkel, Listing by: Luxury Habitat. StreetEasy
 - $1,400,0001 bd2 ba967 sqftThe Corinthian, New York, NY 10016Active
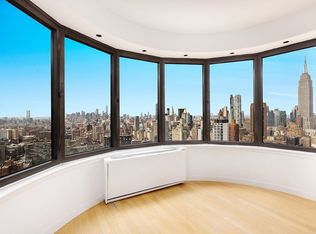 MLS ID #S1782827, Kathy Murray, Listing by: Corcoran. StreetEasy
 - $975,0001 bd2 ba883 sqftThe Highpoint, New York, NY 10016ActiveMLS ID #S1837088, David Glick, Listing by: Douglas Elliman. StreetEasy
- $1,535,0002 bd2 ba1.1k sqft303 E 33rd St APT 3G, New York, NY 10016ActiveMLS ID #S1840110, Evan Rowan, Listing by: Douglas Elliman. StreetEasy
- $950,0001 bd1 ba778 sqftManhattan Place, New York, NY 10016ActiveMLS ID #S1835432, Luke Joyce, Listing by: REAL New York. StreetEasy
- $1,250,0001 bd2 ba877 sqftTrump World Tower, New York, NY 10017ActiveMLS ID #S1819862, Johanna Beiter, Listing by: Corcoran. StreetEasy
- $1,525,0002 bd2 ba1.3k sqftThe Churchill, New York, NY 10016ActiveMLS ID #S1826167, Talia McKinney, Listing by: SERHANT.. StreetEasy
- $1,649,0002 bd2 ba1.2k sqftThe Corinthian, New York, NY 10016ActiveMLS ID #S1811206, Rusty Thrasher, Listing by: Thrasher Real Estate. StreetEasy
- $850,0001 bd1 ba707 sqftHorizon, New York, NY 10016ActiveMLS ID #S1817729, Julie Zhang, Listing by: R New York. StreetEasy
- $739,5001 bd1 ba658 sqftManhattan Place, New York, NY 10016ActiveMLS ID #S1835274, Joshua Arcus, Listing by: Brown Harris Stevens. StreetEasy
- $1,435,0001 bd2 ba1.1k sqftMuseum Tower, New York, NY 10019ActiveMLS ID #S1838047, Kristi Ambrosetti, Listing by: Sotheby's International Realty. StreetEasy
- $720,000-- bd1 ba571 sqftThe Corinthian, New York, NY 10016ActiveMLS ID #S1828976, Joshua Arcus, Listing by: Brown Harris Stevens. StreetEasy
- $1,219,0001 bd1 ba670 sqftZeckendorf Towers, New York, NY 10003ActiveMLS ID #S1814891, Lynda Deppe, Listing by: Site Realty Services. StreetEasy
- $779,000-- bd1 ba571 sqftThe Corinthian, New York, NY 10016ActiveMLS ID #S1813706, Lior Lev, Listing by: MRNY. StreetEasy
- $1,236,0001 bd1 ba777 sqftThe View At East Coast, Long Island City, NY 11109ActiveMLS ID #S1821674, Mae Liew, Listing by: Modern Spaces. StreetEasy
- $1,125,0002 bd2 ba1.1k sqftKalahari, New York, NY 10026ActiveMLS ID #S1838822, Karen Shenker, Listing by: Compass. StreetEasy
- $1,249,0001 bd2 ba860 sqft611 West 56th Street, New York, NY 10019ActiveMLS ID #S1820272, Jerrie Butler, Listing by: The Agency. StreetEasy
- $1,325,0002 bd2 ba910 sqftThe Gotham, New York, NY 10128ActiveMLS ID #S1836674, Suzanne Schwartz, Listing by: Compass. StreetEasy
