Step into a beautiful blend of historic charm and extensive modern updates located in Newton’s protected historical district. This remarkable 2 ½ story home features a unique history as a former parsonage and sits in a beautiful neighborhood near schools, shopping, and the library. Because it is nestled within the historical district, this property may be eligible for specialized home upgrade and preservation grants! The main floor showcases detailed, beautiful original woodwork throughout. Elegant French doors lead into a private library, complementing the spacious living room and dedicated main-floor office. The formal dining room features large windows that flood the space with natural light. A highly functional main floor laundry is conveniently located near the full bathroom and the nice kitchen, which features updated PEX plumbing. Upstairs, the second level offers a large master bedroom, two additional bedrooms, and a bright sunroom perfect for enjoying the mornings. The third story features a massive great room equipped with a cozy wood-burning stove. The exterior boasts a gorgeous, south-facing red brick front porch, a two-car detached garage, cedar fencing near the back deck, mature landscaping, and an included sprinkler system. Additional outdoor features include new gutter covers for easy maintenance and a brand-new flat roof over the back porch. The home has been recently painted and features new front, back, and storm doors that include a 20-year warranty. Major structural and mechanical updates offer total peace of mind: a new heat pump was installed in 2025, furnace coils have been updated, a new structural support beam was professionally installed near the kitchen area, and the basement has been professionally stabilized with piers along the east foundation wall. The existing security system remains with the home.
Closed
Price Unknown
330 E 4th St, Newton, KS 67114
3beds
2,542sqft
Single Family Onsite Built
Built in 1917
6,098 Square Feet Lot
$187,300 Zestimate®
$--/sqft
$1,426 Estimated rent
Home value
$187,300
$178,000 - $197,000
$1,426/mo
Zestimate® history
Owner options
List your home for rent
$1,426/mo
Rent Zestimate®
Find your next renter with Zillow Rental Manager. Plus, with online applications, you can quickly screen prospective tenants – for free.
$1,426/mo
Rent Zestimate®
Refinance and save
Refinancing to a lower rate could help reduce your monthly payments and save thousands over the life of the loan.
Explore your selling options
Work with a Zillow partner agent
Leverage their expertise and Zillow's premium Showcase listings to get your home seen by more buyers.
Get startedList with your own agent
Get your home in front of millions of buyers by listing it on Zillow.
Learn how to do itSell it yourself
Take full control of how buyers see your home on Zillow by listing For Sale by Owner (FSBO).
List your homeWhat's special
Zillow last checked:
Listing updated:
Listed by:
Katie Walton 316-990-1075,
LPT Realty, LLC
Bought with:
Katie Walton, SP00234194
Source: SCKMLS as distributed by MLS GRID,MLS#: 675114
Facts & features
Interior
Bedrooms & bathrooms
- Bedrooms: 3
- Bathrooms: 2
- Full bathrooms: 2
Primary bedroom
- Description: Carpet
- Level: Upper
- Area: 156
- Dimensions: 13 x 12
Bedroom
- Description: Carpet
- Level: Upper
- Area: 121
- Dimensions: 11 x 11
Bedroom
- Description: Carpet
- Level: Upper
- Area: 110
- Dimensions: 10 x 11
Dining room
- Description: Carpet
- Level: Main
- Area: 132
- Dimensions: 12 x 11
Kitchen
- Description: Vinyl
- Level: Main
- Area: 130
- Dimensions: 13 x 10
Library
- Description: Carpet
- Level: Main
- Area: 110
- Dimensions: 11 x 10
Living room
- Description: Carpet
- Level: Main
- Area: 208
- Dimensions: 16 x 13
Office
- Description: Carpet
- Level: Main
- Area: 110
- Dimensions: 11 x 10
Recreation room
- Description: Carpet
- Level: Upper
- Area: 364
- Dimensions: 13 x 28
Sun room
- Description: Carpet
- Level: Upper
- Area: 120
- Dimensions: 12 x 10
Heating
- Forced Air, Heat Pump, Wood
Cooling
- Central Air, Heat Pump
Appliances
- Included: Dishwasher, Disposal, Range
- Laundry: Main Level
Features
- Ceiling Fan(s)
- Doors: Storm Door(s)
- Windows: Window Coverings-All, Storm Window(s)
- Basement: Unfinished
- Has fireplace: No
Interior area
- Total interior livable area: 2,542 sqft
- Finished area above ground: 2,542
- Finished area below ground: 0
Property
Parking
- Total spaces: 2
- Parking features: Detached, Garage Door Opener
- Garage spaces: 2
Features
- Levels: Two
- Stories: 2
- Exterior features: Guttering - ALL
- Fencing: Wood
Lot
- Size: 6,098 Square Feet
- Features: Standard
Details
- Parcel number: 200790941704012018.000
Construction
Type & style
- Home type: SingleFamily
- Architectural style: Colonial
- Property subtype: Single Family Onsite Built
Materials
- Frame
- Foundation: Full, Day Light
- Roof: Composition
Condition
- Year built: 1917
Utilities & green energy
- Gas: Natural Gas Available
- Utilities for property: Sewer Available, Natural Gas Available, Public
Community & HOA
Community
- Subdivision: NEWTON ORIGINAL TOWNSHIP
HOA
- Has HOA: No
Location
- Region: Newton
Financial & listing details
- Tax assessed value: $157,900
- Annual tax amount: $3,101
- Date on market: 6/26/2026
- Cumulative days on market: 60 days
- Ownership: Individual
- Road surface type: Paved
Price history
Price history is unavailable.
Public tax history
| Year | Property taxes | Tax assessment |
|---|---|---|
| 2025 | $3,138 +4.8% | $18,158 +3.5% |
| 2024 | $2,994 +4.2% | $17,549 +7.5% |
| 2023 | $2,874 +16.2% | $16,318 +15.3% |
| 2022 | $2,473 +8.6% | $14,158 +5% |
| 2021 | $2,277 -22.1% | $13,489 -22.7% |
| 2020 | $2,924 +5.9% | $17,457 +5.7% |
| 2019 | $2,760 -3.6% | $16,514 -2% |
| 2018 | $2,862 +4% | $16,855 +2% |
| 2017 | $2,752 +4.4% | $16,525 +1.8% |
| 2016 | $2,637 | $16,238 +8.6% |
| 2015 | $2,637 +20.6% | $14,950 +2.4% |
| 2014 | $2,187 | $14,593 +3.8% |
| 2013 | -- | $14,053 |
| 2012 | -- | -- |
| 2011 | -- | -- |
| 2010 | -- | $13,995 +2.2% |
| 2009 | -- | $13,696 |
| 2008 | -- | $13,696 |
| 2007 | -- | $13,696 +2.3% |
| 2006 | -- | $13,386 +6.7% |
| 2005 | -- | $12,551 |
| 2004 | -- | $12,551 +1.5% |
| 2003 | -- | $12,370 +1.4% |
| 2002 | -- | $12,194 +12.3% |
| 2000 | -- | $10,856 |
Find assessor info on the county website
Neighborhood: 67114
Nearby homes
- $158,2004 bd2 ba1.5k sqft324 E 4th St, Newton, KS 67114Off Market

- $141,0004 bd2 ba1k sqft334 E 4th St, Newton, KS 67114Off Market
- $117,0002 bd2 ba1k sqft407 N Walnut St, Newton, KS 67114Off Market
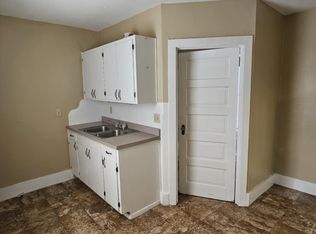
- $--2 bd-- ba2.1k sqft407 N Walnut St #409, Newton, KS 67114Sold
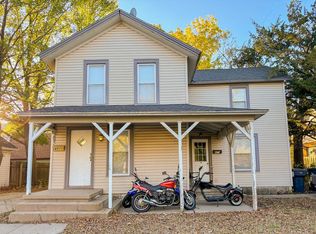
- $195,9003 bd1 ba1.3k sqft322 E 4th St, Newton, KS 67114Off Market
- $68,0001 bd1 ba872 sqft409 N Walnut St, Newton, KS 67114Off Market
- $145,3003 bd2 ba1k sqft415 N Walnut St, Newton, KS 67114Off Market
- $106,1002 bd2 ba1k sqft417 N Walnut St, Newton, KS 67114Off Market
Nearby schools
GreatSchools rating
- 5/10Santa Fe 5/6 CenterGrades: 5-6Distance: 0.5 mi
- 3/10Chisholm Middle SchoolGrades: 7-8Distance: 0.5 mi
- 4/10Newton Senior High SchoolGrades: 9-12Distance: 1.6 mi
Schools provided by the listing agent
- Elementary: Slate Creek
- Middle: Chisholm
- High: Newton
Source: SCKMLS as distributed by MLS GRID. This data may not be complete. We recommend contacting the local school district to confirm school assignments for this home.
Sell for more on Zillow
Get a Zillow Showcase℠ listing at no additional cost and you could sell for .
$187,300
2% more
+$3,746
With Zillow Showcase(estimated)
$191,046
Sell for more on Zillow
Get a Zillow Showcase℠ listing at no additional cost and you could sell for .
$187,300
2% more
+$3,746
With Zillow Showcase(estimated)
$191,046
- Kansas
- Harvey County
- Newton
- 67114
- 330 E 4th St
