LIVE THE DREAM – FULLY RENOVATED SINGLE FAMILY TOWNHOUSE WITH ELEVATOR!
Luxury, style and comfort will be yours in this amazing private home of 6300 sq. ft comprised of 5 bds/4ba/2half baths! Reimagined and rebuilt from top to bottom by The Claremont Group and designed by renowned architect Eric Cohler.
Move right in to this turnkey condition and beautifully designed with an ideal floorplan and perfect flow for gracious living, this townhouse is truly a dream come true. Move right in! No invasive co-op board application process!
Sited in the middle of a beautiful block in the upscale Beekman neighborhood, the handsome 1899 limestone and red brick façade sets the tone for classic and elegant living and entertaining, yet with a modern spin.
Enter the home from the ground floor’s gracious gallery, ideal for displaying art, which includes a classic staircase, modern elevator and convenient powder room. Enjoy formal meals in the spacious dining room against the backdrop of elegant architectural details, including French pocket doors, a bay window, and raised paneled walls.
The classic kitchen, with custom white cabinetry and white marble countertops and backsplashes, Wolf range with vented hood and Subzero fridge, would satisfy even the most demanding of chefs, with a breakfast bar open to the family room beyond. The comfortable family room with gas fireplace is casual yet elegant, and is open to the private garden, offering indoor/outdoor living rarely available in the city. Bright and spacious, the beautifully landscaped two level garden with southern exposure features stone pavers, brick planting beds and your very own mighty oak tree, providing a fantastic oasis to lounge and dine outdoors in the heart of the city. Your living space extends up to the parlor floor, where a convenient wet bar and lounge serves the large and sunny living room with fireplace and a beautiful library/office with another fireplace and a balcony overlooking the garden.
The entire third floor is devoted to your massive primary suite, the ultimate in luxury and comfort. The sleeping chamber is calm and tranquil, with a balcony overlooking the leafy tree garden. The en suite primary bathroom is truly a revelation. A massive vanity with dual sinks and endless storage anchors this impeccable space, which also features a sunken tub, large separate shower and a commode discreetly tucked away, all wrapped in acres of Carera marble. A fashionista’s delight, the suite includes not one but two thoughtfully fitted dressing rooms to accommodate even the most extensive wardrobe. A bright study for reading or working on the computer finishes out the remarkable primary suite. Three spacious bedrooms, each with a nice view and great closet space, two full bathrooms and a washer/dryer occupy the fourth floor. On the top floor you will find an additional large bedroom with en suite, plus a media room with solid wood paneling leading to a large terrace overlooking the city.
The systems, including central air conditioning, new electric and plumbing, and of course the modern, electronic elevator, are up-to-date and efficient, all replaced within the past 20 years. All mechanicals are 1-5 years old! New roof. Solid cherrywood elevator. Control 4 system for interior lighting, video/audio, nests and doorbell with remote capabilities.
Those are the physical attributes of this wonderful townhouse, but there’s more. An old house has a history, a soul, and this particular townhouse has a place in literary history too. It was once the home of John Steinbeck, one of the greatest American authors of the 20th Century. He moved here in 1943, not long after the publication of his Pulitzer Prize-winning novel "The Grapes of Wrath," and within the walls of 331 East 51stStreet, Steinbeck "Cannery Row," among other literary works. Now, you can write the next chapter of this remarkable home!
Sold
$6,850,000
330 E 51st St, New York, NY 10022
5beds
6,300sqft
Single Family Residence
Built in 1899
-- sqft lot
$6,837,700 Zestimate®
$1,087/sqft
$-- Estimated rent
Home value
$6,837,700
$6.36M - $7.32M
Not available
Zestimate® history
Owner options
List your home for rent
Find your next renter with Zillow Rental Manager. Plus, with online applications, you can quickly screen prospective tenants – for free.
Refinance and save
$46,085/mo
Est. payment
Refinancing to a lower rate could help reduce your monthly payments and save thousands over the life of the loan.
$46,085/mo
Est. payment
Explore your selling options
Work with a Zillow partner agent
Leverage their expertise and Zillow's premium Showcase listings to get your home seen by more buyers.
Get startedList with your own agent
Get your home in front of millions of buyers by listing it on Zillow.
Learn how to do itSell it yourself
Take full control of how buyers see your home on Zillow by listing For Sale by Owner (FSBO).
List your homeWhat's special
Gas fireplaceNew roofPrivate gardenCentral air conditioningSpacious bedroomsMighty oak treeNew electric and plumbing
Zillow last checked:
Listing updated:
Listed by:
Ann Marie Folan,
Douglas Elliman,
Jeremy Drucker
Source: StreetEasy,MLS#: S1789345
Facts & features
Interior
Bedrooms & bathrooms
- Bedrooms: 5
- Bathrooms: 6
- Full bathrooms: 4
- 1/2 bathrooms: 2
Appliances
- Included: Dishwasher, Washer/Dryer
- Laundry: Inside
Features
- Has fireplace: Yes
Interior area
- Total structure area: 6,300
- Total interior livable area: 6,300 sqft
Property
Features
- Patio & porch: Deck, Other, Terrace
- Exterior features: Balcony, Garden, Private Roof Deck, Terrace
- Has view: Yes
- View description: City
Details
- Parcel number: 013430040
- Special conditions: Resale
Construction
Type & style
- Home type: SingleFamily
- Property subtype: Single Family Residence
Condition
- Year built: 1899
Community & HOA
Community
- Subdivision: Turtle Bay
HOA
- Has HOA: Yes
- Amenities included: Laundry
Location
- Region: New York
Financial & listing details
- Price per square foot: $1,087/sqft
- Tax assessed value: $9,986,000
- Annual tax amount: $48,348
- Date on market: 9/11/2025
Price history
| Date | Event | Price |
|---|---|---|
| 3/5/2026 | Sold | $6,850,000-2.1%$1,087/sqft |
Source: Public Record Report a problem | ||
| 12/23/2025 | Contingent | $6,995,000+7.6%$1,110/sqft |
Source: StreetEasy #S1789345 Report a problem | ||
| 12/4/2025 | Price change | $6,500,000-7.1%$1,032/sqft |
Source: StreetEasy #S1789345 Report a problem | ||
| 9/11/2025 | Listed for sale | $6,995,000-11.5%$1,110/sqft |
Source: StreetEasy #S1789345 Report a problem | ||
| 7/2/2007 | Sold | $7,900,000+150.8%$1,254/sqft |
Source: Public Record Report a problem | ||
| 9/28/2006 | Sold | $3,150,000$500/sqft |
Source: Public Record Report a problem | ||
| 1/13/2006 | Sold | $3,150,000+133.3%$500/sqft |
Source: Public Record Report a problem | ||
| 9/8/2000 | Sold | $1,350,000+38.5%$214/sqft |
Source: Public Record Report a problem | ||
| 7/16/1996 | Sold | $975,000$155/sqft |
Source: Public Record Report a problem | ||
Public tax history
| Year | Property taxes | Tax assessment |
|---|---|---|
| 2025 | $48,354 +0% | $599,160 +22.1% |
| 2024 | $48,353 +1.3% | $490,740 -16.4% |
| 2023 | $47,710 | $587,100 -3.9% |
| 2022 | -- | $611,040 -6.9% |
| 2021 | -- | $656,580 -12.2% |
| 2020 | -- | $747,780 +22.7% |
| 2019 | $42,465 +3.7% | $609,360 +211.3% |
| 2018 | $40,953 +8.8% | $195,768 +6% |
| 2017 | $37,648 +8.1% | $184,687 +6% |
| 2016 | $34,831 | $174,234 +4.2% |
| 2015 | $34,831 +65.8% | $167,184 |
| 2014 | $21,014 | $167,184 +2.5% |
| 2013 | -- | $163,140 +6% |
| 2012 | -- | $153,906 +6% |
| 2011 | -- | $145,195 +4.2% |
| 2010 | -- | $139,320 |
| 2009 | -- | $139,320 +0.5% |
| 2008 | -- | $138,585 +14.9% |
| 2007 | -- | $120,664 +39.5% |
| 2006 | -- | $86,496 +6% |
| 2005 | -- | $81,600 |
| 2004 | -- | $81,600 +0.8% |
| 2003 | -- | $80,988 +6% |
| 2002 | -- | $76,404 +6% |
| 2001 | -- | $72,080 +6% |
| 2000 | -- | $68,000 |
Find assessor info on the county website
Neighborhood: Turtle Bay
Nearby homes
- $---- bd1 ba-- sqft330 E 51st St #12E, New York, NY 10022Off Market
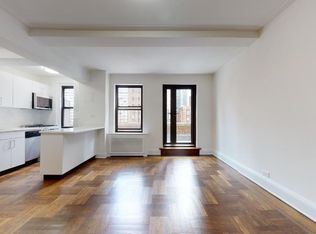
- $--1 bd1 ba-- sqft330 E 51st St #10N, New York, NY 10022Off Market

- $3,805,200-- bd-- ba2.6k sqft328 E 51st St, New York, NY 10022Off Market
- $2,202,500-- bd-- ba2.8k sqft326 E 51st St #B, New York, NY 10022Off Market
- $1,274,8002 bd1 ba-- sqft326 E 51st St #8HK, New York, NY 10022Off Market
- $637,4001 bd1 ba1k sqft310 East 51st Street #1, New York, NY 10022Off Market
- $2,075,219-- bd-- ba2.7k sqft324 E 51st St #A, New York, NY 10022Off Market
- $3,289,500-- bd-- ba2.8k sqft324 E 51st St, New York, NY 10022Off Market
Nearby schools
GreatSchools rating
- 8/10Ps 59 Beekman Hill InternationalGrades: PK-5Distance: 0.3 mi
- 8/10Jhs 104 Simon BaruchGrades: 6-8Distance: 1.5 mi
- 8/10Art and Design High SchoolGrades: 9-12Distance: 0.3 mi
