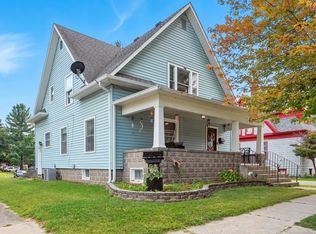
Charming home with inviting curb appeal! This 2-bedroom, 2-bathroom home features a welcoming front porch, a thoughtfully designed galley kitchen with custom cabinetry, and a main-level full bath with a walk-in shower. The upper-level bathroom was remodeled in 2008 with custom cabinetry for a stylish and functional space. Major updates include a complete roof tear-off in 2006, a new furnace in 2017, and a new water heater in 2020. Inside, the home offers a very large family room and a spacious dining room, perfect for gatherings. Both bedrooms are generously sized, providing comfortable living space. There is ample storage throughout, including very large closets. The unfinished basement adds even more space and houses the washer and dryer, (included in the sale). Basement area also has an additional restroom area. Enjoy outdoor living on the large stained deck, ideal for relaxing or entertaining. The beautifully landscaped yard is enhanced with electric lighting, creating a warm and inviting atmosphere. The heated 3-car detached garage is a standout, offering 200-amp electrical service, hot and cold water, extra tall doors, and a convenient half bath. Plus, the garage includes a walk-up attic spanning its width, providing incredible storage or potential workspace. Also included- a shed with electricity for even more storage. This home is the complete package! Property is being sold As-Is. Seller doesn't know of any issues.
Closed
$224,900
330 E 9th St, Auburn, IN 46706
2beds
1,440sqft
Single Family Residence
Built in 1900
6,969 Square Feet Lot
$248,100 Zestimate®
$--/sqft
$1,438 Estimated rent
Home value
$248,100
Estimated sales range
Not available
$1,438/mo
Zestimate® history
Owner options
List your home for rent
$1,438/mo
Rent Zestimate®
Find your next renter with Zillow Rental Manager. Plus, with online applications, you can quickly screen prospective tenants – for free.
$1,438/mo
Rent Zestimate®
Refinance and save
$1,459/mo
Est. payment
Refinancing to a lower rate could help reduce your monthly payments and save thousands over the life of the loan.
$1,459/mo
Est. payment
Explore your selling options
Work with a Zillow partner agent
Leverage their expertise and Zillow's premium Showcase listings to get your home seen by more buyers.
Get startedList with your own agent
Get your home in front of millions of buyers by listing it on Zillow.
Learn how to do itSell it yourself
Take full control of how buyers see your home on Zillow by listing For Sale by Owner (FSBO).
List your homeWhat's special
Large stained deckInviting curb appealWelcoming front porchThoughtfully designed galley kitchenElectric lightingSpacious dining roomAmple storage
Zillow last checked:
Listing updated:
Listed by:
Kelly York Cell:260-573-2510,
North Eastern Group Realty,
Stacy Dailey,
North Eastern Group Realty
Bought with:
Brock Noye, RB23001489
Noll Team Real Estate
Source: IRMLS,MLS#: 202506798
Facts & features
Interior
Bedrooms & bathrooms
- Bedrooms: 2
- Bathrooms: 2
- Full bathrooms: 2
- Main level bedrooms: 1
Bedroom 1
- Level: Upper
Bedroom 2
- Level: Main
Dining room
- Level: Main
- Area: 160
- Dimensions: 16 x 10
Family room
- Level: Main
- Area: 264
- Dimensions: 22 x 12
Kitchen
- Level: Main
- Area: 128
- Dimensions: 16 x 8
Heating
- Natural Gas, Forced Air
Cooling
- Central Air
Appliances
- Included: Range/Oven Hook Up Elec, Microwave, Refrigerator, Washer, Dryer-Electric, Electric Oven, Electric Range, Gas Water Heater, Water Softener Owned
- Laundry: Electric Dryer Hookup
Features
- Laminate Counters, Stand Up Shower, Tub/Shower Combination, Formal Dining Room, Custom Cabinetry
- Basement: Full,Unfinished
- Has fireplace: No
- Fireplace features: None
Interior area
- Total structure area: 2,237
- Total interior livable area: 1,440 sqft
- Finished area above ground: 1,440
- Finished area below ground: 0
Property
Parking
- Total spaces: 3
- Parking features: Detached, Garage Door Opener, Heated Garage, Garage Utilities
- Garage spaces: 3
Features
- Levels: Two
- Stories: 2
- Patio & porch: Deck, Porch Covered
- Exterior features: Workshop
Lot
- Size: 6,969 Square Feet
- Dimensions: 50X140
- Features: Corner Lot, Level, Landscaped
Details
- Additional structures: Shed
- Parcel number: 170632201018.000025
Construction
Type & style
- Home type: SingleFamily
- Architectural style: Traditional
- Property subtype: Single Family Residence
Materials
- Vinyl Siding
Condition
- New construction: No
- Year built: 1900
Utilities & green energy
- Sewer: City
- Water: City
Community & HOA
Community
- Subdivision: None
Location
- Region: Auburn
Financial & listing details
- Tax assessed value: $181,300
- Annual tax amount: $878
- Date on market: 3/5/2025
- Listing terms: Cash,Conventional
Price history
| Date | Event | Price |
|---|---|---|
| 3/28/2025 | Sold | $224,900 |
Source:  IRMLS #202506798 Report a problem IRMLS #202506798 Report a problem | ||
| 3/9/2025 | Pending sale | $224,900 |
Source: IRMLS #202506798 Report a problem | ||
| 3/5/2025 | Listed for sale | $224,900 |
Source: IRMLS #202506798 Report a problem | ||
Public tax history
| Year | Property taxes | Tax assessment |
|---|---|---|
| 2025 | $890 +2% | $181,300 +6.3% |
| 2024 | $872 -3% | $170,500 +5% |
| 2023 | $899 -1.9% | $162,400 +10.2% |
| 2022 | $916 +21.4% | $147,400 +22.5% |
| 2021 | $755 -2.2% | $120,300 +11.5% |
| 2020 | $771 +12.7% | $107,900 |
| 2019 | $685 +4.9% | $107,900 +10.2% |
| 2018 | $652 +3.7% | $97,900 +3.8% |
| 2017 | $629 -1.4% | $94,300 +3.3% |
| 2016 | $638 -14.9% | $91,300 -3.2% |
| 2014 | $749 +5.1% | $94,300 -1.5% |
| 2013 | $713 -2.5% | $95,700 -0.7% |
| 2012 | $732 +6% | $96,400 +4.6% |
| 2011 | $690 +10.7% | $92,200 |
| 2010 | $624 +13.2% | $92,200 |
| 2009 | $551 +26.7% | $92,200 +2.3% |
| 2007 | $435 -34.8% | $90,100 +2.9% |
| 2006 | $667 | $87,600 +15% |
| 2005 | -- | $76,200 |
Find assessor info on the county website
Neighborhood: 46706
Nearby homes
- $151,4004 bd1 ba1.4k sqft326 E 9th St, Auburn, IN 46706Off Market
- $176,8004 bd1 ba1k sqft400 E 9th St, Auburn, IN 46706Off Market
- $165,8003 bd2 ba748 sqft322 E 9th St, Auburn, IN 46706Off Market
- $256,0006 bd2 ba2.3k sqft331 E 9th St, Auburn, IN 46706Sold
- $162,9003 bd1 ba1.7k sqft320 E 9th St, Auburn, IN 46706Off Market
- $222,5004 bd2 ba2.1k sqft406 E 9th St, Auburn, IN 46706Off Market
- $276,2004 bd4 ba2.3k sqft406 E 9th St, Auburn, IN 46706Off Market
- $23,000-- bd-- ba-- sqft105 Wilson St, Auburn, IN 46706Off Market
Nearby schools
GreatSchools rating
- 7/10James R Watson Elementary SchoolGrades: PK-5Distance: 0.6 mi
- 5/10Dekalb Middle SchoolGrades: 6-8Distance: 3.1 mi
- 7/10Dekalb High SchoolGrades: 9-12Distance: 2.9 mi
Schools provided by the listing agent
- Elementary: J.R. Watson
- Middle: Dekalb
- High: Dekalb
- District: Dekalb Central United
Source: IRMLS. This data may not be complete. We recommend contacting the local school district to confirm school assignments for this home.
Sell for more on Zillow
Get a Zillow Showcase℠ listing at no additional cost and you could sell for .
$248,100
2% more
+$4,962
With Zillow Showcase(estimated)
$253,062
Sell for more on Zillow
Get a Zillow Showcase℠ listing at no additional cost and you could sell for .
$248,100
2% more
+$4,962
With Zillow Showcase(estimated)
$253,062
- Indiana
- De Kalb County
- Auburn
- 46706
- 330 E 9th St
