Skip main navigation
Sold for $177,500
  • $177,500

    330 E Abbott St, Lansford, PA 18232

    3beds
    1,034sqft
    Single Family Residence
    Built in 1952
    4,443 Square Feet Lot
    $180,300 Zestimate®
    $172/sqft
    $1,281 Estimated rent

    Home value

    $180,300

    $144,000 - $225,000

    $1,281/mo

    Zestimate® history
    Loading
    Loading...

    Owner options

    List your home for rent

    $1,281/mo

    Rent Zestimate®

    Find your next renter with Zillow Rental Manager. Plus, with online applications, you can quickly screen prospective tenants – for free.

    Learn more

    $1,281/mo

    Rent Zestimate®

    Refinance and save

    $1,226/mo

    Est. payment

    Refinancing to a lower rate could help reduce your monthly payments and save thousands over the life of the loan.

    See today's rates

    $1,226/mo

    Est. payment

    Explore your selling options

    Work with a Zillow partner agent

    Leverage their expertise and Zillow's premium Showcase listings to get your home seen by more buyers.

    Get started

    List with your own agent

    Get your home in front of millions of buyers by listing it on Zillow.

    Learn how to do it

    Sell it yourself

    Take full control of how buyers see your home on Zillow by listing For Sale by Owner (FSBO).

    List your home

    What's special

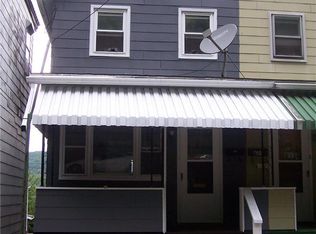
    Single-family detached, completely renovated, perched on a hill with valley views to the front and woods to the rear. Covered front porch provides a dramatic entry, through refinished original wood front door, to big light-filled living room with sweeping staircase - floating above gorgeous refinished hardwood floors - which continue throughout. Stunning over-sized eat-in-kitchen with stainless/granite, flanked by robust first floor primary suite and full bathroom with stunning tile work. Upstairs, 2 generous b/r’s and and another exquisite full bath. Interior wrapped in contiguous monochromatic color pallet that magnifies the size of the luxurious interior, with attention to detail and quality of workmanship. Qualified Buyers may be eligible for 100% mortgage financing with zero money down through USDA Rural Housing Program, offering an affordable opportunity for homeownership, with no comparable price/value/luxury alternative. Huge basement with walk-out access to the front; W/D hook-up, slop-sink and private toilet provide functional template for workshop/storage.

    Zillow last checked:

    Listing updated:

    Listed by:

    Bob Brown Jr. 610-776-7676,

    Realty 365

    Bought with:

    Graisyn O. Schmidt, RS378606

    Koehler Marvin Realty

    Source: GLVR,MLS#: 766319MLS LogoOriginating MLS: Lehigh Valley MLS

    Facts & features

    Interior

    Bedrooms & bathrooms
    • Bedrooms: 3
    • Bathrooms: 2
    • Full bathrooms: 2
    Primary bedroom
    • Level: First
    • Dimensions: 11.00 x 13.00
    Bedroom
    • Level: Second
    • Dimensions: 14.00 x 11.50
    Bedroom
    • Level: Second
    • Dimensions: 14.50 x 10.50
    Other
    • Level: First
    • Dimensions: 5.50 x 8.50
    Other
    • Level: Second
    • Dimensions: 7.50 x 12.00
    Kitchen
    • Level: First
    • Dimensions: 10.00 x 16.50
    Living room
    • Level: First
    • Dimensions: 12.00 x 23.00
    Other
    • Description: Basement w/ separate toilet, outside access
    • Level: Lower
    • Dimensions: 18.00 x 23.00
    Heating
    • Baseboard, Oil
    Cooling
    • None
    Appliances
    • Included: Electric Oven, Electric Range, Electric Water Heater, Microwave
    • Laundry: Washer Hookup, Dryer Hookup, Lower Level
    Features
    • Eat-in Kitchen, Traditional Floorplan
    • Flooring: Hardwood, Luxury Vinyl, Luxury VinylPlank, Slate, Tile
    • Basement: Daylight,Exterior Entry,Full,Other,Concrete,Walk-Out Access
    Interior area
    • Total interior livable area: 1,034 sqft
    • Finished area above ground: 1,034
    • Finished area below ground: 0

    Property

    Parking
    • Parking features: No Garage, On Street
    • Has uncovered spaces: Yes
    Features
    • Stories: 3
    • Patio & porch: Covered, Patio, Porch
    • Exterior features: Fence, Porch, Patio
    • Fencing: Yard Fenced
    • Has view: Yes
    • View description: Hills, Mountain(s), Valley
    Lot
    • Size: 4,443 Square Feet
    • Dimensions: 153 x 29
    • Features: Sloped, Views, Wooded
    Details
    • Parcel number: 122A322N40
    • Zoning: RM
    • Special conditions: None

    Construction

    Type & style
    • Home type: SingleFamily
    • Architectural style: Colonial
    • Property subtype: Single Family Residence
    Materials
    • Aluminum Siding, Brick
    • Foundation: Basement, Block
    • Roof: Asphalt,Fiberglass,Rolled/Hot Mop
    Condition
    • Year built: 1952

    Utilities & green energy

    • Electric: 100 Amp Service, Circuit Breakers
    • Sewer: Public Sewer
    • Water: Public

    Community & HOA

    Community
    • Features: Curbs, Sidewalks
    • Subdivision: No Subdivision
    Location
    • Region: Lansford

    Financial & listing details

    • Price per square foot: $172/sqft
    • Tax assessed value: $12,200
    • Annual tax amount: $1,435
    • Date on market: 10/12/2025
    • Cumulative days on market: 35 days
    • Ownership type: Fee Simple
    • Road surface type: Paved

    Price history

    DateEventPrice
    11/21/2025Sold$177,500-1.3%$172/sqft
    Source: GLVR #766319 Report a problem
    10/18/2025Pending sale$179,900$174/sqft
    Source: GLVR #766319 Report a problem
    10/12/2025Price change$179,900-2.7%$174/sqft
    Source: GLVR #766319 Report a problem
    9/12/2025Listed for sale$184,900+1749%$179/sqft
    Source: GLVR #764621 Report a problem
    7/8/2011Sold$10,000-9.1%$10/sqft
    Source: Public Record Report a problem
    5/29/2011Price change$11,000-8.3%$11/sqft
    Source: CHARLOTTE A. SOLT, INC. #44474 Report a problem
    4/16/2011Listed for sale$12,000$12/sqft
    Source: CHARLOTTE A. SOLT, INC. #44474 Report a problem

    Public tax history

    YearProperty taxesTax assessment
    2025$1,582 +1.7%$13,600
    2024$1,556 +0.7%$13,600
    2023$1,546 -0.8%$13,600
    2022$1,558 $13,600
    2021$1,558 +1.6%$13,600
    2020$1,534 $13,600
    2019-- $13,600
    2018-- $13,600
    2017$1 -99.6%$13,600
    2016$383 $13,600
    2015$383 $13,600
    2014$383 $13,600
    2013-- $13,600
    2012-- $13,600
    2011-- $13,600
    2010-- $13,600
    2009-- $13,600
    2008-- $13,600
    2007$81 $13,600
    2006-- $13,600
    2005-- $13,600
    2004-- $13,600
    2003-- $13,600
    2002-- $13,600
    2000-- $13,600
    Find assessor info on the county website

    Neighborhood: 18232

    Nearby schools

    GreatSchools rating
    Schools provided by the listing agent
    • High: Panther Valley
    • District: Panther Valley

    Source: GLVR. This data may not be complete. We recommend contacting the local school district to confirm school assignments for this home.

    Get a cash offer in 3 minutes
    Find out how much your home could sell for in as little as 3 minutes with a no-obligation cash offer.
    Estimated market value
    $180,300
    Get a cash offer in 3 minutes
    Find out how much your home could sell for in as little as 3 minutes with a no-obligation cash offer.
    Estimated market value
    $180,300