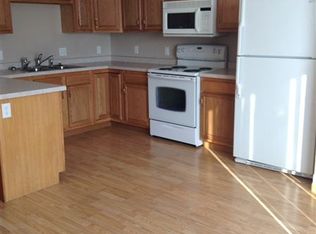
Picture Perfect! It captures your heart from the first step inside! This fully finished, spacious twinhome, in excellent condition, sports a very open floor plan with the primary bedroom suite, laundry, 2nd bedroom, & main full bath all conveniently located on the main level! The basement is home to a large family room, a built-in office area, the third bedroom, a full bath with whirlpool tub/shower, 3 large storage areas, and the mechanical room with small workbench. The main level Kitchen features maple cabinetry with roll-outs, whirlpool appliances, an island with sink and snack bar counter, & a to-die-for corner pantry! The dining area, with walk-out to backyard patio, is spacious & allows for a large table and hutch. A roomy living room, with electric corner fireplace and newer carpeting, completes the fully-open main living area. Note the lovely arched wall which opens to the extra wide stairway leading to the lower level! The primary suite is a spacious oasis! Large bedroom, VERY large walk-in closet with convenient shelving, and 3/4 bath, which includes a 5' shower and roomy linen closet complete this space! The main, full bath, smartly located right next to the second bedroom, houses a tub/shower combo along with a great linen closet. The second bedroom contains a beautifully large window along with the mirrored, bi-fold closet doors covering a very roomy closet with handy shelving. Main floor laundry room, just off the kitchen, features a built-in ironing board (just in case!!!) and a nice utility cabinet. The extra wide front foyer makes entering the home so comfortable on windy, rainy, or snowy days! The double garage is accessed from the front hallway near the kitchen. Downstairs will leave you amazed! Huge family/rec area is designed both for comfort and entertaining! An area is especially prepared for a wet bar should you desire that. There is space here for a pool table or table tennis, great seating for watching movies in front of the fireplace, playing games, or child's play area! The built-in office is located in a private, quiet area and has nice lighting. The third bedroom, hollywood bath with whirlpool, and 3 storage areas complete this level! The yard is nicely landscaped and has a backyard patio. All in all, this is a very delightful package! Make it yours today!!!
Sold
Price Unknown
330 E Calgary Ave, Bismarck, ND 58503
3beds
3,150sqft
Townhouse
Built in 2005
5,662 Square Feet Lot
$414,400 Zestimate®
$--/sqft
$2,534 Estimated rent
Home value
$414,400
$394,000 - $435,000
$2,534/mo
Zestimate® history
Owner options
List your home for rent
$2,534/mo
Rent Zestimate®
Find your next renter with Zillow Rental Manager. Plus, with online applications, you can quickly screen prospective tenants – for free.
$2,534/mo
Rent Zestimate®
Refinance and save
Refinancing to a lower rate could help reduce your monthly payments and save thousands over the life of the loan.
Explore your selling options
Work with a Zillow partner agent
Leverage their expertise and Zillow's premium Showcase listings to get your home seen by more buyers.
Get startedList with your own agent
Get your home in front of millions of buyers by listing it on Zillow.
Learn how to do itSell it yourself
Take full control of how buyers see your home on Zillow by listing For Sale by Owner (FSBO).
List your homeWhat's special
Backyard patioElectric corner fireplaceWhirlpool appliancesHollywood bathSpacious twinhomeBi-fold closet doorsFully finished
Zillow last checked:
Listing updated:
Listed by:
CAROL J PETERSEN 701-220-4969,
CENTURY 21 Morrison Realty,
Cory Comeau 701-400-2018,
CENTURY 21 Morrison Realty
Bought with:
Doug Larsen, 8683
NEXTHOME LEGENDARY PROPERTIES
Source: Great North MLS,MLS#: 4008595
Facts & features
Interior
Bedrooms & bathrooms
- Bedrooms: 3
- Bathrooms: 3
- Full bathrooms: 2
- 3/4 bathrooms: 1
Primary bedroom
- Level: Main
Bedroom 2
- Level: Main
Bedroom 3
- Level: Basement
Primary bathroom
- Level: Main
Bathroom 2
- Description: Full bath
- Level: Main
Bathroom 3
- Description: Full bath with whirlpool tub/shower
- Level: Basement
Dining room
- Level: Main
Family room
- Description: Huge with fireplace
- Level: Basement
Kitchen
- Level: Main
Laundry
- Level: Main
Living room
- Description: Fireplace
- Level: Main
Other
- Level: Basement
Office
- Description: Built-in desk
- Level: Basement
Storage
- Description: 3 large areas
- Level: Basement
Heating
- Forced Air
Cooling
- Central Air
Appliances
- Included: Dishwasher, Disposal, Dryer, Electric Range, Microwave Hood, Range, Refrigerator, Washer
- Laundry: Main Level
Features
- Cathedral Ceiling(s), Ceiling Fan(s), Main Floor Bedroom, Pantry, Primary Bath, TV Mounts and Hardware, Walk-In Closet(s)
- Flooring: Vinyl, Carpet
- Windows: Window Treatments
- Basement: Concrete,Egress Windows,Finished,Full,Sump Pump
- Number of fireplaces: 2
- Fireplace features: Electric
Interior area
- Total structure area: 3,150
- Total interior livable area: 3,150 sqft
- Finished area above ground: 1,575
- Finished area below ground: 1,575
Property
Parking
- Total spaces: 2
- Parking features: Attached
- Attached garage spaces: 2
Features
- Patio & porch: Patio
- Exterior features: Keyless Entry
- Spa features: Whirlpool Tub
- Fencing: None
Lot
- Size: 5,662 Square Feet
- Dimensions: 52 x 112
- Features: Sprinklers In Rear, Sprinklers In Front, Level, Lot - Owned
Details
- Parcel number: 0803014030
Construction
Type & style
- Home type: Townhouse
- Architectural style: Ranch
- Property subtype: Townhouse
Materials
- Brick Veneer, Vinyl Siding
- Foundation: Concrete Perimeter
- Roof: Shingle,Asphalt
Condition
- New construction: No
- Year built: 2005
Utilities & green energy
- Sewer: Public Sewer
- Water: Public
Community & HOA
Community
- Security: Smoke Detector(s)
- Subdivision: North Hills
HOA
- Services included: None
Location
- Region: Bismarck
Financial & listing details
- Tax assessed value: $374,100
- Annual tax amount: $3,835
- Date on market: 7/10/2023
- Road surface type: Asphalt
Price history
| Date | Event | Price |
|---|---|---|
| 10/3/2023 | Sold | -- |
Source: Great North MLS #4008595 Report a problem | ||
| 8/28/2023 | Pending sale | $375,000$119/sqft |
Source: Great North MLS #4008595 Report a problem | ||
| 8/9/2023 | Price change | $375,000-2.6%$119/sqft |
Source: Great North MLS #4008595 Report a problem | ||
| 7/10/2023 | Listed for sale | $385,000$122/sqft |
Source: Great North MLS #4008595 Report a problem | ||
| 8/3/2006 | Sold | -- |
Source: Great North MLS #3215925 Report a problem | ||
Public tax history
| Year | Property taxes | Tax assessment |
|---|---|---|
| 2025 | $2,449 -57.6% | $187,050 +3.2% |
| 2024 | $5,780 +39% | $181,300 +7.1% |
| 2023 | $4,160 +22.7% | $169,300 +1% |
| 2022 | $3,391 +3% | $167,650 +25.5% |
| 2021 | $3,291 | $133,550 |
| 2020 | -- | $133,550 |
| 2019 | $3,106 +11% | $133,550 |
| 2018 | $2,799 | $133,550 |
| 2017 | -- | $133,550 |
| 2016 | $2,527 +2.9% | $133,550 +9.2% |
| 2014 | $2,457 | $122,300 +9.5% |
| 2013 | -- | $111,700 +14.3% |
| 2012 | -- | $97,750 +2% |
| 2011 | -- | $95,850 |
| 2010 | -- | $95,850 +4% |
| 2009 | -- | $92,150 +3% |
| 2008 | -- | $89,450 |
Find assessor info on the county website
Neighborhood: 58503
Nearby homes
- $370,0003 bd3 ba1.5k sqft3700 Valcartier St, Bismarck, ND 58503Off Market
- $398,2004 bd2 ba1.3k sqft3703 Normandy St, Bismarck, ND 58503Off Market
- $270,8002 bd2 ba1.3k sqft3708 Valcartier St, Bismarck, ND 58503Off Market
- $381,8004 bd3 ba1.3k sqft3705 Normandy St, Bismarck, ND 58503Off Market
- $396,8004 bd3 ba2.5k sqft3717 Normandy St, Bismarck, ND 58503Off Market
- $280,0002 bd2 ba1.3k sqft3710 Valcartier St, Bismarck, ND 58503Off Market
- $331,6002 bd2 ba1.3k sqft3719 Normandy St, Bismarck, ND 58503Off Market
- $--0.38 acres3702-04 Normandy St, Bismarck, ND 58503Off Market
Nearby schools
GreatSchools rating
- 7/10Northridge Elementary SchoolGrades: K-5Distance: 1.4 mi
- 7/10Horizon Middle SchoolGrades: 6-8Distance: 0.9 mi
- 9/10Century High SchoolGrades: 9-12Distance: 0.7 mi
- North Dakota
- Burleigh County
- Bismarck
- 58503
- 330 E Calgary Ave
