Nearly new home in Bates Hendricks that looks and feels brand new. Double porches on the front for leisurely porching. Balcony off the primary. Engineered hardwood floors throughout with solid wood treads. Perfectly appointed kitchen in the center with beverage bar is excellent for entertaining. Accordion doors in dining disappear and open to a cozy back deck in fully fenced private backyard. Light floods the stairwell as you rise to three beds and laundry on the upper. Primary boasts walk-in closet, dual vanity, walk-in shower in beautiful bathroom. Don't forget the two car detached garage. Don't miss this immaculate and well maintained home!
Sold
$395,000
330 E Caven St, Indianapolis, IN 46225
3beds
1,873sqft
Residential, Single Family Residence
Built in 2018
3,484 Square Feet Lot
$406,300 Zestimate®
$211/sqft
$2,225 Estimated rent
Home value
$406,300
$370,000 - $447,000
$2,225/mo
Zestimate® history
Owner options
List your home for rent
$2,225/mo
Rent Zestimate®
Find your next renter with Zillow Rental Manager. Plus, with online applications, you can quickly screen prospective tenants – for free.
$2,225/mo
Rent Zestimate®
Refinance and save
$2,443/mo
Est. payment
Refinancing to a lower rate could help reduce your monthly payments and save thousands over the life of the loan.
$2,443/mo
Est. payment
Explore your selling options
Work with a Zillow partner agent
Leverage their expertise and Zillow's premium Showcase listings to get your home seen by more buyers.
Get startedList with your own agent
Get your home in front of millions of buyers by listing it on Zillow.
Learn how to do itSell it yourself
Take full control of how buyers see your home on Zillow by listing For Sale by Owner (FSBO).
List your homeWhat's special
Cozy back deckBalcony off the primaryDual vanityLight floods the stairwellBeverage barSolid wood treadsPerfectly appointed kitchen
Zillow last checked:
Listing updated:
Listed by:
Jenni Bliss McMillion 317-869-5962,
@properties
Bought with:
Tyler Renick
Tyler Knows Real Estate LLC
Source: MIBOR as distributed by MLS GRID,MLS#: 22004542
Facts & features
Interior
Bedrooms & bathrooms
- Bedrooms: 3
- Bathrooms: 3
- Full bathrooms: 2
- 1/2 bathrooms: 1
- Main level bathrooms: 1
Primary bedroom
- Features: Engineered Hardwood
- Level: Upper
- Area: 180 Square Feet
- Dimensions: 15x12
Bedroom 2
- Features: Engineered Hardwood
- Level: Upper
- Area: 154 Square Feet
- Dimensions: 14x11
Bedroom 3
- Features: Engineered Hardwood
- Level: Upper
- Area: 110 Square Feet
- Dimensions: 11x10
Dining room
- Features: Engineered Hardwood
- Level: Main
- Area: 182 Square Feet
- Dimensions: 14x13
Kitchen
- Features: Engineered Hardwood
- Level: Main
- Area: 224 Square Feet
- Dimensions: 16x14
Laundry
- Features: Engineered Hardwood
- Level: Upper
- Area: 49 Square Feet
- Dimensions: 7x7
Living room
- Features: Engineered Hardwood
- Level: Main
- Area: 294 Square Feet
- Dimensions: 21x14
Mud room
- Features: Engineered Hardwood
- Level: Main
- Area: 60 Square Feet
- Dimensions: 10x6
Heating
- Electric, Forced Air, Heat Pump
Cooling
- Has cooling: Yes
Appliances
- Included: Dishwasher, Dryer, Electric Water Heater, ENERGY STAR Qualified Appliances, Disposal, MicroHood, Microwave, Electric Oven, Refrigerator, Washer, Wine Cooler
- Laundry: Upper Level
Features
- Breakfast Bar, High Ceilings, Kitchen Island, Entrance Foyer, Ceiling Fan(s), Pantry, Walk-In Closet(s)
- Windows: Windows Vinyl
- Has basement: No
Interior area
- Total structure area: 1,873
- Total interior livable area: 1,873 sqft
Property
Parking
- Total spaces: 2
- Parking features: Alley Access, Detached
- Garage spaces: 2
- Details: Garage Parking Other(Garage Door Opener, Keyless Entry, Service Door)
Features
- Levels: Two
- Stories: 2
- Patio & porch: Covered, Deck
- Exterior features: Balcony
- Fencing: Fenced,Fence Full Rear
Lot
- Size: 3,484 Square Feet
- Features: Sidewalks, Street Lights
Details
- Parcel number: 491113104056002101
- Horse amenities: None
Construction
Type & style
- Home type: SingleFamily
- Architectural style: Contemporary
- Property subtype: Residential, Single Family Residence
Materials
- Wood Siding
- Foundation: Block
Condition
- New construction: No
- Year built: 2018
Utilities & green energy
- Water: Municipal/City
Community & HOA
Community
- Subdivision: Hildebrands
HOA
- Has HOA: No
Location
- Region: Indianapolis
Financial & listing details
- Price per square foot: $211/sqft
- Tax assessed value: $501,900
- Annual tax amount: $5,334
- Date on market: 10/2/2024
- Cumulative days on market: 58 days
Price history
| Date | Event | Price |
|---|---|---|
| 1/3/2025 | Sold | $395,000-1.3%$211/sqft |
Source:  MIBOR as distributed by MLS GRID #22004542 Report a problem MIBOR as distributed by MLS GRID #22004542 Report a problem | ||
| 11/29/2024 | Pending sale | $400,000$214/sqft |
Source: MIBOR as distributed by MLS GRID #22004542 Report a problem | ||
| 10/2/2024 | Listed for sale | $400,000+33.3%$214/sqft |
Source: MIBOR as distributed by MLS GRID #22004542 Report a problem | ||
| 2/1/2019 | Sold | $300,000+900%$160/sqft |
Source: MIBOR as distributed by MLS GRID #21609845 Report a problem | ||
| 7/18/2018 | Sold | $30,000$16/sqft |
Source: Public Record Report a problem | ||
Public tax history
| Year | Property taxes | Tax assessment |
|---|---|---|
| 2025 | $5,880 +4.6% | $501,900 +3.3% |
| 2024 | $5,619 +5.4% | $485,900 +3.8% |
| 2023 | $5,333 +11.5% | $468,100 +6.3% |
| 2022 | $4,784 +14.3% | $440,500 +8.4% |
| 2021 | $4,184 +9.3% | $406,300 +14.5% |
| 2020 | $3,828 | $354,800 +11.4% |
| 2019 | -- | $318,600 |
Find assessor info on the county website
Neighborhood: Near Southside
Nearby homes
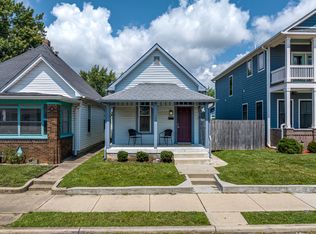
- $204,9002 bd2 ba1.1k sqft326 E Caven St, Indianapolis, IN 46225Sold
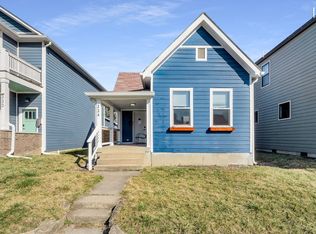
- $235,0003 bd1 ba1.3k sqft334 E Caven St, Indianapolis, IN 46225Sold
- $150,0002 bd-- ba946 sqft322 E Caven St, Indianapolis, IN 46225Off Market
- $373,0003,528 Square Feet402 E Caven St, Indianapolis, IN 46225Off Market
- $103,9001 bd-- ba1k sqft318 E Caven St, Indianapolis, IN 46225Off Market
- $146,2003 bd1 ba900 sqft406 E Caven St, Indianapolis, IN 46225Off Market
- $160,1002 bd1 ba816 sqft316 E Caven St, Caven, IN 46225Off Market
- $289,9003 bd2 ba1.5k sqft329 E Caven St, Indianapolis, IN 46225Sold
Nearby schools
GreatSchools rating
- 3/10James A. Garfield School 31Grades: PK-5Distance: 0.2 mi
- 4/10Francis W. Parker School 56Grades: PK-8Distance: 4.1 mi
- 1/10Arsenal Technical High SchoolGrades: 9-12Distance: 2.5 mi
Get a cash offer in 3 minutes
Find out how much your home could sell for in as little as 3 minutes with a no-obligation cash offer.
Estimated market value
$406,300
Get a cash offer in 3 minutes
Find out how much your home could sell for in as little as 3 minutes with a no-obligation cash offer.
Estimated market value
$406,300
- Indiana
- Marion County
- Indianapolis
- 46225
- Near Southside
- 330 E Caven St
Nearby cities
Nearby neighborhoods
Nearby zip codes
Other Indianapolis Topics
