Skip main navigation
Off market
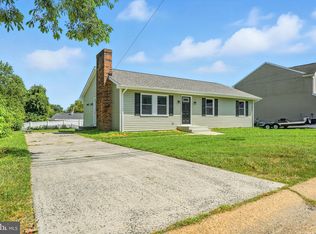
Street View
  • $354,000

    330 E Hazeldell Ave, New Castle, DE 19720

    3beds
    1,625sqft
    SingleFamily
    Built in 2018
    6,098 Square Feet Lot
    $354,000 Zestimate®
    $218/sqft
    $2,425 Estimated rent

    Home value

    $354,000

    $333,000 - $375,000

    $2,425/mo

    Zestimate® history
    Loading
    Loading...

    Owner options

    List your home for rent

    $2,425/mo

    Rent Zestimate®

    Find your next renter with Zillow Rental Manager. Plus, with online applications, you can quickly screen prospective tenants – for free.

    Learn more

    $2,425/mo

    Rent Zestimate®

    Refinance and save

    $2,173/mo

    Est. payment

    Refinancing to a lower rate could help reduce your monthly payments and save thousands over the life of the loan.

    See today's rates

    $2,173/mo

    Est. payment

    Explore your selling options

    Work with a Zillow partner agent

    Leverage their expertise and Zillow's premium Showcase listings to get your home seen by more buyers.

    Get started

    List with your own agent

    Get your home in front of millions of buyers by listing it on Zillow.

    Learn how to do it

    Sell it yourself

    Take full control of how buyers see your home on Zillow by listing For Sale by Owner (FSBO).

    List your home

    What's special

    Don't miss out, this home has a monthly payment of as little as $1,316. Find out how you can take advantage of the 3% down, No PMI (mortgage insurance) loan regardless of your income. Be in your NEW home for the Holidays, this New construction is being completed currently and is waiting for You!! Located conveniently in Minquadale a couple blocks down the street from Fire House - close to 295, I-95 & I-495 making major metropolitan areas easily accessible. This Superior 3 BD, 2.5 BA Colonial features living room entry, inviting floor plan that flows into the a spacious Great room which is open to the kitchen. Kitchen features Maple front cabinets, double sink, appliance package: Smooth-top electric cooking, microwave range hood & dishwasher, kitchen island and plenty of room to entertain. Private 1st floor laundry room. The bedrooms are oversized with ample closet space. Owner's suite is large & has oversized walk-in closet and a private bath featuring double bowl vanity. Systems include high efficiency gas hot air heat and air complimented by vinyl siding, low E windows, 200 AMP electric service, pre-wired phone and cable lines. This home to be finished with raised panel doors, carpet and vinyl flooring, custom two-color interior walls and trim. Large Garage. Basement is not finished but it does offer finishable space w an egress window. (similar pictures shown are from a home previously built) Come find the Home you have been Dreaming about!! Not yet ready for delivery; go under contract now and settle in 60-90 Days! Private tour of the property can be arranged for you so you get a feel for the space and can view the home being built.

    This property is off market, which means it's not currently listed for sale or rent on Zillow. This may be different from what's available on other websites or public sources.
    Facts & features

    Interior

    Bedrooms & bathrooms
    • Bedrooms: 3
    • Bathrooms: 3
    • Full bathrooms: 2
    • 1/2 bathrooms: 1
    Heating
    • Forced air, Gas
    Cooling
    • Central
    Features
    • Master Bath(s), Kitchen - Eat-In, Kitchen - Island
    • Flooring: Carpet
    • Basement: Partially finished
    Interior area
    • Total interior livable area: 1,625 sqft

    Property

    Parking
    • Parking features: Garage - Attached
    Features
    • Exterior features: Other
    Lot
    • Size: 6,098 Square Feet
    Details
    • Parcel number: 1001010133

    Construction

    Type & style
    • Home type: SingleFamily
    • Architectural style: Colonial
    Materials
    • Foundation: Crawl/Raised
    • Roof: Asphalt
    Condition
    • Year built: 2018

    Community & HOA

    Location
    • Region: New Castle

    Financial & listing details

    • Price per square foot: $218/sqft
    • Tax assessed value: $322,900
    • Annual tax amount: $672

    Price history

    DateEventPrice
    11/17/2018Sold$242,000+3%$149/sqft
    Source: Agent Provided Report a problem
    9/11/2018Listed for sale$234,900$145/sqft
    Source: Pantano Real Estate Inc #1003426230 Report a problem

    Public tax history

    YearProperty taxesTax assessment
    2025-- $322,900 +420.8%
    2024$2,129 +10%$62,000
    2023$1,935 -4%$62,000
    2022$2,016 +0%$62,000
    2021$2,015 -0.6%$62,000
    2020$2,027 +0.3%$62,000
    2019$2,021 +194.2%$62,000 +169.6%
    2017$687 +157.3%$23,000
    2016$267 $23,000
    2015$267 +0.1%$23,000
    2014$267 $23,000
    2013-- $23,000
    2012-- $23,000
    2011-- $23,000
    2010-- $23,000
    2009-- $23,000
    2008-- $23,000
    2007-- $23,000
    2006-- $23,000
    2005-- $23,000
    2004-- $23,000
    2003-- $23,000
    2002-- $23,000
    2001-- $23,000
    Find assessor info on the county website

    Neighborhood: 19720

    Nearby schools

    GreatSchools rating
    Schools provided by the listing agent
    • Elementary: Harry O. Eisenberg
    • Middle: Calvin R. Mccullough
    • High: William Penn
    • District: Colonial

    Source: The MLS. This data may not be complete. We recommend contacting the local school district to confirm school assignments for this home.

    Get a cash offer in 3 minutes
    Find out how much your home could sell for in as little as 3 minutes with a no-obligation cash offer.
    Estimated market value
    $354,000
    Get a cash offer in 3 minutes
    Find out how much your home could sell for in as little as 3 minutes with a no-obligation cash offer.
    Estimated market value
    $354,000